
1805 Backwoods Farm Trail, Stem, NC 27581
Local realty services provided by:Better Homes and Gardens Real Estate Paracle
1805 Backwoods Farm Trail,Stem, NC 27581
$495,000
- 4 Beds
- 2 Baths
- 2,058 sq. ft.
- Single family
- Active
Listed by: alison malloy wojnarowski, amy eure
Office: lpt realty, llc.
MLS#:10197139
Source:RD
Price summary
- Price:$495,000
- Price per sq. ft.:$240.52
About this home
Tucked away on 14 private acres, this move in ready home offers the space to slow down, spread out and create something entirely your own. With NO HOA and ready to inspire plans for gardens, animals, play spaces, hobby areas, plantings or future outbuildings - it's ready for your dreams and plans! A fenced portion adds even more everyday functionality and an existing storage shed conveys. Built in 2022, the four bed, two bath home offers 2,058 square feet of bright, comfortable one-level living. The open main living area creates an easy connection between the kitchen, dining and gathering spaces, while an oversized center island anchors the kitchen. The spacious primary en suite features a double vanity and walk-in shower, while three additional bedrooms provide even more flexibility. Private and peacefully tucked away, yet convenient to downtown Creedmoor and within reach of everyday conveniences, this property offers a rare combination: a newer home ready to enjoy now, along with acreage ready to inspire whatever comes next....
Contact an agent
Home facts
- Year built:2022
- Subdivision & Development:Not in a Subdivision
- Listing ID #:10197139
- Added:1 day(s) ago
- Updated:October 08, 2026 at 04:05 PM
Rooms and interior
- Bedrooms:4
- Total bathrooms:2
- Full bathrooms:2
- Rooms Total:7
- Flooring:Vinyl
- Bathrooms Description:Bathtub/Shower Combination, Double Vanity, Shower Only
- Kitchen Description:Dishwasher, Electric Range, Range Hood
- Living area:2,058 sq. ft.
Heating and cooling
- Cooling:Central Air, Heat Pump
- Heating:Electric, Forced Air
- Central air:Yes
Structure and exterior
- Roof:Shingle
- Year built:2022
- Building area:2,058 sq. ft.
- Lot area:14.35 Acres
- Architectural Style:Ranch
- Construction Materials:Vinyl Siding
- Levels:One
Schools
- High school:Granville - Granville Early College High
- Middle school:Granville - Granville Central Middle School
- Elementary school:Granville - Mount Energy Elementary
Utilities
- Water:Well
- Sewer:Septic Tank
Finances and disclosures
- Price:$495,000
- Price per sq. ft.:$240.52
- Tax amount:$2,145
Features and amenities
- Laundry features:Laundry Room
- Amenities:Blinds
 Listings marked with a Doorify MLS icon are provided courtesy of the Doorify MLS, of North Carolina, Internet Data Exchange Database. Brokers make an effort to deliver accurate information, but buyers should independently verify any information on which they will rely in a transaction. The listing broker shall not be responsible for any typographical errors, misinformation, or misprints, and they shall be held totally harmless from any damages arising from reliance upon this data. This data is provided exclusively for consumers’ personal, non-commercial use. Copyright 2026 Doorify MLS of North Carolina. All rights reserved.
New listings near 1805 Backwoods Farm Trail
- Open Sat, 12 to 3pmNew
 $519,900Active3 beds 3 baths2,233 sq. ft.
3560 Saddle Ridge Road, Stem, NC 27581
MLS# 10197145Listed by: CARDINAL REAL ESTATE GROUP - New
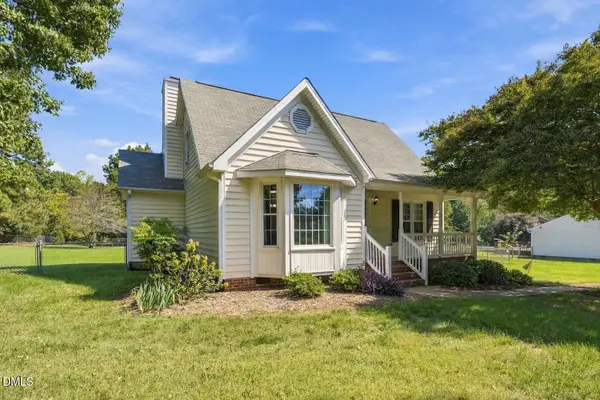 $349,500Active3 beds 2 baths1,520 sq. ft.
4034 Oak Valley Drive, Stem, NC 27581
MLS# 10196789Listed by: COLDWELL BANKER HPW - New
 $339,000Active3 beds 2 baths1,497 sq. ft.
104 Averly Court, Stem, NC 27581
MLS# 10196473Listed by: MARK SPAIN REAL ESTATE 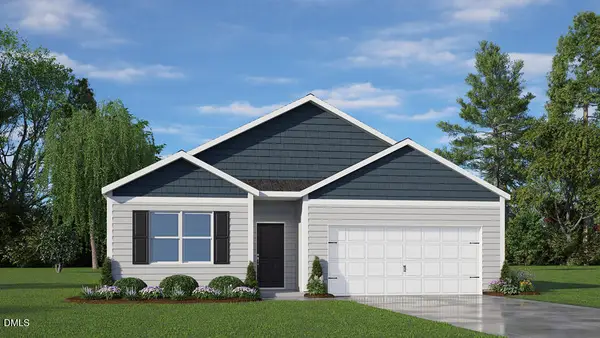 $336,590Active4 beds 2 baths1,764 sq. ft.
74 Richmond Run, Stem, NC 27581
MLS# 10193947Listed by: D.R. HORTON, INC. $339,900Active3 beds 2 baths1,619 sq. ft.
106 Old Nc 75, Stem, NC 27581
MLS# 10193677Listed by: ABOVE & BEYOND REALTY LLC $575,000Active3 beds 3 baths2,041 sq. ft.
103 Franklin St Street, Stem, NC 27581
MLS# 10193006Listed by: HOMES FOR LIFE REAL ESTATE, LL $435,000Active3 beds 2 baths2,180 sq. ft.
107 School Street, Stem, NC 27581
MLS# 10192134Listed by: DAYMARK REALTY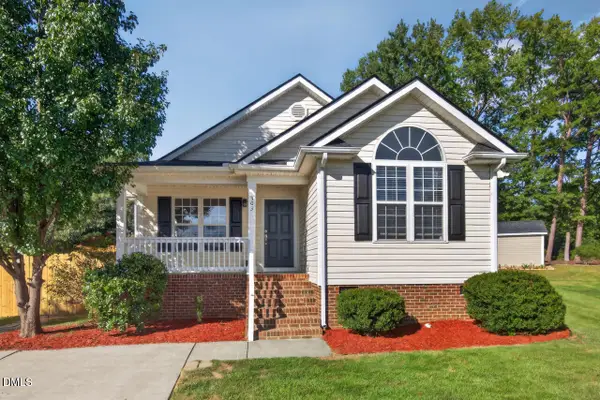 $324,000Active3 beds 2 baths1,250 sq. ft.
303 Gallop Court, Stem, NC 27581
MLS# 10191106Listed by: NEST REALTY OF THE TRIANGLE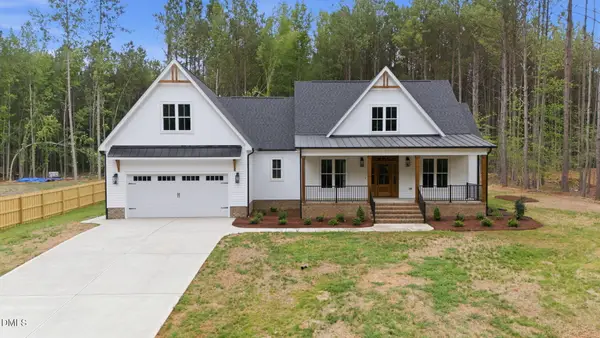 $540,500Pending3 beds 3 baths2,063 sq. ft.
1157 Shonele Lane, Stem, NC 27581
MLS# 10190548Listed by: PREMIER ADVANTAGE REALTY INC


Protect your home and budget from life's surprises with an Assurant Home Warranty, backed by a partner that supports you through every step of homeownership. Explore Plans.
© 2026 Better Homes and Gardens Real Estate LLC. An Anywhere Real Estate company. All rights reserved. Better Homes and Gardens® Real Estate is a registered trademark owned by Meredith Operations Corporation, licensed to Better Homes and Gardens Real Estate LLC and used with permission. Better Homes and Gardens Real Estate LLC fully supports the principles of the Fair Housing Act and the Equal Opportunity Act. Listing information is deemed reliable but is not guaranteed accurate.
Each office is independently owned and operated.
Any services or products provided by third parties are not provided by, affiliated with or related to Better Homes and Gardens Real Estate LLC, or its affiliated companies.