
3560 Saddle Ridge Road, Stem, NC 27581
Local realty services provided by:Better Homes and Gardens Real Estate Paracle
3560 Saddle Ridge Road,Stem, NC 27581
$519,900
- 3 Beds
- 3 Baths
- 2,233 sq. ft.
- Single family
- Active
Upcoming open houses
- Sat, Oct 1012:00 pm - 03:00 pm
Listed by: leanne daniel
Office: cardinal real estate group
MLS#:10197145
Source:RD
Price summary
- Price:$519,900
- Price per sq. ft.:$232.83
About this home
Gorgeous home in sought after Saddle Ridge neighborhood with no HOA! This home has so much to offer. Three bedroom, two and half bath home with a two-car garage that has epoxy flooring, a generator hook-up and a sink. The rocking chair front porch leads you to the two-story foyer with chandelier and crown molding. Next, you'll enter your spacious family room that has a gas log fireplace with marble surround with mantle, a vaulted ceiling, ceiling fan/light combo and crown molding. Home has new paint throughout, newer carpet upstairs, hardwood floors throughout the first floor except for the primary bathroom and laundry room that have tile/porcelain. The separate dining room has picture framing, chair railing and a coffered ceiling. Kitchen offers white cabinets with crown molding, soft close piston drawers, granite counter tops with tile backsplash, touchless pulldown faucet, a cup washer and large pantry. Enjoy sitting in your breakfast area that has lots of natural light overlooking the spacious back deck with a pool view. Laundry room with folding table cabinet with tile backsplash and porcelain floors. First floor primary suite has a vaulted ceiling, chandelier, and Palladian window. Primary bathroom with double granite top vanity, soft close piston drawers, tile flooring, shower with rain shower head, shower head and handheld shower hose, corner jetted tub, make-up vanity, walk-in closet and linen closet. This home also has a downstairs half bath with picture framing! As you go upstairs, you will see two spacious bedrooms that have new ceiling fan/light combos and your huge bonus room that offers a lot of use flexibility. You'll also notice the pull-down attic and walk-in attic space with lots of room for storage. Outside you'll see the beautiful above-ground pool in your peaceful fenced in backyard that has a paved basketball court (without goal) too! The expanded driveway offers room to park your camper and includes a 50-amp camper hookup and also still leaves room for parking of at least six cars when entertaining. Lastly, the home has two HVAC units and a large, sealed crawl space. Don't miss out on the opportunity to live in this home located in a wonderful neighborhood!...
Contact an agent
Home facts
- Year built:2010
- Subdivision & Development:Saddle Ridge
- Listing ID #:10197145
- Added:1 day(s) ago
- Updated:October 08, 2026 at 04:05 PM
Rooms and interior
- Bedrooms:3
- Total bathrooms:3
- Full bathrooms:2
- Rooms Total:9
- Flooring:Carpet, Ceramic Tile, Hardwood
- Bathrooms Description:Double Vanity, Separate Shower, Walk-In Shower
- Kitchen Description:Dishwasher, Microwave, Range, Refrigerator
- Living area:2,233 sq. ft.
Heating and cooling
- Cooling:Ceiling Fan(s), Central Air, Heat Pump
- Heating:Heat Pump
- Central air:Yes
Structure and exterior
- Roof:Shingle
- Year built:2010
- Building area:2,233 sq. ft.
- Lot Features:Back Yard, Cleared, Front Yard, Hardwood Trees, Landscaped, Wooded
- Architectural Style:Transitional
- Construction Materials:Vinyl Siding
- Exterior Features:Deck, Fenced Yard, Front Porch
- Levels:Two
Schools
- High school:Granville - J F Webb High
- Middle school:Granville - Granville Central Middle School
- Elementary school:Granville - Butner Stem Elementary
Utilities
- Water:Well
- Sewer:Septic Tank
Finances and disclosures
- Price:$519,900
- Price per sq. ft.:$232.83
- Tax amount:$2,963
Features and amenities
- Laundry features:Laundry Room, Main Level
- Pool features:Above Ground
Parking
- Garage:Yes
- Garage spaces:2
 Listings marked with a Doorify MLS icon are provided courtesy of the Doorify MLS, of North Carolina, Internet Data Exchange Database. Brokers make an effort to deliver accurate information, but buyers should independently verify any information on which they will rely in a transaction. The listing broker shall not be responsible for any typographical errors, misinformation, or misprints, and they shall be held totally harmless from any damages arising from reliance upon this data. This data is provided exclusively for consumers’ personal, non-commercial use. Copyright 2026 Doorify MLS of North Carolina. All rights reserved.
New listings near 3560 Saddle Ridge Road
- New
 $495,000Active4 beds 2 baths2,058 sq. ft.
1805 Backwoods Farm Trail, Stem, NC 27581
MLS# 10197139Listed by: LPT REALTY, LLC - New
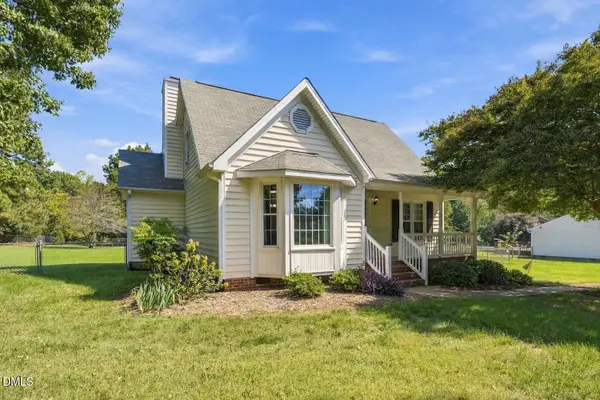 $349,500Active3 beds 2 baths1,520 sq. ft.
4034 Oak Valley Drive, Stem, NC 27581
MLS# 10196789Listed by: COLDWELL BANKER HPW - New
 $339,000Active3 beds 2 baths1,497 sq. ft.
104 Averly Court, Stem, NC 27581
MLS# 10196473Listed by: MARK SPAIN REAL ESTATE 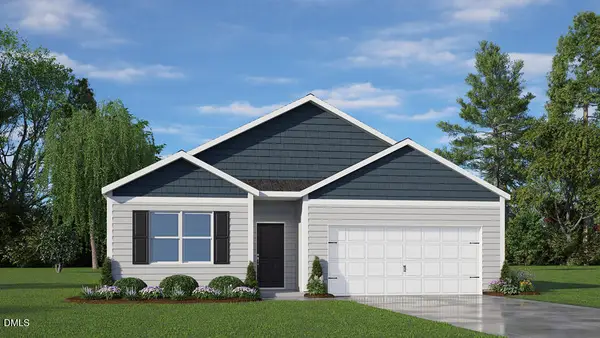 $336,590Active4 beds 2 baths1,764 sq. ft.
74 Richmond Run, Stem, NC 27581
MLS# 10193947Listed by: D.R. HORTON, INC. $339,900Active3 beds 2 baths1,619 sq. ft.
106 Old Nc 75, Stem, NC 27581
MLS# 10193677Listed by: ABOVE & BEYOND REALTY LLC $575,000Active3 beds 3 baths2,041 sq. ft.
103 Franklin St Street, Stem, NC 27581
MLS# 10193006Listed by: HOMES FOR LIFE REAL ESTATE, LL $435,000Active3 beds 2 baths2,180 sq. ft.
107 School Street, Stem, NC 27581
MLS# 10192134Listed by: DAYMARK REALTY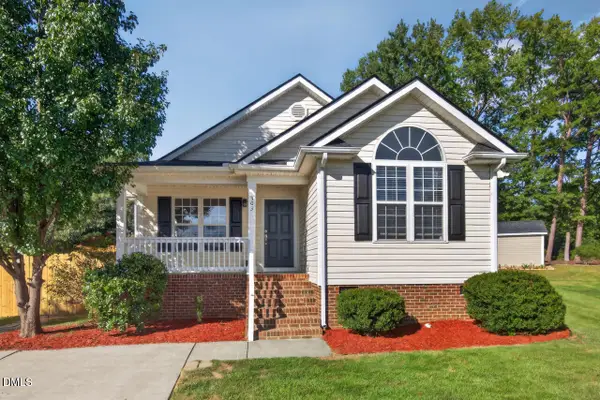 $324,000Active3 beds 2 baths1,250 sq. ft.
303 Gallop Court, Stem, NC 27581
MLS# 10191106Listed by: NEST REALTY OF THE TRIANGLE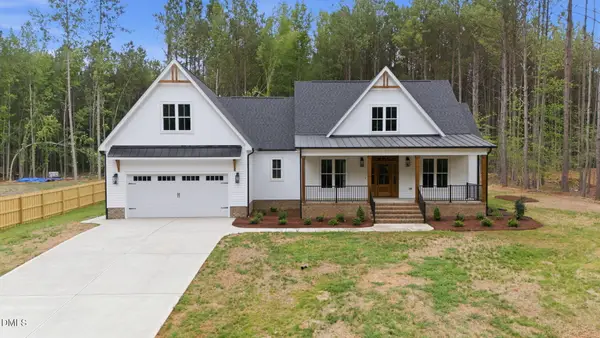 $540,500Pending3 beds 3 baths2,063 sq. ft.
1157 Shonele Lane, Stem, NC 27581
MLS# 10190548Listed by: PREMIER ADVANTAGE REALTY INC


Protect your home and budget from life's surprises with an Assurant Home Warranty, backed by a partner that supports you through every step of homeownership. Explore Plans.
© 2026 Better Homes and Gardens Real Estate LLC. An Anywhere Real Estate company. All rights reserved. Better Homes and Gardens® Real Estate is a registered trademark owned by Meredith Operations Corporation, licensed to Better Homes and Gardens Real Estate LLC and used with permission. Better Homes and Gardens Real Estate LLC fully supports the principles of the Fair Housing Act and the Equal Opportunity Act. Listing information is deemed reliable but is not guaranteed accurate.
Each office is independently owned and operated.
Any services or products provided by third parties are not provided by, affiliated with or related to Better Homes and Gardens Real Estate LLC, or its affiliated companies.