
4034 Oak Valley Drive, Stem, NC 27581
Local realty services provided by:Better Homes and Gardens Real Estate Paracle
Listed by: terry carpenter
Office: coldwell banker hpw
MLS#:10196789
Source:RD
Price summary
- Price:$349,500
- Price per sq. ft.:$229.93
- Monthly HOA dues:$12.5
About this home
Welcome home to this beautifully updated 3-bedroom, 2-bath home, perfectly situated on a private 0.9-acre lot that offers the space and freedom you've been searching for. Fresh interior paint and luxury vinyl plank flooring create a stylish, move-in-ready interior, while the convenient main-level primary suite provides comfortable everyday living. The kitchen is designed to impress with granite countertops, upgraded stainless steel appliances, abundant cabinetry, and a bright breakfast nook. Gather with family and friends in the inviting family room featuring a cozy fireplace with custom built-ins, or host memorable dinners in the formal dining room. Step outside and enjoy your own backyard retreat with a covered front porch, an expansive rear deck, and a fully fenced yard that's perfect for entertaining, pets, gardening, or simply relaxing. The powered workshop and attached storage room offer endless possibilities for hobbies, projects, a home gym, or extra storage. A recently pressure-washed deck, freshly painted shed, and refrigerator that conveys add even more value. With minimal HOA restrictions and just a $150 annual road maintenance fee, you'll enjoy the flexibility to truly make this property your own. Offering the perfect combination of updates, privacy, and exceptional value, this home is ready to welcome its next owners. Schedule your private showing today before it's gone!...
Contact an agent
Home facts
- Year built:1991
- Subdivision & Development:Oak Valley Farms
- Listing ID #:10196789
- Added:2 day(s) ago
- Updated:October 08, 2026 at 04:05 PM
Rooms and interior
- Bedrooms:3
- Total bathrooms:2
- Full bathrooms:2
- Rooms Total:7
- Flooring:Luxury Vinyl
- Living area:1,520 sq. ft.
Heating and cooling
- Cooling:Central Air
- Heating:Electric, Fireplace(s)
- Central air:Yes
Structure and exterior
- Roof:Asphalt
- Year built:1991
- Building area:1,520 sq. ft.
- Lot area:0.9 Acres
- Architectural Style:Cottage
- Construction Materials:Vinyl Siding
- Exterior Features:Deck, Front Porch
- Foundation Description:Brick/Mortar
- Levels:Two
Schools
- High school:Granville - J F Webb High
- Middle school:Granville - Granville Central Middle School
- Elementary school:Granville - West Oxford Elementary
Utilities
- Water:Well
- Sewer:Septic Tank
Finances and disclosures
- Price:$349,500
- Price per sq. ft.:$229.93
- Tax amount:$2,317
 Listings marked with a Doorify MLS icon are provided courtesy of the Doorify MLS, of North Carolina, Internet Data Exchange Database. Brokers make an effort to deliver accurate information, but buyers should independently verify any information on which they will rely in a transaction. The listing broker shall not be responsible for any typographical errors, misinformation, or misprints, and they shall be held totally harmless from any damages arising from reliance upon this data. This data is provided exclusively for consumers’ personal, non-commercial use. Copyright 2026 Doorify MLS of North Carolina. All rights reserved.
New listings near 4034 Oak Valley Drive
- Open Sat, 12 to 3pmNew
 $519,900Active3 beds 3 baths2,233 sq. ft.
3560 Saddle Ridge Road, Stem, NC 27581
MLS# 10197145Listed by: CARDINAL REAL ESTATE GROUP - New
 $495,000Active4 beds 2 baths2,058 sq. ft.
1805 Backwoods Farm Trail, Stem, NC 27581
MLS# 10197139Listed by: LPT REALTY, LLC - New
 $339,000Active3 beds 2 baths1,497 sq. ft.
104 Averly Court, Stem, NC 27581
MLS# 10196473Listed by: MARK SPAIN REAL ESTATE 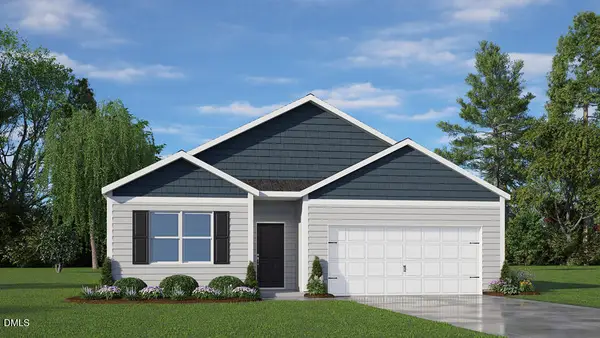 $336,590Active4 beds 2 baths1,764 sq. ft.
74 Richmond Run, Stem, NC 27581
MLS# 10193947Listed by: D.R. HORTON, INC. $339,900Active3 beds 2 baths1,619 sq. ft.
106 Old Nc 75, Stem, NC 27581
MLS# 10193677Listed by: ABOVE & BEYOND REALTY LLC $575,000Active3 beds 3 baths2,041 sq. ft.
103 Franklin St Street, Stem, NC 27581
MLS# 10193006Listed by: HOMES FOR LIFE REAL ESTATE, LL $435,000Active3 beds 2 baths2,180 sq. ft.
107 School Street, Stem, NC 27581
MLS# 10192134Listed by: DAYMARK REALTY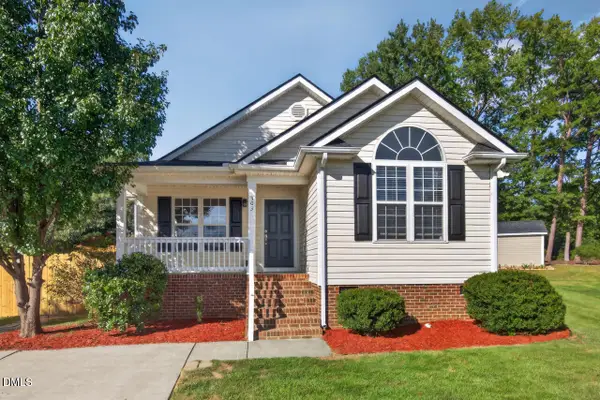 $324,000Active3 beds 2 baths1,250 sq. ft.
303 Gallop Court, Stem, NC 27581
MLS# 10191106Listed by: NEST REALTY OF THE TRIANGLE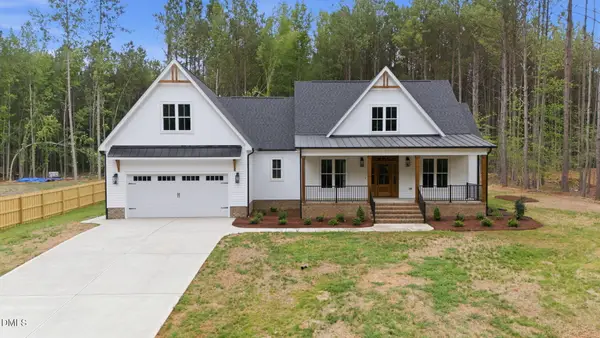 $540,500Pending3 beds 3 baths2,063 sq. ft.
1157 Shonele Lane, Stem, NC 27581
MLS# 10190548Listed by: PREMIER ADVANTAGE REALTY INC


Protect your home and budget from life's surprises with an Assurant Home Warranty, backed by a partner that supports you through every step of homeownership. Explore Plans.
© 2026 Better Homes and Gardens Real Estate LLC. An Anywhere Real Estate company. All rights reserved. Better Homes and Gardens® Real Estate is a registered trademark owned by Meredith Operations Corporation, licensed to Better Homes and Gardens Real Estate LLC and used with permission. Better Homes and Gardens Real Estate LLC fully supports the principles of the Fair Housing Act and the Equal Opportunity Act. Listing information is deemed reliable but is not guaranteed accurate.
Each office is independently owned and operated.
Any services or products provided by third parties are not provided by, affiliated with or related to Better Homes and Gardens Real Estate LLC, or its affiliated companies.