
8602 Winding Hill Drive, Stokesdale, NC 27357
Local realty services provided by:Better Homes and Gardens Real Estate Paracle
8602 Winding Hill Drive,Stokesdale, NC 27357
$445,000
- 3 Beds
- 3 Baths
- 2,098 sq. ft.
- Single family
- Active
Listed by: jan epps-dawson, erin henry
Office: howard hanna allen tate - greensboro336-273-7771
MLS#:1228572
Source:NC_TRIAD
Price summary
- Price:$445,000
- Price per sq. ft.:$212.11
About this home
Tucked away on 1.29 beautifully curated acres, this impeccably cared-for home offers the perfect balance of privacy, warmth, and easy living. Beautiful hardwood floors flow through an inviting layout, anchored by a lofted living room and versatile bonus room above the garage. Guests will love the expanded secondary bedroom addition/den with its own private exterior entrance, giving everyone space to unwind. The magic continues outdoors. Start your mornings with a warm cup of coffee or a good book on the tranquil screened porch, or cultivate your dream garden in the thoughtfully landscaped grounds, complete with elegant retaining walls, and plenty of open space for outdoor play. Storage is effortless thanks to two outdoors sheds and a full-height entrance and encapsulated crawlspace complete with dehumidifier. Exceptionally updated home with more than $234k in high quality improvements, this turn-key home is ready to welcome its next chapter.
Contact an agent
Home facts
- Year built:2002
- Subdivision & Development:Winding Hill Acres
- Listing ID #:1228572
- Added:43 day(s) ago
- Updated:September 05, 2026 at 03:54 PM
Rooms and interior
- Bedrooms:3
- Total bathrooms:3
- Full bathrooms:2
- Half bathrooms:1
- Flooring:Tile, Wood
- Bathrooms Description:Separate Shower
- Kitchen Description:Dishwasher, Disposal, Microwave, Pantry
- Basement Description:Crawl Space
- Living area:2,098 sq. ft.
Heating and cooling
- Cooling:Ceiling Fan(s), Central Air
- Heating:Electric, Heat Pump, Propane
- Central air:Yes
Structure and exterior
- Year built:2002
- Building area:2,098 sq. ft.
- Lot area:1.29 Acres
- Construction Materials:Brick, Vinyl Siding
Schools
- High school:Northwest
- Middle school:Northwest Guilford
- Elementary school:Stokesdale
Utilities
- Water:Well
- Sewer:Septic Tank
Finances and disclosures
- Price:$445,000
- Price per sq. ft.:$212.11
- Tax amount:$2,745
Features and amenities
- Appliances:Dishwasher, Disposal
- Laundry features:Dryer Connection, Main Level
- Amenities:Ceiling Fan(s), Dead Bolt(s), Vaulted Ceiling(s)
Parking
- Parking description:Attached, Attached Garage, Driveway, Garage, Paved
- Garage spaces:1
 2026 Triad MLS, Inc. All rights reserved. IDX information is provided exclusively for personal, non-commercial use, and may not be used for any purpose other than to identify prospective properties consumers may be interested in purchasing. Information is deemed reliable but not guaranteed. This site will be monitored for ‘scraping’ and any use of search facilities of data on the site other than by potential buyers/sellers is prohibited. All Sale data is for informational purposes only and is not an indication of a market analysis or appraisal. Properties marked with the Triad MLS, Inc. icon are provided courtesy of the Triad MLS, Inc.’s, Internet Data Exchange Database.
New listings near 8602 Winding Hill Drive
- Coming Soon
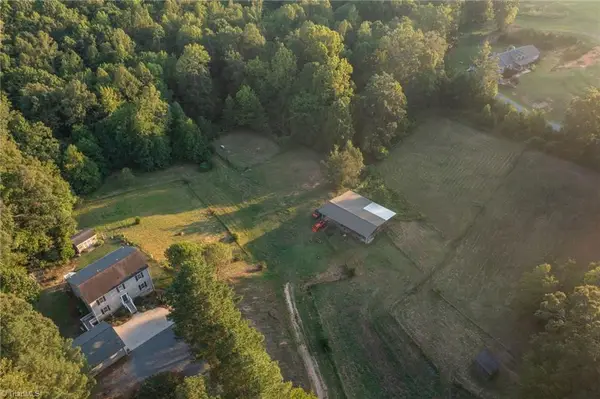 $725,000Coming Soon4 beds 4 baths3,655 sq. ft.
8655 Warner Road, Kernersville, NC 27284
MLS# 1234151Listed by: REAL BROKER LLC - New
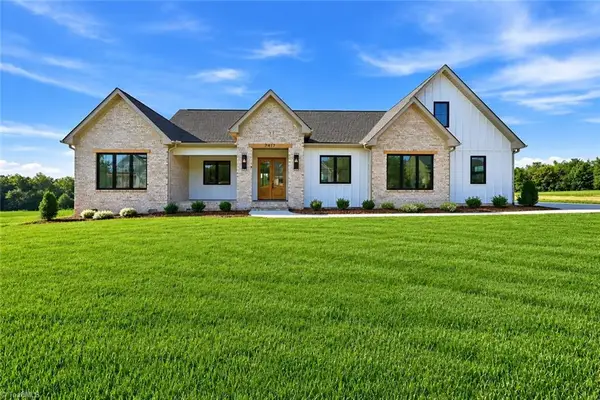 $789,000Active3 beds 4 baths2,756 sq. ft.
7417 Kingsley Place, Stokesdale, NC 27357
MLS# 1233973Listed by: TREELINE PROPERTIES LLC - New
 $457,000Active3 beds 3 baths2,449 sq. ft.
3497 Old Lake Court, Stokesdale, NC 27357
MLS# 1233955Listed by: HOWARD HANNA ALLEN TATE OAK RIDGE COMMONS - New
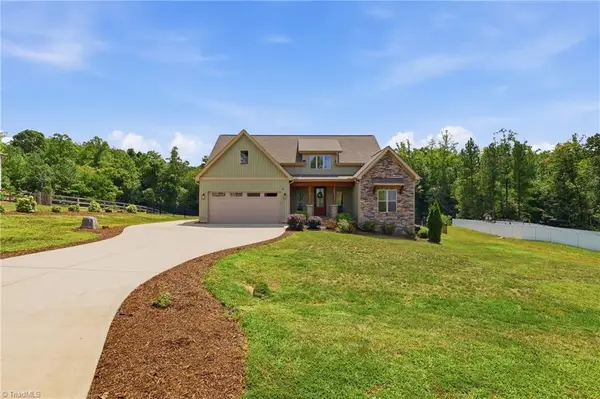 $519,900Active3 beds 2 baths2,454 sq. ft.
8829 Belews Ridge Road, Stokesdale, NC 27357
MLS# 1233775Listed by: BERKSHIRE HATHAWAY HOMESERVICES YOST & LITTLE REALTY - New
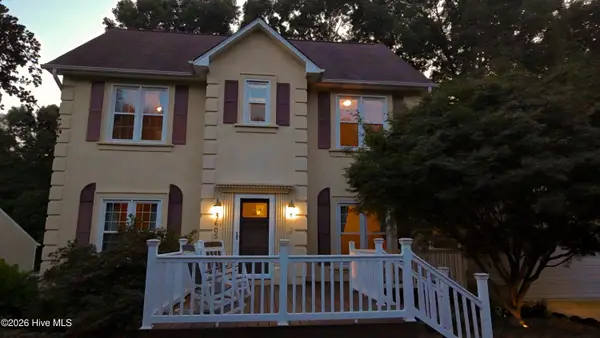 $424,888Active3 beds 3 baths2,283 sq. ft.
7605 Keating Drive, Oak Ridge, NC 27310
MLS# 100599502Listed by: KELLER WILLIAMS REALTY - New
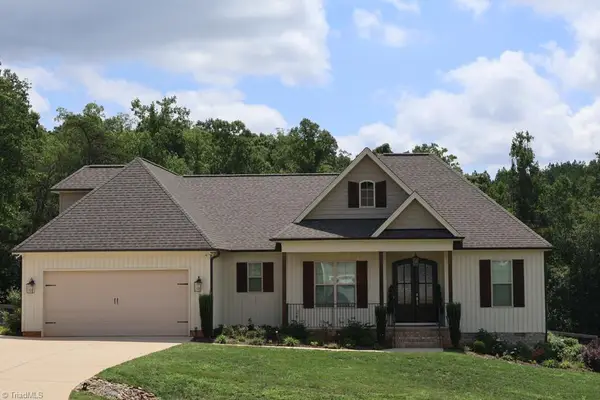 $495,000Active3 beds 2 baths2,328 sq. ft.
8833 Belews Ridge Road, Stokesdale, NC 27357
MLS# 1233623Listed by: RAYBURN REALTY LLC 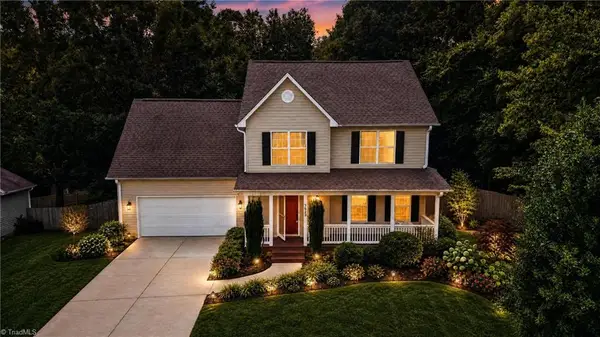 $449,900Active3 beds 3 baths2,021 sq. ft.
7523 Kristen Drive, Oak Ridge, NC 27310
MLS# 1233239Listed by: RE/MAX REALTY CONSULTANTS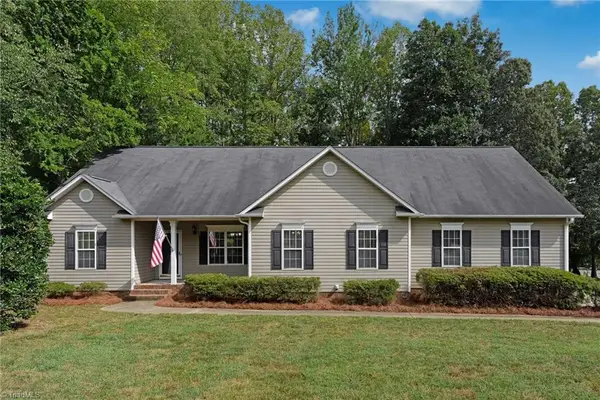 $385,000Pending3 beds 2 baths1,602 sq. ft.
7902 Cress Court, Oak Ridge, NC 27310
MLS# 1233221Listed by: BERKSHIRE HATHAWAY HOMESERVICES YOST & LITTLE REALTY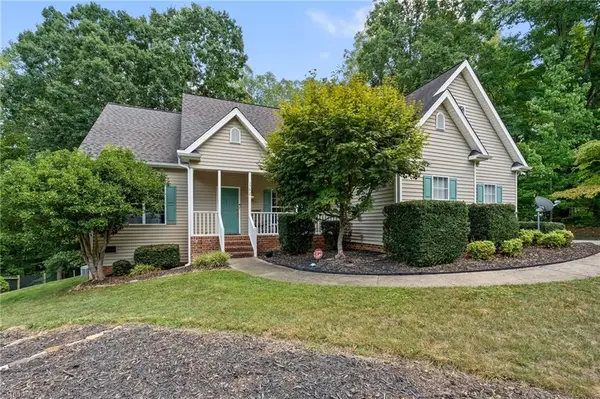 $440,000Active3 beds 3 baths2,191 sq. ft.
7702 Perthshire Drive, Oak Ridge, NC 27310
MLS# 1232928Listed by: KELLER WILLIAMS REALTY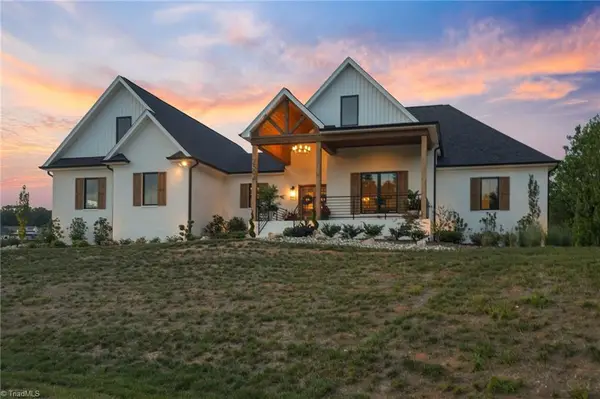 $825,000Pending4 beds 3 baths2,808 sq. ft.
7504 Dovefield Drive, Stokesdale, NC 27357
MLS# 1231237Listed by: REAL BROKER LLC


Protect your home and budget from life's surprises with an Assurant Home Warranty, backed by a partner that supports you through every step of homeownership. Explore Plans.
© 2026 Better Homes and Gardens Real Estate LLC. An Anywhere Real Estate company. All rights reserved. Better Homes and Gardens® Real Estate is a registered trademark owned by Meredith Operations Corporation, licensed to Better Homes and Gardens Real Estate LLC and used with permission. Better Homes and Gardens Real Estate LLC fully supports the principles of the Fair Housing Act and the Equal Opportunity Act. Listing information is deemed reliable but is not guaranteed accurate.
Each office is independently owned and operated.
Any services or products provided by third parties are not provided by, affiliated with or related to Better Homes and Gardens Real Estate LLC, or its affiliated companies.