
6324 Poplar Forest Drive, Summerfield, NC 27358
Local realty services provided by:Better Homes and Gardens Real Estate Paracle
6324 Poplar Forest Drive,Summerfield, NC 27358
$1,785,000
- 4 Beds
- 6 Baths
- 6,797 sq. ft.
- Single family
- Active
Listed by: deborah proehl
Office: re/max realty consultants336-217-9300
MLS#:1230643
Source:NC_TRIAD
Price summary
- Price:$1,785,000
- Price per sq. ft.:$262.62
- Monthly HOA dues:$175
About this home
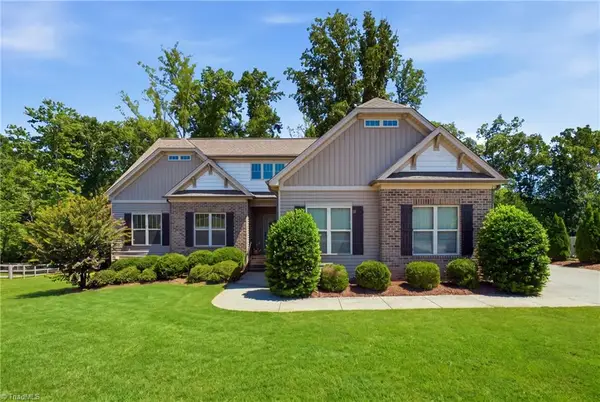
Luxury living at its finest in this custom-built Gary Jobe estate, where timeless craftsmanship meets beautifully updated spaces for living and entertaining. The kitchen is a showpiece with new custom cabinetry, stone countertops & a grand island! Top of the line oversized Sub-Zero refrigerator and wine cooler, Wolf gas cooktop, double convection ovens & dual dishwashers. Fresh interior and exterior paint, custom draperies, intricate moldings and an upgraded indoor fireplace elevate the home throughout. Choose a ML or upstairs Primary Suite, + a game room & updated state-of-the-art theater adding to the experience. Outside, a private resort awaits with a heated saltwater pool, waterfall, tanning ledge, rock slide & hot tub + an outdoor kitchen with Fire Magic grill, simmer station and fireplace. A main level ADU w/kitchen, bath, laundry and living area suits a pool house, guest retreat or in-law suite. A 2year old roof, generator & illuminated landscaping complete this remarkable home.
Contact an agent
Home facts
- Year built:2006
- Subdivision & Development:Henson Forest
- Listing ID #:1230643
- Added:1 day(s) ago
- Updated:August 14, 2026 at 10:51 PM
Rooms and interior
- Bedrooms:4
- Total bathrooms:6
- Full bathrooms:5
- Half bathrooms:1
- Flooring:Carpet, Tile, Wood
- Bathrooms Description:Separate Shower, Soaking Tub
- Kitchen Description:Convection Oven, Dishwasher, Double Oven, Gas Cooktop, Kitchen Island, Microwave, Pantry
- Basement Description:Crawl Space
- Living area:6,797 sq. ft.
Heating and cooling
- Cooling:Ceiling Fan(s), Central Air, Zoned
- Heating:Electric, Forced Air, Natural Gas, Zoned
- Central air:Yes
Structure and exterior
- Year built:2006
- Building area:6,797 sq. ft.
- Lot area:1 Acres
- Lot Features:Partially Cleared, Partially Wooded
- Architectural Style:Transitional
- Construction Materials:Brick
- Exterior Features:Gas Grill, Sprinkler System
Schools
- High school:Northern
- Middle school:Northern
- Elementary school:Summerfield
Utilities
- Water:Public
- Sewer:Septic Tank
Finances and disclosures
- Price:$1,785,000
- Price per sq. ft.:$262.62
- Tax amount:$11,051
Features and amenities
- Appliances:Dishwasher, Double Oven, Gas Cooktop
- Laundry features:Dryer Connection
- Amenities:Arched Doorways, Ceiling Fan(s), Dead Bolt(s), Ice Maker, Wet Bar
- Pool features:Community, In Ground, Private
Parking
- Parking description:Attached, Attached Garage, Circular Driveway, Driveway, Garage, Garage Faces Side, Paved, Side Load Garage
- Garage spaces:3
 2026 Triad MLS, Inc. All rights reserved. IDX information is provided exclusively for personal, non-commercial use, and may not be used for any purpose other than to identify prospective properties consumers may be interested in purchasing. Information is deemed reliable but not guaranteed. This site will be monitored for ‘scraping’ and any use of search facilities of data on the site other than by potential buyers/sellers is prohibited. All Sale data is for informational purposes only and is not an indication of a market analysis or appraisal. Properties marked with the Triad MLS, Inc. icon are provided courtesy of the Triad MLS, Inc.’s, Internet Data Exchange Database.
New listings near 6324 Poplar Forest Drive
- Open Sun, 2 to 4pmNew
 $795,000Active4 beds 3 baths2,375 sq. ft.
8546 Hudson-james Road, Summerfield, NC 27358
MLS# 1231198Listed by: UNITED REALTY GROUP INC - New
 $1,395,800Active4 beds 4 baths3,629 sq. ft.
203 Bobcat Road, Summerfield, NC 27358
MLS# 1231194Listed by: ERA LIVE MOORE - New
 $449,000Active3 beds 3 baths1,623 sq. ft.
7707 Sorrel Run Court, Summerfield, NC 27358
MLS# 1230678Listed by: LUXE LEAGUE PROPERTIES INC - New
 $599,000Active3 beds 2 baths1,844 sq. ft.
3318 Oak Ridge Road, Summerfield, NC 27358
MLS# 1230901Listed by: REALTY ONE GROUP RESULTS REIDSVILLE - New
 $120,000Active3.73 Acres
4313 Neiman Acres Road, Summerfield, NC 27358
MLS# 1228945Listed by: HOWARD HANNA ALLEN TATE - GREENSBORO  $395,000Pending4 beds 4 baths2,672 sq. ft.
7560 Strawberry Road, Summerfield, NC 27358
MLS# 1229562Listed by: RE/MAX REALTY CONSULTANTS- Open Sun, 2 to 4pmNew
 $525,000Active4 beds 3 baths2,802 sq. ft.
5612 Crooked Oak Drive, Summerfield, NC 27358
MLS# 1230008Listed by: BERKSHIRE HATHAWAY HOMESERVICES YOST & LITTLE REALTY  $709,900Active3 beds 3 baths2,633 sq. ft.
3209 Conduit Road, Summerfield, NC 27358
MLS# 1229726Listed by: ARDEN REALTY GROUP- Open Sun, 2 to 4pm
 $499,000Active4 beds 4 baths3,195 sq. ft.
5409 Torwood Drive, Greensboro, NC 27409
MLS# 1229379Listed by: KELLER WILLIAMS ONE


Protect your home and budget from life's surprises with an Assurant Home Warranty, backed by a partner that supports you through every step of homeownership. Explore Plans.
© 2026 Better Homes and Gardens Real Estate LLC. An Anywhere Real Estate company. All rights reserved. Better Homes and Gardens® Real Estate is a registered trademark owned by Meredith Operations Corporation, licensed to Better Homes and Gardens Real Estate LLC and used with permission. Better Homes and Gardens Real Estate LLC fully supports the principles of the Fair Housing Act and the Equal Opportunity Act. Listing information is deemed reliable but is not guaranteed accurate.
Each office is independently owned and operated.
Any services or products provided by third parties are not provided by, affiliated with or related to Better Homes and Gardens Real Estate LLC, or its affiliated companies.