
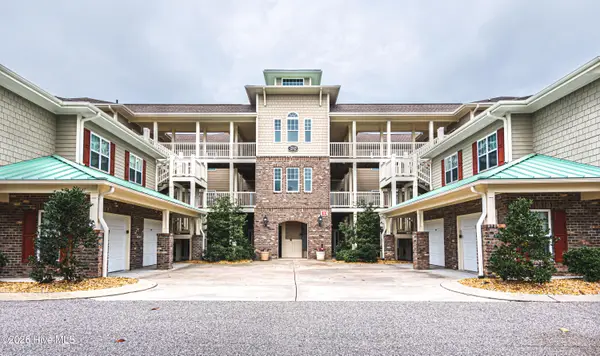
214 Kings Trail # B, Sunset Beach, NC 28468
Local realty services provided by:Better Homes and Gardens Real Estate Elliott Coastal Living
214 Kings Trail # B,Sunset Beach, NC 28468
$362,500
- 3 Beds
- 3 Baths
- 2,132 sq. ft.
- Townhouse
- Active
Listed by: bill anderson
Office: silver coast properties
MLS#:100610230
Source:NC_CCAR
Price summary
- Price:$362,500
- Price per sq. ft.:$170.03
About this home
Coastal Living & Investment Potential in Sea Trail!
Discover the perfect blend of coastal charm, resort-style amenities, and investment opportunity with this versatile 3-bedroom, 3-bath townhome in the desirable Sea Trail community of Sunset Beach, North Carolina! Whether you're searching for a beach getaway, an income-producing investment, or a property that offers the best of both worlds, this unique townhome is full of possibilities.
One of its standout features is the flexibility to accommodate short-term rentals, with the ability to rent the property as one complete unit, two separate units, or three individual units. This versatile arrangement offers multiple rental strategies, allowing you to tailor the property to your investment goals while enjoying the option of a coastal retreat of your own.
This home has had multiple upgrades in recent years including 3 new HVAC units in 2019, flooring updated in 2022 (downstairs) and 2025 (upstairs), new washer/dryer 2025 (downstairs) and 2019 (upstairs), new refrigerators and dishwashers (upstairs and downstairs) in 2023 AND much more-including other bathroom and kitchen updates. PLUS the property is sold fully furnished so the new owners can enjoy it immediately.
Life in Sea Trail feels like a vacation! This popular coastal community offers an impressive selection of amenities, including two community pools, a fitness center, tennis courts, and pickleball courts. Golf enthusiasts will appreciate access to three championship golf courses within the community, while the relaxed atmosphere and recreational opportunities make Sea Trail an appealing destination for owners and vacationers alike.
Best of all, the beautiful shores of Sunset Beach are just a quick golf cart ride away! Spend your days enjoying the sand and surf, breathtaking sunsets, and the laid-back beach lifestyle that makes this area of coastal North Carolina so special. Local restaurants, shopping, and additional recreational opportunities are also conveniently nearby.
Whether you're an investor looking to explore rental income potential, a buyer seeking a flexible vacation property, or someone dreaming of owning a coastal getaway, this Sea Trail townhome offers an exciting opportunity to enjoy the beach lifestyle with added versatility.Enjoy the amenities.
Embrace the coastal lifestyle. Make the most of the possibilities!...
Contact an agent
Home facts
- Year built:1996
- Subdivision & Development:Sea Trail Plantation
- Listing ID #:100610230
- Added:1 day(s) ago
- Updated:October 14, 2026 at 07:57 PM
Rooms and interior
- Bedrooms:3
- Total bathrooms:3
- Full bathrooms:3
- Rooms Total:7
- Flooring:Carpet, Laminate, Tile
- Kitchen Description:2nd Kitchen, Dishwasher, Disposal, Refrigerator
- Bedroom Description:Master Downstairs
- Living area:2,132 sq. ft.
Heating and cooling
- Cooling:Central Air
- Heating:Electric, Heat Pump, Heating
- Central air:Yes
Structure and exterior
- Roof:Shingle
- Year built:1996
- Building area:2,132 sq. ft.
- Lot area:0.04 Acres
- Architectural Style:Patio
- Construction Materials:Wood Frame, Wood Siding
- Exterior Features:Covered, Irrigation System, Screened
- Foundation Description:Slab
- Levels:2 Story
Schools
- High school:West Brunswick
- Middle school:Shallotte Middle
- Elementary school:Jessie Mae Monroe Elementary
Finances and disclosures
- Price:$362,500
- Price per sq. ft.:$170.03
Features and amenities
- Appliances:Dishwasher, Disposal, Dryer, Refrigerator, Washer
- Laundry features:Dryer, Laundry Closet, Laundry Room, Washer
- Amenities:Blinds/Shades, Ceiling Fan(s), Clubhouse, Comm Garden, Community Pool, Fitness Center, Furnished, Golf Course, Indoor Pool, Maintenance Structure, Management, Master Insure, Restaurant, Solid Surface, Spa/Hot Tub, Street Lights, Taxes, Tennis Court(s), Termite Bond
- Pool features:Community Pool, Indoor Pool
Parking
- Parking description:On Site, Paved

New listings near 214 Kings Trail # B
- New
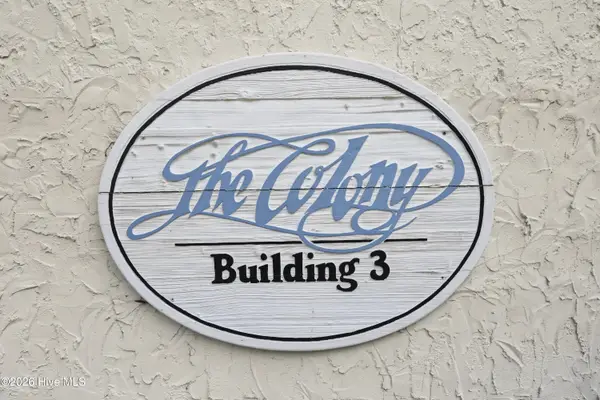 $220,000Active2 beds 2 baths1,460 sq. ft.
803 Colony Place Sw #Unit D, Sunset Beach, NC 28468
MLS# 100610135Listed by: COSTELLO REAL ESTATE & INVESTMENTS - Open Thu, 4 to 6pmNew
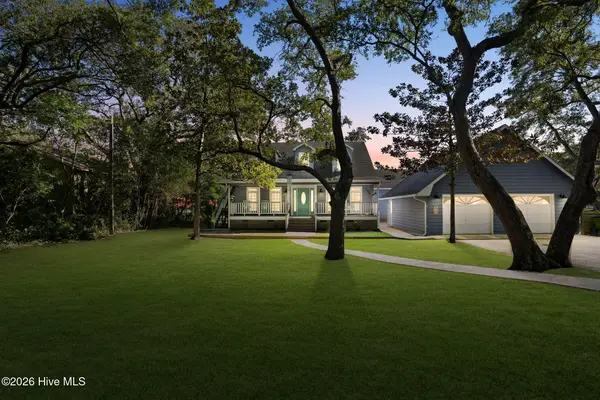 $1,399,000Active4 beds 3 baths2,274 sq. ft.
104 Hickory Street, Sunset Beach, NC 28468
MLS# 100609926Listed by: EVERHOME REALTY, LLC - New
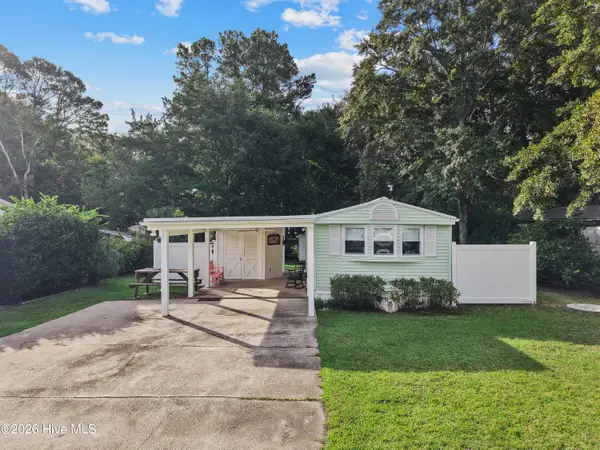 $175,000Active3 beds 2 baths980 sq. ft.
508 Magnolia Drive, Sunset Beach, NC 28468
MLS# 100609771Listed by: CENTURY 21 SUNSET REALTY - New
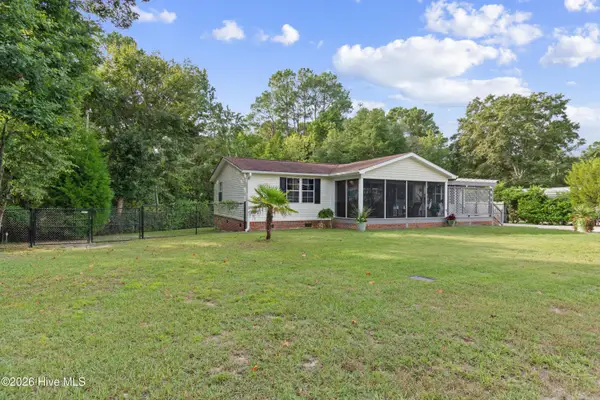 $299,000Active3 beds 2 baths1,456 sq. ft.
510 Magnolia Drive, Sunset Beach, NC 28468
MLS# 100609767Listed by: CENTURY 21 SUNSET REALTY 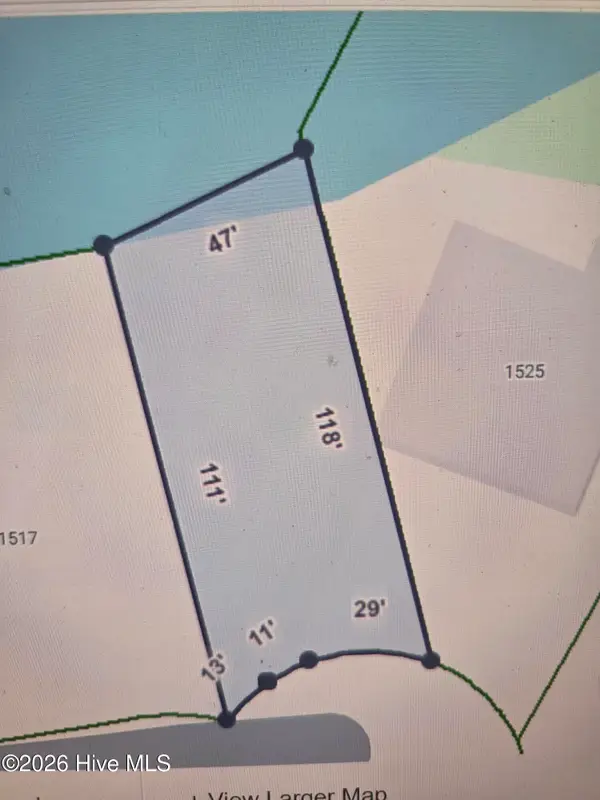 $625,000Pending0.12 Acres
1519 North Shore Drive, Sunset Beach, NC 28468
MLS# 100609680Listed by: FREEDOM MANAGEMENT LLC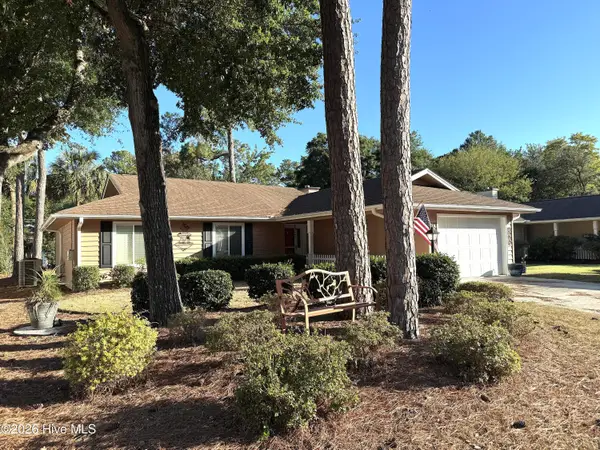 $362,565Pending3 beds 2 baths1,501 sq. ft.
515 Fairway Drive W, Sunset Beach, NC 28468
MLS# 100609632Listed by: WIT REALTY LLC- New
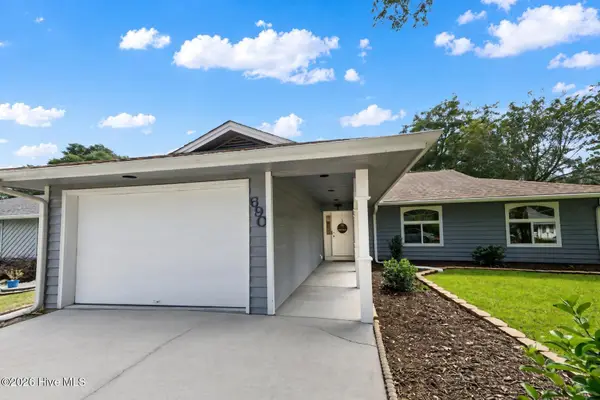 $449,000Active4 beds 2 baths1,978 sq. ft.
690 Fairway Drive E, Sunset Beach, NC 28468
MLS# 100609457Listed by: ASAP REALTY - New
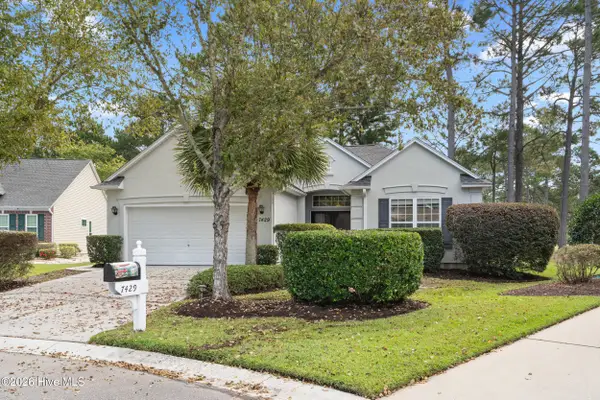 $436,000Active3 beds 2 baths2,062 sq. ft.
7429 Prestwick Court Sw, Sunset Beach, NC 28468
MLS# 100609492Listed by: COLDWELL BANKER SLOANE REALTY OIB - New
 $327,900Active3 beds 2 baths1,604 sq. ft.
7825 High Market Street #304, Sunset Beach, NC 28468
MLS# 100609208Listed by: LOCAL TO COASTAL REALTY, INC


Protect your home and budget from life's surprises with an Assurant Home Warranty, backed by a partner that supports you through every step of homeownership. Explore Plans.
© 2026 Better Homes and Gardens Real Estate LLC. An Anywhere Real Estate company. All rights reserved. Better Homes and Gardens® Real Estate is a registered trademark owned by Meredith Operations Corporation, licensed to Better Homes and Gardens Real Estate LLC and used with permission. Better Homes and Gardens Real Estate LLC fully supports the principles of the Fair Housing Act and the Equal Opportunity Act. Listing information is deemed reliable but is not guaranteed accurate.
Each office is independently owned and operated.
Any services or products provided by third parties are not provided by, affiliated with or related to Better Homes and Gardens Real Estate LLC, or its affiliated companies.