
736 Sandy Bluff Drive Sw, Supply, NC 28462
Local realty services provided by:Better Homes and Gardens Real Estate Metro Brokers
736 Sandy Bluff Drive Sw,Supply, NC 28462
$175,000
- 3 Beds
- 2 Baths
- 1,120 sq. ft.
- Mobile / Manufactured
- Active
Listed by: leslie a robinson
Office: lac real estate llc.
MLS#:100614848
Source:NC_CCAR
Price summary
- Price:$175,000
- Price per sq. ft.:$156.25
About this home
INVESTMENT PROPERTY AT THE BEACH. This property offers a 3 bedroom 2 bath single wide on a .24 acre lot and includes an additional .26 acre lot on the corner with septic and water installed. Within minutes of Holden Beach on a state maintained paved Road.
Contact an agent
Home facts
- Year built:2005
- Subdivision & Development:Sandy Bluff
- Listing ID #:100614848
- Added:2 day(s) ago
- Updated:November 08, 2026 at 11:54 AM
Rooms and interior
- Bedrooms:3
- Total bathrooms:2
- Full bathrooms:2
- Rooms Total:5
- Kitchen Description:Refrigerator
- Living area:1,120 sq. ft.
Heating and cooling
- Cooling:Central Air
- Heating:Electric, Heat Pump, Heating
- Central air:Yes
Structure and exterior
- Year built:2005
- Building area:1,120 sq. ft.
- Lot area:0.24 Acres
- Lot Features:Corner Lot, Interior Lot, Level, Open Lot
- Construction Materials:Metal Siding, Steel Frame
- Foundation Description:Block, Crawl Space
- Levels:1 Story
Schools
- High school:West Brunswick
- Middle school:Cedar Grove
- Elementary school:Virginia Williamson
Utilities
- Water:County Water, Water Connected, Well
Finances and disclosures
- Price:$175,000
- Price per sq. ft.:$156.25
Features and amenities
- Appliances:Refrigerator
- Laundry features:Washer Hookup
- Amenities:Ceiling Fan(s)
Parking
- Total parking spaces:4
- Parking description:Off Street, On Site

New listings near 736 Sandy Bluff Drive Sw
- New
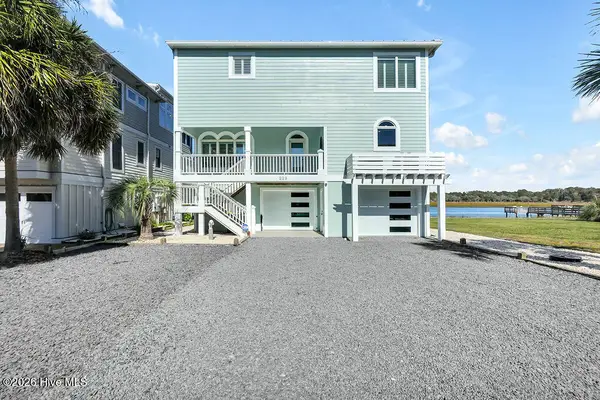 $1,985,000Active4 beds 3 baths2,953 sq. ft.
223 Lois Avenue, Holden Beach, NC 28462
MLS# 100615200Listed by: SOUTHPORT REALTY, INC. - New
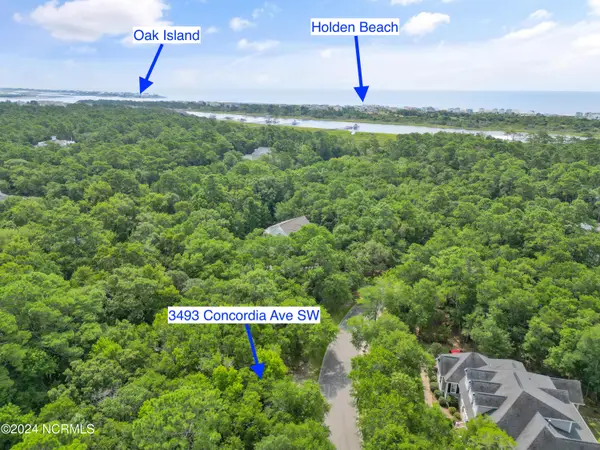 $62,000Active0.55 Acres
3493 Concordia Avenue Sw, Supply, NC 28462
MLS# 100615178Listed by: PROACTIVE REAL ESTATE - New
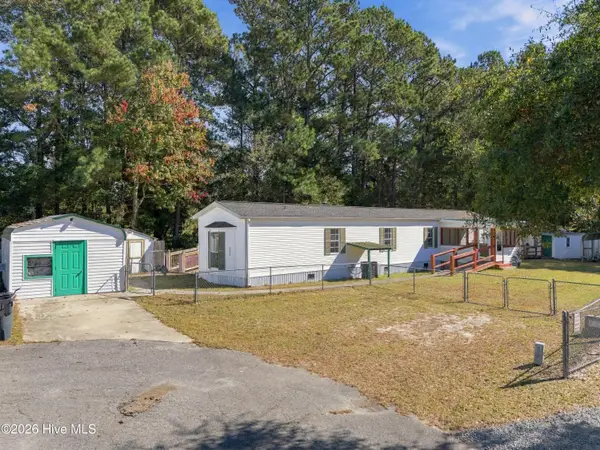 $165,000Active3 beds 2 baths1,073 sq. ft.
1935 Quail Roost Drive Sw, Supply, NC 28462
MLS# 100614990Listed by: CENTURY 21 COLLECTIVE - New
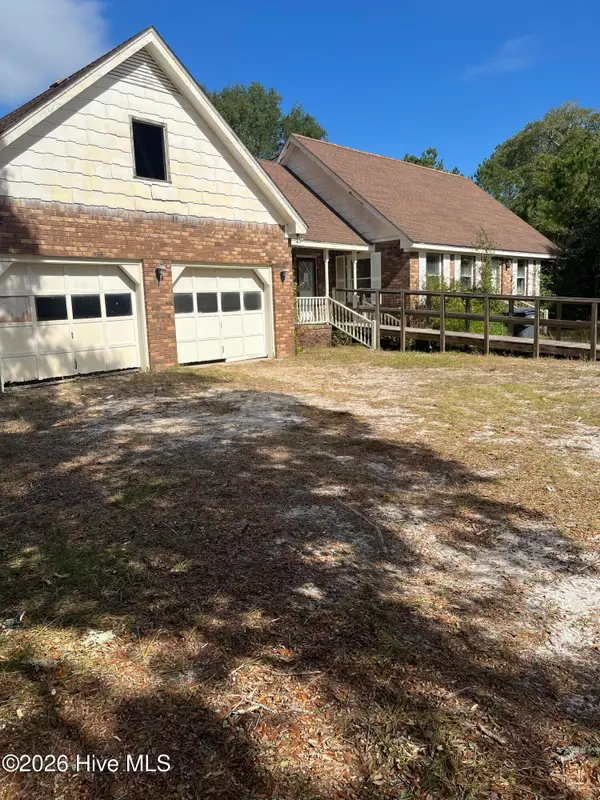 $240,000Active3 beds 2 baths2,200 sq. ft.
1200 Stanbury Road Sw, Supply, NC 28462
MLS# 100614836Listed by: NAUTICAL WAVES REALTY, LLC - New
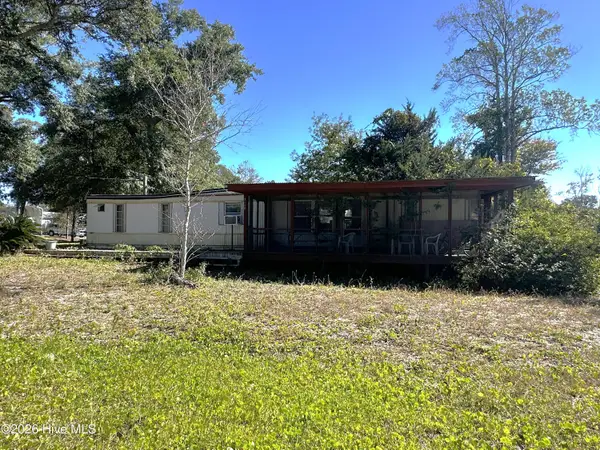 $150,000Active0.2 Acres
3120 Bowling Street Sw, Supply, NC 28462
MLS# 100614757Listed by: KELLER WILLIAMS INNOVATE-KBT - New
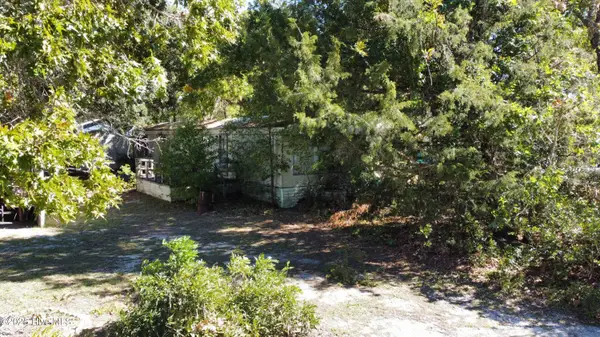 $36,000Active0.14 Acres
2020 Dare Street Sw, Supply, NC 28462
MLS# 100614328Listed by: COLDWELL BANKER SEA COAST ADVANTAGE - New
 $80,000Active2 beds 1 baths540 sq. ft.
1758 Balsam Drive Sw, Supply, NC 28462
MLS# 100614305Listed by: BERKSHIRE HATHAWAY HOMESERVICES CAROLINA PREMIER PROPERTIES - New
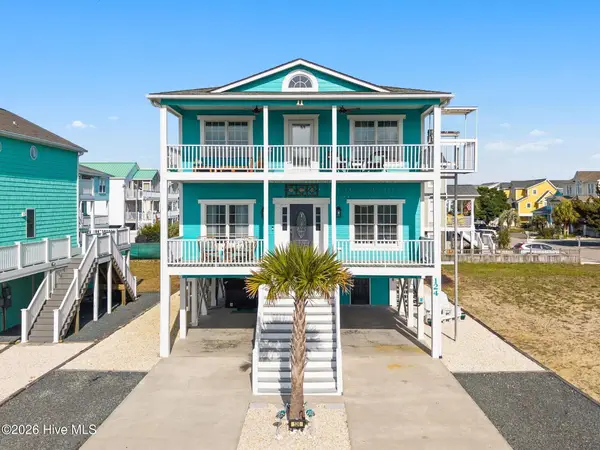 $1,029,000Active4 beds 3 baths2,213 sq. ft.
124 Halstead Street, Holden Beach, NC 28462
MLS# 100614141Listed by: PROACTIVE REAL ESTATE - New
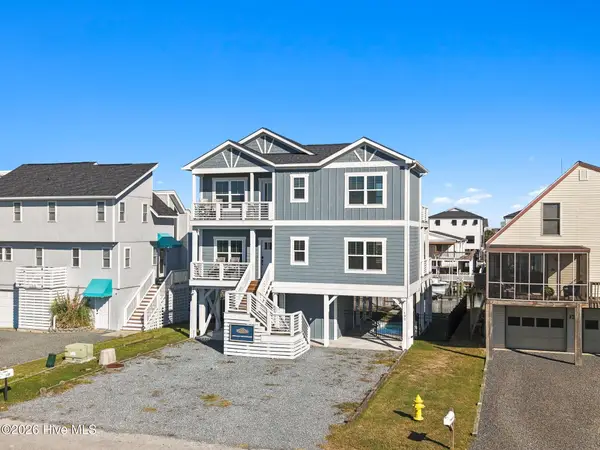 $1,439,000Active4 beds 3 baths1,840 sq. ft.
132 Greensboro Street, Holden Beach, NC 28462
MLS# 100614138Listed by: PROACTIVE REAL ESTATE


Protect your home and budget from life's surprises with an Assurant Home Warranty, backed by a partner that supports you through every step of homeownership. Explore Plans.
© 2026 Better Homes and Gardens Real Estate LLC. An Anywhere Real Estate company. All rights reserved. Better Homes and Gardens® Real Estate is a registered trademark owned by Meredith Operations Corporation, licensed to Better Homes and Gardens Real Estate LLC and used with permission. Better Homes and Gardens Real Estate LLC fully supports the principles of the Fair Housing Act and the Equal Opportunity Act. Listing information is deemed reliable but is not guaranteed accurate.
Each office is independently owned and operated.
Any services or products provided by third parties are not provided by, affiliated with or related to Better Homes and Gardens Real Estate LLC, or its affiliated companies.