
190 Harrison Hill Road, Swannanoa, NC 28778
Local realty services provided by:Better Homes and Gardens Real Estate Paracle
Listed by: hope burk, chloe lunsford
Office: howard hanna beverly-hanks freestone properties
MLS#:4434173
Source:CH
Price summary
- Price:$639,000
- Price per sq. ft.:$349.95
About this home
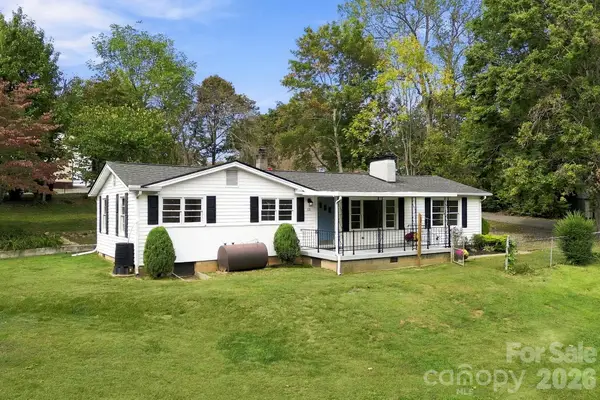
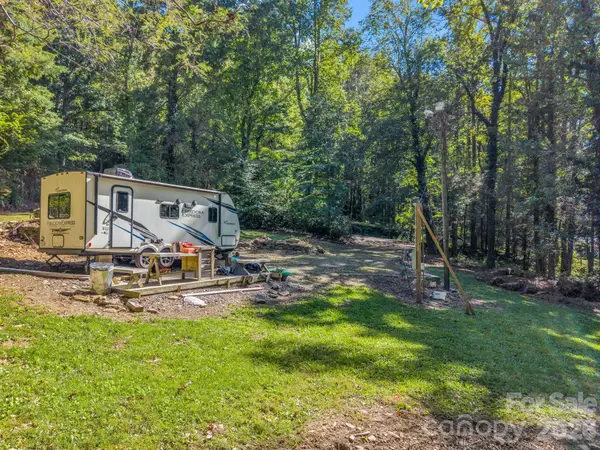
Discover the ultimate mountain retreat in the heart of Swannanoa, a thriving community experiencing an exciting revitalization. Set across an expansive footprint encompassing over 6 acres, this property includes an additional adjacent lot, ensuring exceptional privacy and room to breathe. The bright, open-concept interior seamlessly connects the main living areas, creating an ideal flow for both everyday living and entertaining. While windows frame the natural beauty outside throughout the home, the lovely primary ensuite bathroom offers a private, serene sanctuary at the end of the day. Step outside to experience the property's standout feature: a huge covered porch designed for year-round outdoor relaxation and dining. Beneath the deck, you'll find a spacious, dedicated workshop area—perfect for hobbies, woodworking, or extra project storage. With a bit of strategic tree clearing, the landscape opens up to reveal huge, breathtaking view potential framing the surrounding Blue Ridge mountains....
Contact an agent
Home facts
- Year built:2002
- Subdivision & Development:Grey Eagle
- Listing ID #:4434173
- Updated:October 14, 2026 at 01:26 PM
Rooms and interior
- Bedrooms:3
- Total bathrooms:3
- Full bathrooms:2
- Half bathrooms:1
- Flooring:Carpet, Linoleum, Tile, Wood
- Kitchen Description:Dishwasher, Electric Oven, Electric Range, Microwave, Refrigerator
- Living area:1,826 sq. ft.
Heating and cooling
- Cooling:Heat Pump
- Heating:Heat Pump
Structure and exterior
- Year built:2002
- Building area:1,826 sq. ft.
- Lot area:6.21 Acres
- Lot Features:Cul-De-Sac, Private, Sloped, Views, Wooded
- Architectural Style:Arts and Crafts, Bungalow, Cottage, Traditional
- Construction Materials:Vinyl
- Foundation Description:Crawl Space
Schools
- High school:Charles D Owen
- Elementary school:WD Williams
Utilities
- Water:Well
- Sewer:Septic (At Site)
Finances and disclosures
- Price:$639,000
- Price per sq. ft.:$349.95
Features and amenities
- Laundry features:Main Level
- Amenities:Open Floorplan, Walk-In Closet(s)
Parking
- Parking description:Driveway
 Listings courtesy of Canopy MLS as distributed by MLS GRID. Copyright 2021 Canopy MLS. All rights reserved. Canopy MLS, provides content displayed here (“provided content”) on an “as is” basis and makes no representations or warranties regarding the provided content, including, but not limited to those of non-infringement, timeliness, accuracy, or completeness. Individuals and companies using information presented are responsible for verification and validation of information they utilize and present to their customers and clients. Canopy MLS will not be liable for any damage or loss resulting from use of the provided content or the products available through Portals, IDX, VOW, and/or Syndication. Recipients of this information shall not resell, redistribute, reproduce, modify, or otherwise copy any portion thereof without the expressed written consent of Canopy MLS.
New listings near 190 Harrison Hill Road
- Coming Soon
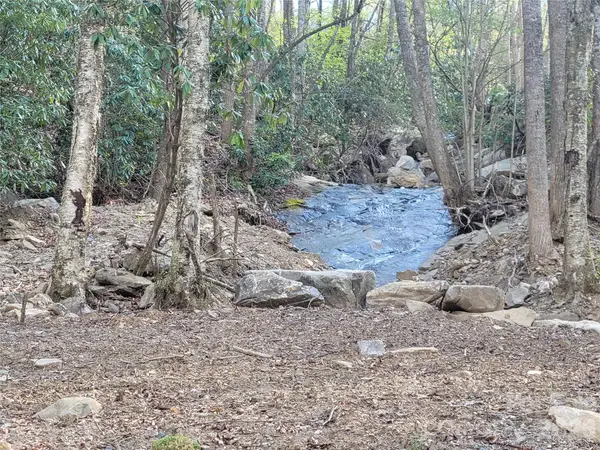 Listed by BHGRE$135,000Coming Soon9.4 Acres
9999 Lytle Cove Road Road, Swannanoa, NC 28778
MLS# 4367867Listed by: BHGRE INTEGRITY PARTNERS - New
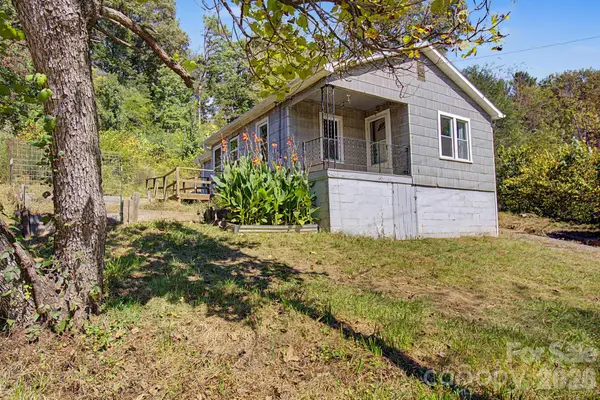 $245,000Active2 beds 1 baths761 sq. ft.
60 Riddle Road, Swannanoa, NC 28778
MLS# 4424567Listed by: RE/MAX EXECUTIVE - New
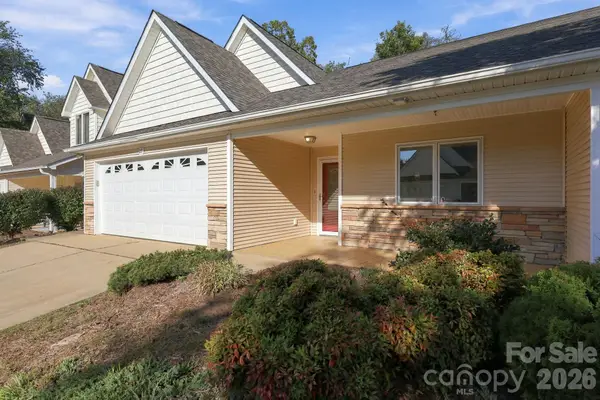 $360,000Active2 beds 2 baths1,519 sq. ft.
29 Beekeeper Trail, Swannanoa, NC 28778
MLS# 4430763Listed by: WEICHERT, REALTORS - UNLIMITED - New
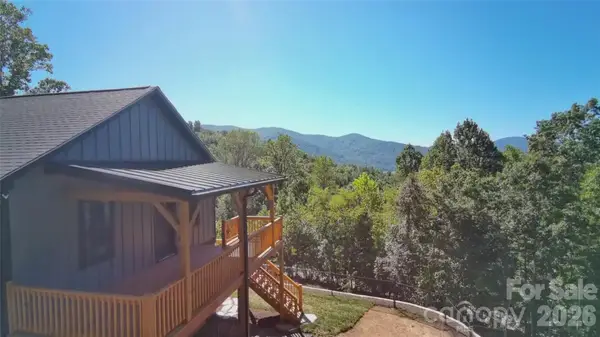 $799,000Active3 beds 3 baths2,406 sq. ft.
9 Nellie Bell Lane, Swannanoa, NC 28778
MLS# 4411814Listed by: SCOTT BARFIELD REALTY AND LAND COMPANY  $595,000Pending3 beds 3 baths2,371 sq. ft.
918 Long Branch Road, Swannanoa, NC 28778
MLS# 4431287Listed by: UNIQUE: A REAL ESTATE COLLECTIVE- New
 $319,000Active3 beds 1 baths1,251 sq. ft.
111 Sherwood Road, Swannanoa, NC 28778
MLS# 4418228Listed by: NEST REALTY ASHEVILLE - New
 $100,000Active0.83 Acres
242 Summer Haven Road, Swannanoa, NC 28778
MLS# 4431340Listed by: EXP REALTY LLC  $635,000Active3 beds 3 baths2,145 sq. ft.
126 Wildflower Cove Drive, Swannanoa, NC 28778
MLS# 4427361Listed by: PREMIER SOTHEBYS INTERNATIONAL REALTY $450,000Pending3 beds 2 baths1,794 sq. ft.
14 Three J Lane, Swannanoa, NC 28778
MLS# 4429550Listed by: KELLER WILLIAMS PROFESSIONALS


Protect your home and budget from life's surprises with an Assurant Home Warranty, backed by a partner that supports you through every step of homeownership. Explore Plans.
© 2026 Better Homes and Gardens Real Estate LLC. An Anywhere Real Estate company. All rights reserved. Better Homes and Gardens® Real Estate is a registered trademark owned by Meredith Operations Corporation, licensed to Better Homes and Gardens Real Estate LLC and used with permission. Better Homes and Gardens Real Estate LLC fully supports the principles of the Fair Housing Act and the Equal Opportunity Act. Listing information is deemed reliable but is not guaranteed accurate.
Each office is independently owned and operated.
Any services or products provided by third parties are not provided by, affiliated with or related to Better Homes and Gardens Real Estate LLC, or its affiliated companies.