
4 Schooner Drive, Swansboro, NC 28584
Local realty services provided by:Better Homes and Gardens Real Estate Treasure
4 Schooner Drive,Swansboro, NC 28584
$284,900
- 2 Beds
- 3 Baths
- 1,680 sq. ft.
- Townhouse
- Pending
Listed by: carolyn wood
Office: keller williams crystal coast
MLS#:100586783
Source:NC_CCAR
Price summary
- Price:$284,900
- Price per sq. ft.:$169.58
About this home
PRICE IMPROVEMENT!! Gated community of THE HAMMOCKS at PORT OF SWANSBORO with community pool and clubhouse with fitness room....Convenient to schools, shopping, restaurants, recreational activities and so much more! Short drive to Emerald Isle for beach access too. End unit townhouse with 2 master bedrooms (one upstairs and one downstairs), 2.5 bathrooms, and bonus room. Inviting front porch leads into the main level which has kitchen with island/bar, living room or as dining room as is currently being used, and master bedroom #1 with laundry closet. Off the kitchen, there is a back covered porch leading to fenced yard area back/side. UPstairs has open living room/family room top of stairs, large master bedroom #2, half bathroom, and a bonus room/flex room. Bonus and family room open to top floor covered front porch. Nice space inside and outside for family and friends to enjoy! Furnishings remaining are negotiable. Appliances convey. Equipped with a security system with CPI (equipment and cameras convey). Ornamental metal fence off back porch around to side yard. Roof and heat pump installed 2019 by previous owner. Community pool and clubhouse are nice to enjoy with family. Ready for a new owner to move right in easily!...
Contact an agent
Home facts
- Year built:2007
- Subdivision & Development:The Hammocks at Port of Swansboro
- Listing ID #:100586783
- Added:93 day(s) ago
- Updated:October 08, 2026 at 08:46 AM
Rooms and interior
- Bedrooms:2
- Total bathrooms:3
- Full bathrooms:2
- Half bathrooms:1
- Rooms Total:6
- Flooring:Carpet, Laminate
- Kitchen Description:Dishwasher, Pantry, Refrigerator
- Bedroom Description:Master Downstairs, Walk-In Closet(s)
- Living area:1,680 sq. ft.
Heating and cooling
- Cooling:Heat Pump
- Heating:Electric, Heat Pump, Heating
Structure and exterior
- Roof:Shingle
- Year built:2007
- Building area:1,680 sq. ft.
- Lot area:0.08 Acres
- Construction Materials:Vinyl Siding, Wood Frame
- Exterior Features:Covered
- Foundation Description:Crawl Space
- Levels:2 Story
Schools
- High school:Swansboro
- Middle school:Swansboro
- Elementary school:Swansboro
Utilities
- Water:Water Connected
- Sewer:Sewer Connected
Finances and disclosures
- Price:$284,900
- Price per sq. ft.:$169.58
Features and amenities
- Appliances:Dishwasher, Dryer, Refrigerator, Washer
- Laundry features:Dryer, In Hall, Washer
- Amenities:Blinds/Shades, Ceiling Fan(s), Clubhouse, Community Pool, Furnished, Gated, Management, Termite Bond, Walk-In Closet(s)
- Pool features:Community Pool
Parking
- Parking description:Additional Parking, Paved

New listings near 4 Schooner Drive
- New
 $330,000Active3 beds 2 baths1,622 sq. ft.
241 Channel Marker Loop, Swansboro, NC 28584
MLS# 100608000Listed by: REAL BROKER LLC - New
 $1,200,000Active3 beds 2 baths2,582 sq. ft.
503 S Sabiston Drive, Swansboro, NC 28584
MLS# 100607625Listed by: CRYSTAL COAST REALTY & HOME SERVICES 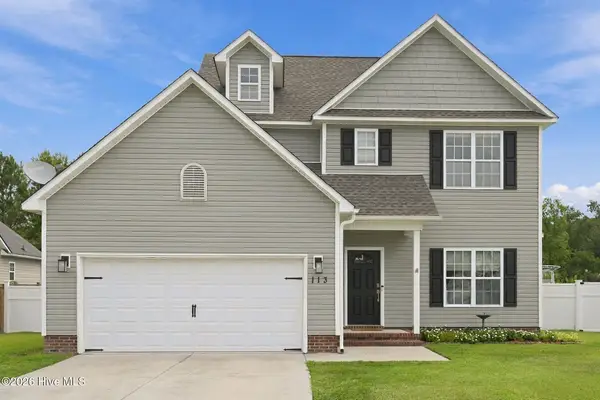 Listed by BHGRE$324,900Active3 beds 3 baths1,608 sq. ft.
113 Borough Nest Drive, Swansboro, NC 28584
MLS# 100604811Listed by: BETTER HOMES AND GARDENS REAL ESTATE TREASURE 4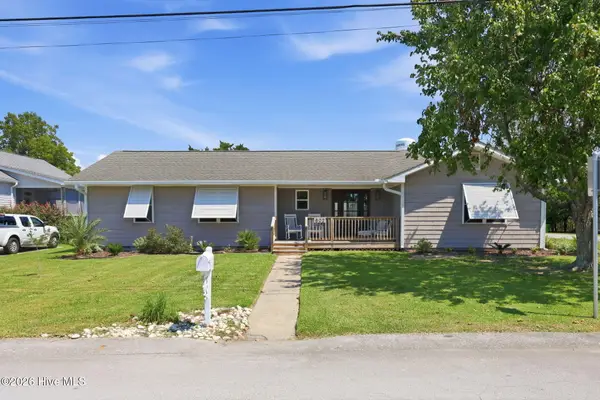 $640,000Active3 beds 2 baths2,111 sq. ft.
602 W Broad Street, Swansboro, NC 28584
MLS# 100601260Listed by: CAROLINA REAL ESTATE GROUP- Open Thu, 4 to 6pm
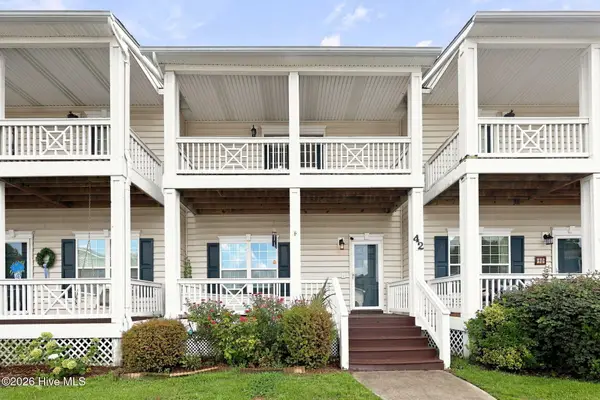 $280,000Active2 beds 3 baths1,337 sq. ft.
42 Ketch Drive, Swansboro, NC 28584
MLS# 100601050Listed by: REALTY ONE GROUP AFFINITY 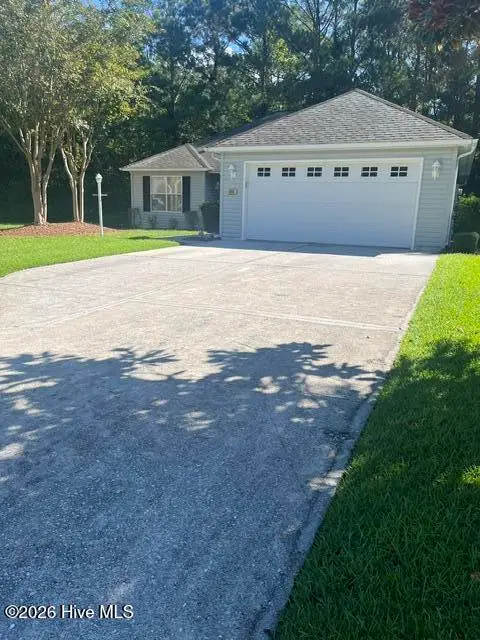 $318,000Active2 beds 2 baths1,352 sq. ft.
804 Hummingbird N #408, Swansboro, NC 28584
MLS# 100600702Listed by: SOUND AND SURF REALTY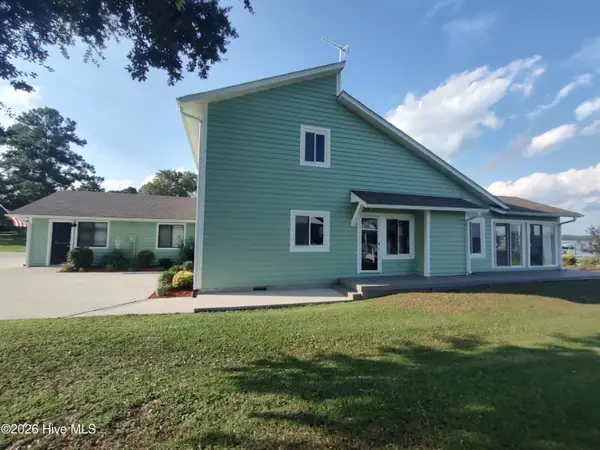 $949,900Active3 beds 3 baths2,237 sq. ft.
224 River Reach Drive, Swansboro, NC 28584
MLS# 100599221Listed by: REALTY WORLD SWANSBORO PROPERTY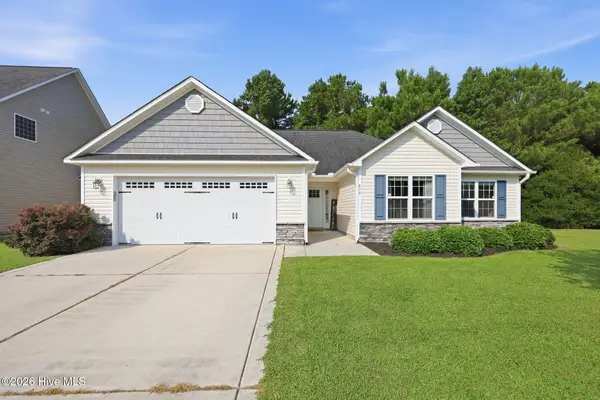 $343,900Active3 beds 2 baths1,541 sq. ft.
419 Patriots Point Lane, Swansboro, NC 28584
MLS# 100597790Listed by: KELLER WILLIAMS CRYSTAL COAST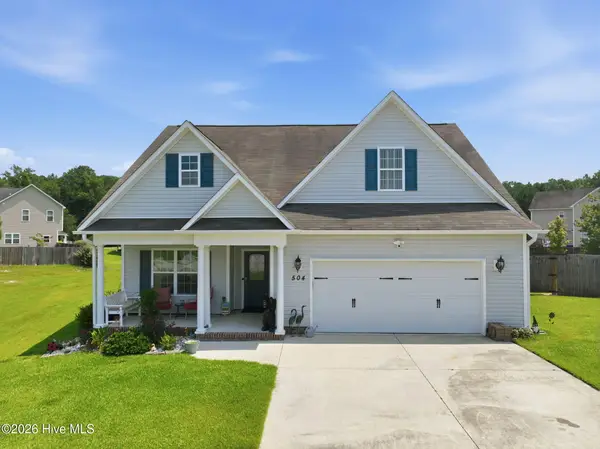 $375,000Active3 beds 2 baths1,923 sq. ft.
504 Casting Net Way, Swansboro, NC 28584
MLS# 100596551Listed by: SOUTHERN COAST REALTY GROUP,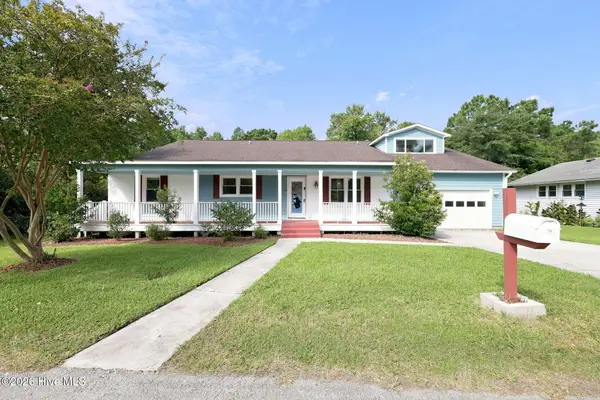 $679,000Active5 beds 4 baths2,834 sq. ft.
639 W Shore Drive, Swansboro, NC 28584
MLS# 100596188Listed by: 360 REALTY


Protect your home and budget from life's surprises with an Assurant Home Warranty, backed by a partner that supports you through every step of homeownership. Explore Plans.
© 2026 Better Homes and Gardens Real Estate LLC. An Anywhere Real Estate company. All rights reserved. Better Homes and Gardens® Real Estate is a registered trademark owned by Meredith Operations Corporation, licensed to Better Homes and Gardens Real Estate LLC and used with permission. Better Homes and Gardens Real Estate LLC fully supports the principles of the Fair Housing Act and the Equal Opportunity Act. Listing information is deemed reliable but is not guaranteed accurate.
Each office is independently owned and operated.
Any services or products provided by third parties are not provided by, affiliated with or related to Better Homes and Gardens Real Estate LLC, or its affiliated companies.