
639 W Shore Drive, Swansboro, NC 28584
Local realty services provided by:Better Homes and Gardens Real Estate Elliott Coastal Living
639 W Shore Drive,Swansboro, NC 28584
$679,000
- 5 Beds
- 4 Baths
- 2,834 sq. ft.
- Single family
- Active
Listed by: jennifer burkett
Office: 360 realty
MLS#:100596188
Source:NC_CCAR
Price summary
- Price:$679,000
- Price per sq. ft.:$239.59
About this home
Are you ready to call downtown Swansboro home? The house you've been dreaming of is waiting for you to move in and enjoy the Friendly City by the Sea! This newly renovated home features 5 bedrooms, 4 full bathrooms, a large kitchen, formal dining room, second floor living room/ lounge and more! There is plenty of room for all your friends and family to come and enjoy life on the coast. Step up to the front door and imagine just how many rocking chairs can fit along that front porch. Walk into the open concept floor plan where each space has been thoughtfully designed with gathering in mind. Have a seat in the cozy living room to enjoy a good book or casual conversation, share a meal with family and friends in the formal dining space. Pull up a stool at the counter as you critique the cook, or play a board game in the breakfast nook! This home was truly meant for togetherness. Just down the hall, you will find 2 generously sized bedrooms with ample closet space, and a shared hall bath. At the end of the hall is where a truly unique primary suite awaits! This bedroom doesn't have a walk in closet, but a full dressing room and private access to the rear deck! In the primary bathroom, you'll find dual sinks and an oversized fully tiled shower. Head upstairs and check out another bedroom with 2 large closets (currently staged as an office) In the family room, add a foosball table for hours of laughs or catch a game on TV. At the end of this hall is another full bath, and another large bedroom, quiet and serene with it's own private deck overlooking the backyard and Hawkins Creek. Back downstairs and outside, the backyard will not disappoint. Enjoy grilling or lounging on the large deck. Walk down to the storage shed which can hold all your lawn and outdoor equipment and check out the small dock off the back that rests on the creek. Perfect to sit and reflect on all of nature's beauty right in the heart of downtown Swansboro. Last but not least, the large utility room on the back of the garage holds the laundry room but can pull double duty as additional storage or maybe even a workshop. Step outside your front door, and you're just a few steps away from a childrens park, and a quick walk to all the restaurants, shops, and community events that downtown Swansboro has to offer throughout the year. This home offers everything you need, more of what you want and even things you didn't know you were missing. Come see this beautiful house and make yourself at home....
Contact an agent
Home facts
- Year built:1958
- Subdivision & Development:Edgewater Height
- Listing ID #:100596188
- Added:45 day(s) ago
- Updated:September 28, 2026 at 10:40 AM
Rooms and interior
- Bedrooms:5
- Total bathrooms:4
- Full bathrooms:3
- Half bathrooms:1
- Rooms Total:10
- Bathrooms Description:Walk-in Shower
- Kitchen Description:Dishwasher, Pantry, Range, Refrigerator
- Bedroom Description:Master Downstairs
- Living area:2,834 sq. ft.
Heating and cooling
- Cooling:Central Air
- Heating:Electric, Heat Pump, Heating
- Central air:Yes
Structure and exterior
- Roof:Shingle
- Year built:1958
- Building area:2,834 sq. ft.
- Lot area:0.26 Acres
- Construction Materials:Fiber Cement, Wood Frame
- Exterior Features:Deck
- Foundation Description:Crawl Space
- Levels:2 Story
Schools
- High school:Swansboro
- Middle school:Swansboro
- Elementary school:Swansboro
Utilities
- Sewer:Sewer Connected
Finances and disclosures
- Price:$679,000
- Price per sq. ft.:$239.59
Features and amenities
- Appliances:Dishwasher, Range, Refrigerator
- Laundry features:In Garage, Washer Hookup
- Amenities:Ceiling Fan(s)
Parking
- Total parking spaces:2
- Parking description:Attached, Attached Garage, Garage
- Garage:Yes
- Garage spaces:2

New listings near 639 W Shore Drive
- New
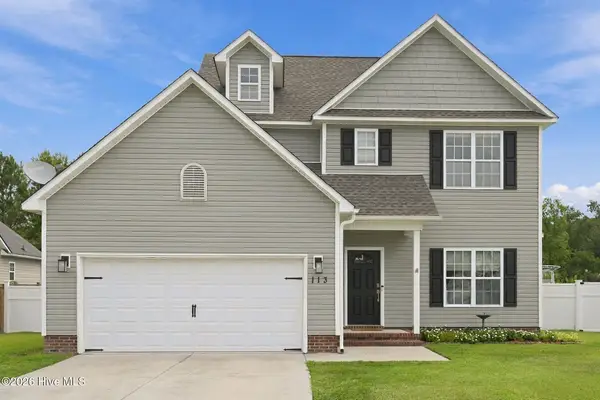 Listed by BHGRE$329,900Active3 beds 3 baths1,608 sq. ft.
113 Borough Nest Drive, Swansboro, NC 28584
MLS# 100604811Listed by: BETTER HOMES AND GARDENS REAL ESTATE TREASURE 4 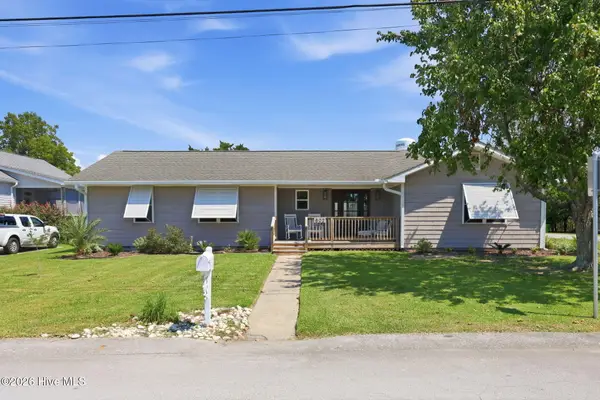 $649,000Active3 beds 2 baths2,111 sq. ft.
602 W Broad Street, Swansboro, NC 28584
MLS# 100601260Listed by: CAROLINA REAL ESTATE GROUP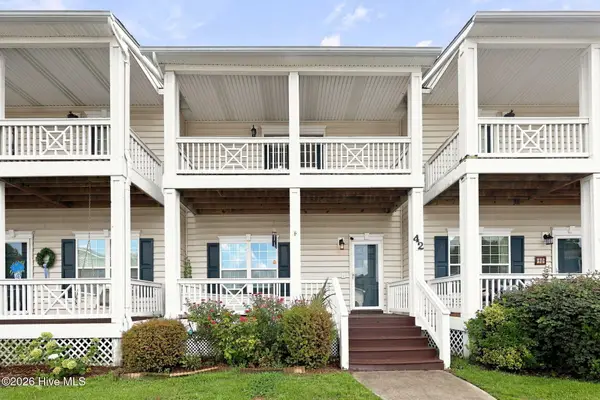 $280,000Active2 beds 3 baths1,337 sq. ft.
42 Ketch Drive, Swansboro, NC 28584
MLS# 100601050Listed by: REALTY ONE GROUP AFFINITY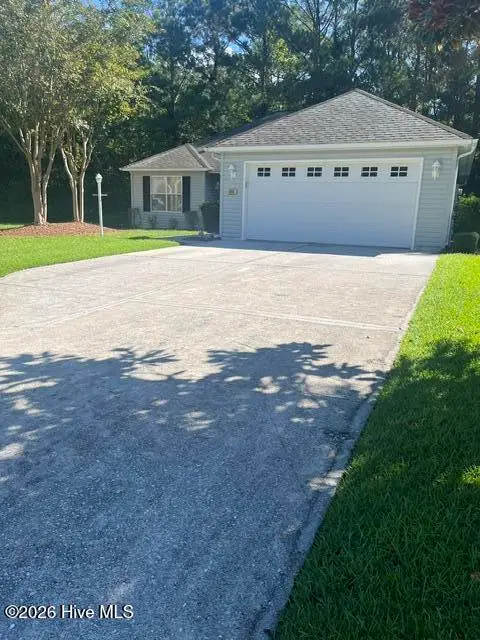 $318,000Active2 beds 2 baths1,352 sq. ft.
804 Hummingbird N #408, Swansboro, NC 28584
MLS# 100600702Listed by: SOUND AND SURF REALTY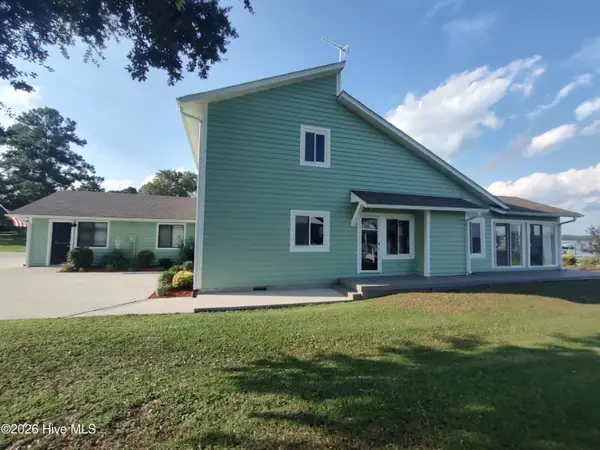 $999,900Active3 beds 3 baths2,237 sq. ft.
224 River Reach Drive, Swansboro, NC 28584
MLS# 100599221Listed by: REALTY WORLD SWANSBORO PROPERTY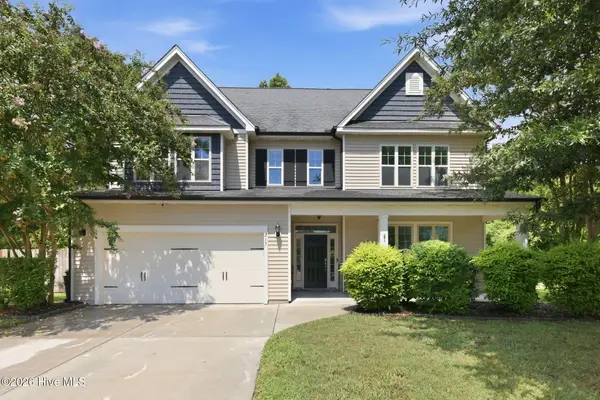 $625,000Pending6 beds 4 baths4,225 sq. ft.
215 Spoonbill Court, Swansboro, NC 28584
MLS# 100598510Listed by: COLDWELL BANKER SEA COAST ADV EI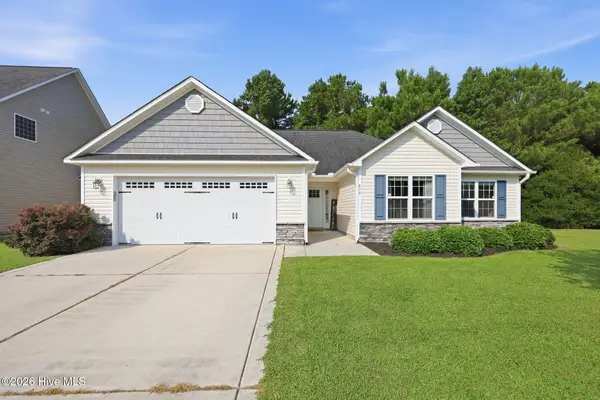 $343,900Active3 beds 2 baths1,541 sq. ft.
419 Patriots Point Lane, Swansboro, NC 28584
MLS# 100597790Listed by: KELLER WILLIAMS CRYSTAL COAST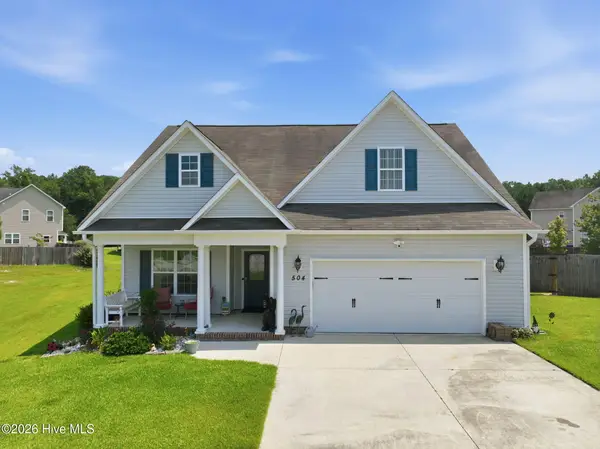 $375,000Active3 beds 2 baths1,923 sq. ft.
504 Casting Net Way, Swansboro, NC 28584
MLS# 100596551Listed by: SOUTHERN COAST REALTY GROUP, $265,000Active2 beds 2 baths1,376 sq. ft.
302 Jasmine S, Swansboro, NC 28584
MLS# 100594613Listed by: KELLER WILLIAMS CRYSTAL COAST


Protect your home and budget from life's surprises with an Assurant Home Warranty, backed by a partner that supports you through every step of homeownership. Explore Plans.
© 2026 Better Homes and Gardens Real Estate LLC. An Anywhere Real Estate company. All rights reserved. Better Homes and Gardens® Real Estate is a registered trademark owned by Meredith Operations Corporation, licensed to Better Homes and Gardens Real Estate LLC and used with permission. Better Homes and Gardens Real Estate LLC fully supports the principles of the Fair Housing Act and the Equal Opportunity Act. Listing information is deemed reliable but is not guaranteed accurate.
Each office is independently owned and operated.
Any services or products provided by third parties are not provided by, affiliated with or related to Better Homes and Gardens Real Estate LLC, or its affiliated companies.