
1244 Macktown Road, Sylva, NC 28779
Local realty services provided by:Better Homes and Gardens Real Estate Heritage
Listed by: cori ash, scott pitzalis
Office: paddle real estate
MLS#:4413495
Source:CH
1244 Macktown Road,Sylva, NC 28779
$340,000
- 3 Beds
- 1 Baths
- 1,664 sq. ft.
- Single family
- Active
Price summary
- Price:$340,000
- Price per sq. ft.:$204.33
About this home
Book your showing today for this cozy and comfortable 3-bed, 1-bath home with a year-round creek and a large level yard. Listen to the creek from your backyard while enjoying mature fruit trees, a garden, greenhouse, and a fenced area ideal for chickens or four-legged friends. Inside, you’ll appreciate the open layout and comfortable living spaces. The fresh kitchen features stainless steel appliances and a sliding glass door providing easy access to the deck and backyard. The lower level offers numerous possibilities and could be used as a recreation room, gym, home office, or additional bedroom. It is also plumbed for a second bathroom, and has exterior access adding even more flexibility. Outside, you'll find a large two-car garage, a spacious & flat driveway, and a carport, providing plenty of parking and space for all your tools and toys. On the backside of the property there is also a detached outbuilding with two separate sections. The outbuilding would be a great space for a workshop, studio/flex space for hobbies, storage, or anything your heart desires. Ideally located just minutes to Downtown Sylva & Dillsboro… you’ll be close to shopping, restaurants, hospital, Western Carolina University, Tuckaseegee River, and more....
Contact an agent
Home facts
- Year built:1975
- Subdivision & Development:None
- Listing ID #:4413495
- Updated:August 14, 2026 at 12:07 PM
Rooms and interior
- Bedrooms:3
- Total bathrooms:1
- Full bathrooms:1
- Flooring:Tile, Vinyl, Wood
- Kitchen Description:Dishwasher, Electric Oven, Electric Range, Microwave, Refrigerator
- Basement:Yes
- Living area:1,664 sq. ft.
Heating and cooling
- Cooling:Ductless
- Heating:Ductless
Structure and exterior
- Roof:Metal
- Year built:1975
- Building area:1,664 sq. ft.
- Lot area:0.89 Acres
- Lot Features:Cleared, Level, Orchard(s), Wooded
- Construction Materials:Hardboard
- Exterior Features:Fire Pit
- Foundation Description:Basement
Schools
- High school:Unspecified
- Elementary school:Unspecified
Utilities
- Water:Well
- Sewer:Septic (At Site)
Finances and disclosures
- Price:$340,000
- Price per sq. ft.:$204.33
Features and amenities
- Laundry features:Dryer, In Basement, Laundry Room, Washer
- Amenities:Open Floorplan
Parking
- Parking description:Attached Garage, Driveway
- Garage:Yes
- Garage spaces:2
- Carport spaces:1
 Listings courtesy of Canopy MLS as distributed by MLS GRID. Copyright 2021 Canopy MLS. All rights reserved. Canopy MLS, provides content displayed here (“provided content”) on an “as is” basis and makes no representations or warranties regarding the provided content, including, but not limited to those of non-infringement, timeliness, accuracy, or completeness. Individuals and companies using information presented are responsible for verification and validation of information they utilize and present to their customers and clients. Canopy MLS will not be liable for any damage or loss resulting from use of the provided content or the products available through Portals, IDX, VOW, and/or Syndication. Recipients of this information shall not resell, redistribute, reproduce, modify, or otherwise copy any portion thereof without the expressed written consent of Canopy MLS.
New listings near 1244 Macktown Road
- New
 $315,000Active2 beds 2 baths2,051 sq. ft.
901 Rufus Robinson Road, Sylva, NC 28779
MLS# 4413347Listed by: APPLE REALTY, LLC - New
 $450,000Active3 beds 2 baths2,210 sq. ft.
254 Ivory Lane, Sylva, NC 28779
MLS# 4411936Listed by: KELLER WILLIAMS GREAT SMOKIES - New
 $455,000Active2 beds 2 baths1,393 sq. ft.
374 Rio Bravo Drive, Sylva, NC 28779
MLS# 4412134Listed by: HOWARD HANNA BEVERLY-HANKS WAYNESVILLE - New
 $250,000Active27.87 Acres
TBD Indian Flats Drive, Sylva, NC 28779
MLS# 4402248Listed by: KELLER WILLIAMS GREAT SMOKIES - New
 $250,000Active2 beds 2 baths938 sq. ft.
477 Mountain Forest Estate, Sylva, NC 28779
MLS# 4409582Listed by: NC MOUNTAIN REAL ESTATE - New
 $225,000Active2 beds 2 baths938 sq. ft.
475 Mountain Forest Estate, Sylva, NC 28779
MLS# 4409586Listed by: NC MOUNTAIN REAL ESTATE - New
 $775,000Active3 beds 2 baths2,338 sq. ft.
1572 Brushy Fork Road, Sylva, NC 28779
MLS# 4404405Listed by: KELLER WILLIAMS ELITE REALTY 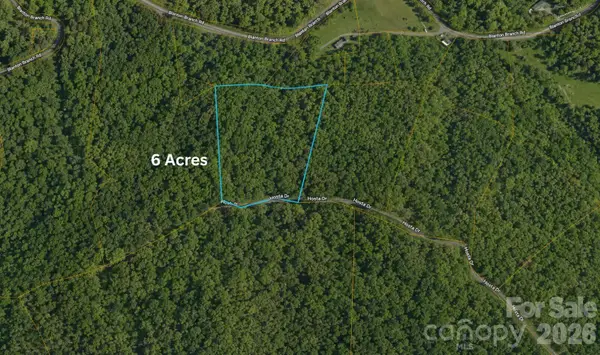 $55,000Active6.45 Acres
TBD2 98 Hosta Drive, Sylva, NC 28779
MLS# 4398765Listed by: INNOVATION PROPERTIES LLC- New
 $1,050,000Active1.54 Acres
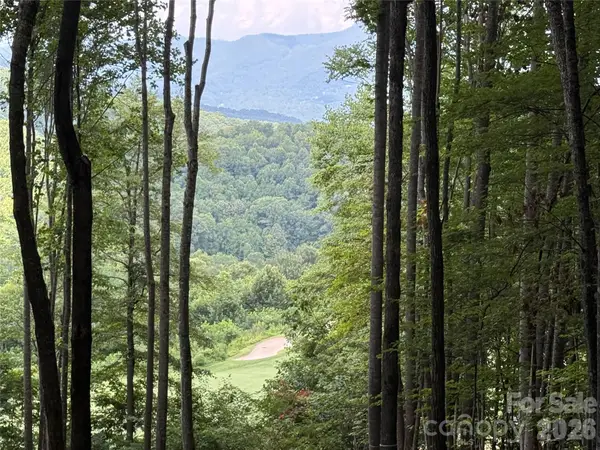
1781 High Line Road #63, Sylva, NC 28779
MLS# 4411132Listed by: BMP DAVID SOUTHWORTH REAL ESTATE LLC


Protect your home and budget from life's surprises with an Assurant Home Warranty, backed by a partner that supports you through every step of homeownership. Explore Plans.
© 2026 Better Homes and Gardens Real Estate LLC. An Anywhere Real Estate company. All rights reserved. Better Homes and Gardens® Real Estate is a registered trademark owned by Meredith Operations Corporation, licensed to Better Homes and Gardens Real Estate LLC and used with permission. Better Homes and Gardens Real Estate LLC fully supports the principles of the Fair Housing Act and the Equal Opportunity Act. Listing information is deemed reliable but is not guaranteed accurate.
Each office is independently owned and operated.
Any services or products provided by third parties are not provided by, affiliated with or related to Better Homes and Gardens Real Estate LLC, or its affiliated companies.