
66 Pinto Trail, Sylva, NC 28779
Local realty services provided by:Better Homes and Gardens Real Estate Heritage
66 Pinto Trail,Sylva, NC 28779
$345,000
- 2 Beds
- 2 Baths
- 1,329 sq. ft.
- Single family
- Active
Listed by:
 Brooke Fish(828) 550 - 1054Better Homes and Gardens Real Estate Heritage
Office: better homes and gardens real estate heritage
MLS#:4385751
Source:CH
Price summary
- Price:$345,000
- Price per sq. ft.:$259.59
About this home
66 Pinto trial is a private retreat offering the peaceful lifestyle of Western North Carolina. The home has vaulted living area with three rooms and two bathrooms, situated on a generous 1.71 acre lot that provides privacy, natural light and surroundings and room to enjoy the outdoor living. A traditional mountain=cabin character with a fireplace, skylights, vaulted living area, wild life, garage space and an unfinished basement for storage or future expansion.
The property is located just outside downtown Sylva and even closer to Waynesville on the Balsam side, allowing residents to enjoy a quiet rural setting while remaining close to local shopping, restaurants, healthcare and education. Sylva and Waynesville are recognized fort heir charming downtown district, untainted views, outdoor recreation opportunities, and proximity to Western Carolina University and the Great smoky mountains region and City of Asheville.
With its wooded acreage and established setting 66 Pinto trail appeals to buyers seeking a mountain retreat, seasonal getaway, or full time residence in the heart of WNC. Classic mountain property - Seclusion, natural Beauty, and convenient access to two delightful counties.
Tax record shows 2 beds but there are no septic records on file. 2 bedrooms with a bonus room...
Contact an agent
Home facts
- Year built:1989
- Listing ID #:4385751
- Updated:July 09, 2026 at 01:41 PM
Rooms and interior
- Bedrooms:2
- Total bathrooms:2
- Full bathrooms:2
- Kitchen Description:Dishwasher, Electric Oven, Refrigerator
- Basement:Yes
- Living area:1,329 sq. ft.
Heating and cooling
- Heating:Forced Air
Structure and exterior
- Year built:1989
- Building area:1,329 sq. ft.
- Lot area:1.71 Acres
- Architectural Style:Cabin, Cottage
- Construction Materials:Vinyl
- Foundation Description:Basement
Schools
- High school:Smoky Mountain
- Elementary school:Scotts Creek
Utilities
- Water:Well
- Sewer:Septic (At Site)
Finances and disclosures
- Price:$345,000
- Price per sq. ft.:$259.59
Features and amenities
- Laundry features:In Garage
Parking
- Parking description:Attached Garage, Driveway
- Garage:Yes
- Garage spaces:1
Listings courtesy of Canopy MLS as distributed by MLS GRID. Copyright 2021 Canopy MLS. All rights reserved. Canopy MLS, provides content displayed here (“provided content”) on an “as is” basis and makes no representations or warranties regarding the provided content, including, but not limited to those of non-infringement, timeliness, accuracy, or completeness. Individuals and companies using information presented are responsible for verification and validation of information they utilize and present to their customers and clients. Canopy MLS will not be liable for any damage or loss resulting from use of the provided content or the products available through Portals, IDX, VOW, and/or Syndication. Recipients of this information shall not resell, redistribute, reproduce, modify, or otherwise copy any portion thereof without the expressed written consent of Canopy MLS.New listings near 66 Pinto Trail
- New
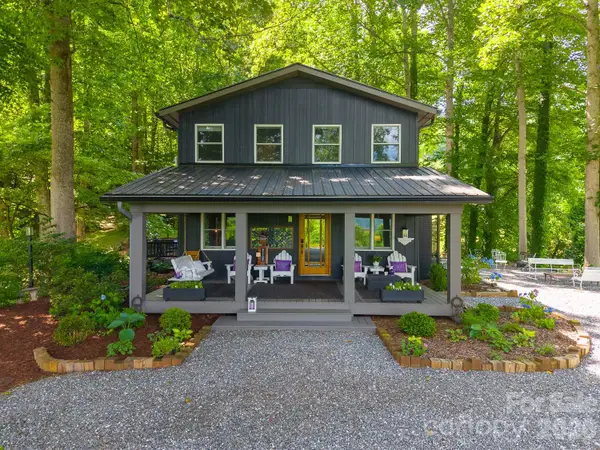 $875,000Active3 beds 3 baths2,062 sq. ft.
75 Mountain View Road, Sylva, NC 28779
MLS# 4377022Listed by: KELLER WILLIAMS GREAT SMOKIES - New
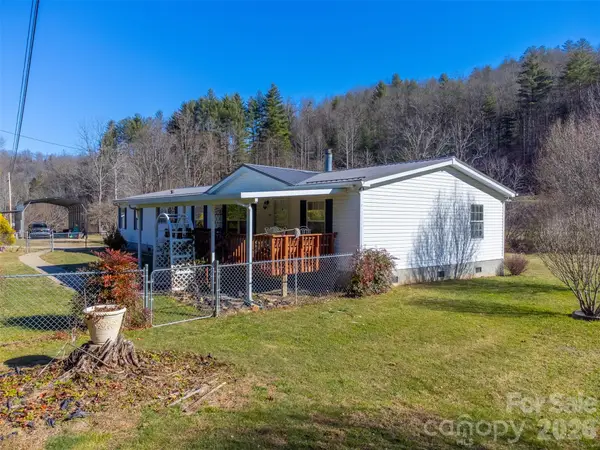 $339,000Active3 beds 2 baths1,948 sq. ft.
7581 Hwy 441 Highway S, Sylva, NC 28779
MLS# 4401095Listed by: KELLER WILLIAMS GREAT SMOKIES - New
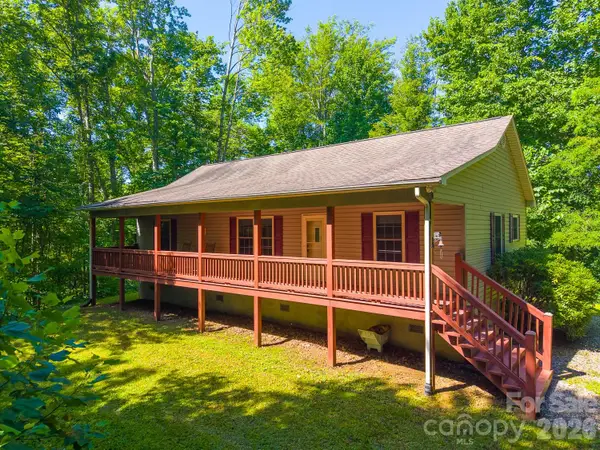 $330,000Active3 beds 2 baths1,255 sq. ft.
2916 Blanton Branch Road, Sylva, NC 28779
MLS# 4401221Listed by: KELLER WILLIAMS GREAT SMOKIES - New
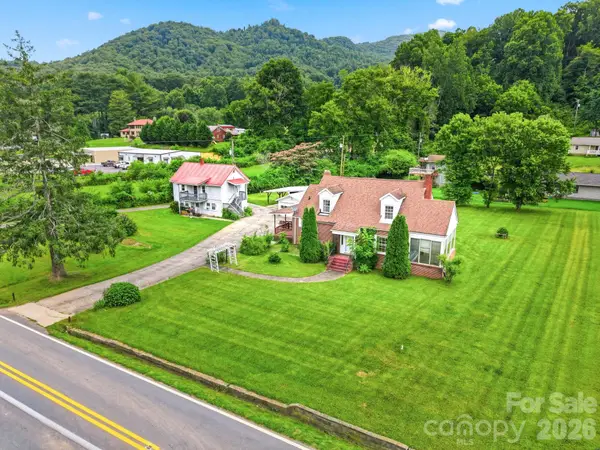 $600,000Active6 beds 4 baths2,088 sq. ft.
783 Skyland Drive, Sylva, NC 28779
MLS# 4401871Listed by: NC MOUNTAIN REAL ESTATE - New
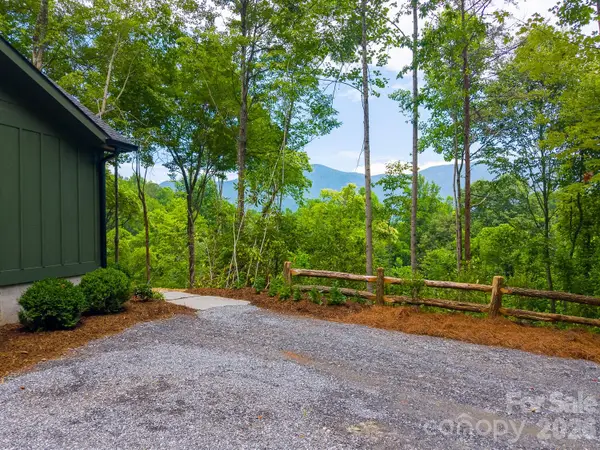 $445,000Active3 beds 2 baths1,430 sq. ft.
264 Westridge Road, Sylva, NC 28779
MLS# 4401909Listed by: SUNDOG REALTY, INC. - Coming Soon
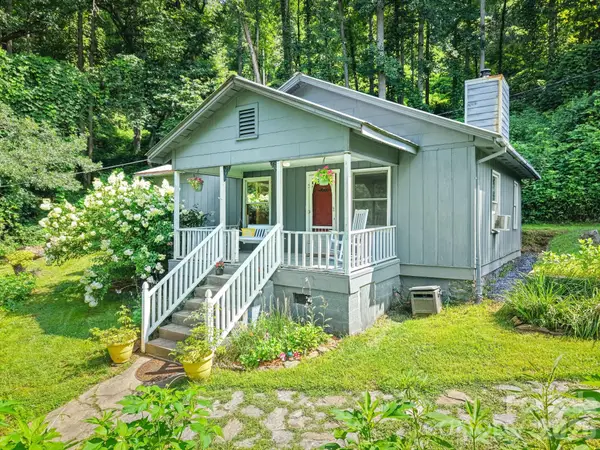 $245,000Coming Soon2 beds 1 baths
6115 Skyland Drive, Sylva, NC 28779
MLS# 4401474Listed by: KELLER WILLIAMS GREAT SMOKIES - New
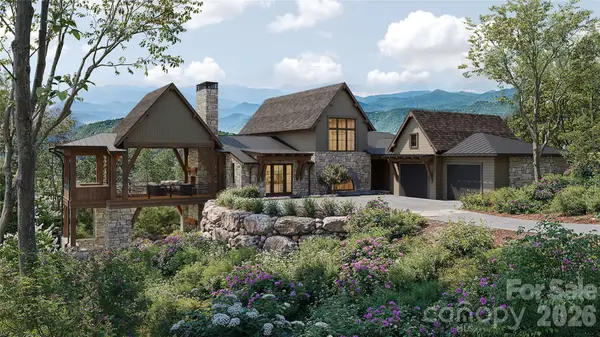 $5,900,000Active5 beds 7 baths5,685 sq. ft.
381 Long Splice Way #174, Sylva, NC 28779
MLS# 4390358Listed by: BMP DAVID SOUTHWORTH REAL ESTATE LLC - New
 $4,395,000Active4 beds 7 baths6,206 sq. ft.
4900 Preserve Road, Sylva, NC 28779
MLS# 4393548Listed by: PREMIER SOTHEBYS INTERNATIONAL REALTY - New
 $850,000Active4 beds 4 baths2,991 sq. ft.
57 Woodfin Road, Sylva, NC 28779
MLS# 4400497Listed by: ROBERT W WOOD - New
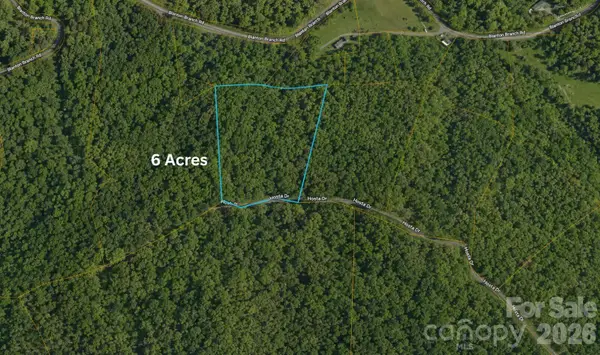 $60,000Active6.45 Acres
98 Hosta Drive, Sylva, NC 28779
MLS# 4398765Listed by: INNOVATION PROPERTIES LLC


Protect your home and budget from life's surprises with an Assurant Home Warranty, backed by a partner that supports you through every step of homeownership. Explore Plans.
© 2026 Better Homes and Gardens Real Estate LLC. An Anywhere Real Estate company. All rights reserved. Better Homes and Gardens® Real Estate is a registered trademark owned by Meredith Operations Corporation, licensed to Better Homes and Gardens Real Estate LLC and used with permission. Better Homes and Gardens Real Estate LLC fully supports the principles of the Fair Housing Act and the Equal Opportunity Act. Listing information is deemed reliable but is not guaranteed accurate.
Each office is independently owned and operated.
Any services or products provided by third parties are not provided by, affiliated with or related to Better Homes and Gardens Real Estate LLC, or its affiliated companies.