
118 Sherwood Drive, Taylorsville, NC 28681
Local realty services provided by:Better Homes and Gardens Real Estate Paracle
Listed by: chanika graham, liz ellis
Office: stewart-graham realty inc.
MLS#:4419328
Source:CH
118 Sherwood Drive,Taylorsville, NC 28681
$395,000
- 3 Beds
- 2 Baths
- 1,691 sq. ft.
- Single family
- Active
Price summary
- Price:$395,000
- Price per sq. ft.:$233.59
About this home
Welcome to this beautifully maintained 3 bedroom, 2 bath home, where charm, comfort, and convenience come together in a truly inviting setting. Thoughtfully cared for and ready to welcome its next owner, this home offers the perfect blend of everyday living and relaxed appeal. Step inside and discover a warm and welcoming layout, complemented by a sun-filled sunroom that creates the ideal space for morning coffee, afternoon reading, entertaining guests, or simply enjoying a peaceful retreat at home.
Outside the 20 x 20 wired outbuilding offers exceptional versatility for a workshop, hobby space, storage, or your favorite projects. There's room here to make the property work beautifully for your lifestyle. And for those who dream of spending more time on the water, you'll love the short distance to public access on Lake Hickory. Enjoy boating, fishing, kayaking, or simply taking in the beauty and recreation that lake living provides.
This home is well maintained with vapor barrier installed in crawl space, vinyl in the garage to protect from water and falls and septic pumped last month. It is also conveniently located and is waiting for you....
Contact an agent
Home facts
- Year built:1988
- Subdivision & Development:Pleasant Gardens
- Listing ID #:4419328
- Updated:September 24, 2026 at 11:38 AM
Rooms and interior
- Bedrooms:3
- Total bathrooms:2
- Full bathrooms:2
- Kitchen Description:Dishwasher
- Living area:1,691 sq. ft.
Heating and cooling
- Cooling:Heat Pump
- Heating:Heat Pump
Structure and exterior
- Year built:1988
- Building area:1,691 sq. ft.
- Lot area:0.45 Acres
- Construction Materials:Vinyl
- Foundation Description:Crawl Space
Schools
- High school:Alexander Central
- Elementary school:Unspecified
Utilities
- Water:County Water
- Sewer:Septic (At Site)
Finances and disclosures
- Price:$395,000
- Price per sq. ft.:$233.59
Features and amenities
- Laundry features:Main Level
Parking
- Parking description:Attached Garage, Basement, Driveway
- Garage:Yes
- Garage spaces:2
- Carport spaces:1
 Listings courtesy of Canopy MLS as distributed by MLS GRID. Copyright 2021 Canopy MLS. All rights reserved. Canopy MLS, provides content displayed here (“provided content”) on an “as is” basis and makes no representations or warranties regarding the provided content, including, but not limited to those of non-infringement, timeliness, accuracy, or completeness. Individuals and companies using information presented are responsible for verification and validation of information they utilize and present to their customers and clients. Canopy MLS will not be liable for any damage or loss resulting from use of the provided content or the products available through Portals, IDX, VOW, and/or Syndication. Recipients of this information shall not resell, redistribute, reproduce, modify, or otherwise copy any portion thereof without the expressed written consent of Canopy MLS.
New listings near 118 Sherwood Drive
- Coming Soon
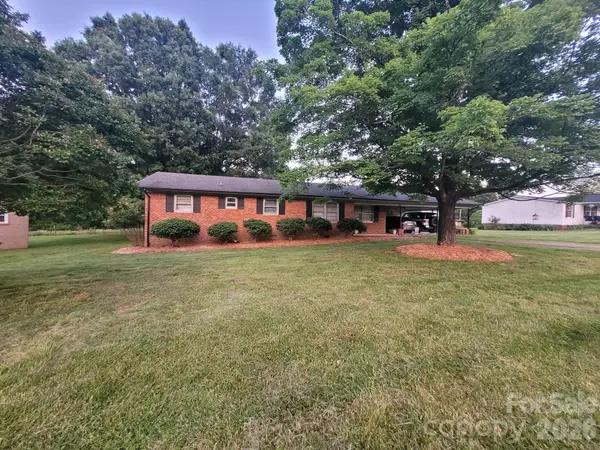 $264,900Coming Soon3 beds 2 baths1,344 sq. ft.
164 Davidson Court, Taylorsville, NC 28681
MLS# 4426675Listed by: HARTNESS HOMETOWN PROPERTIES - New
 $299,000Active2.1 Acres
TBD Franklin Lane #12+13, Taylorsville, NC 28681
MLS# 4427553Listed by: EXP REALTY LLC BALLANTYNE - New
 $389,990Active26 Acres
711 Pine Cove Road, Taylorsville, NC 28681
MLS# 4427285Listed by: IVADO PROPERTIES LLC - New
 $49,900Active2.97 Acres
000 Harrelson Ridge Road, Taylorsville, NC 28681
MLS# 4424695Listed by: REALTY EXECUTIVES OF HICKORY - New
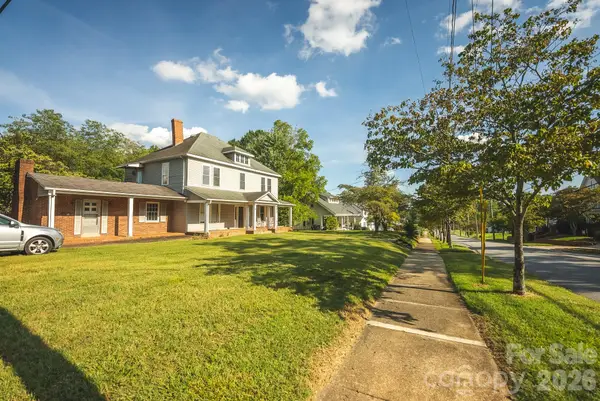 $195,000Active3 beds 3 baths
12 1st Avenue Drive Se, Taylorsville, NC 28681
MLS# 4426348Listed by: BIG 6 PROPERTIES - New
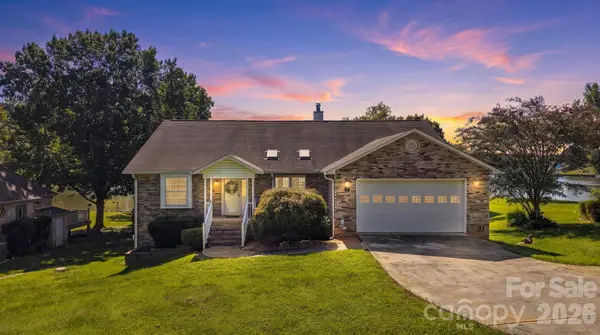 $849,900Active2 beds 2 baths2,640 sq. ft.
81 Emerald Point Drive, Taylorsville, NC 28681
MLS# 4426390Listed by: COLDWELL BANKER BOYD & HASSELL - New
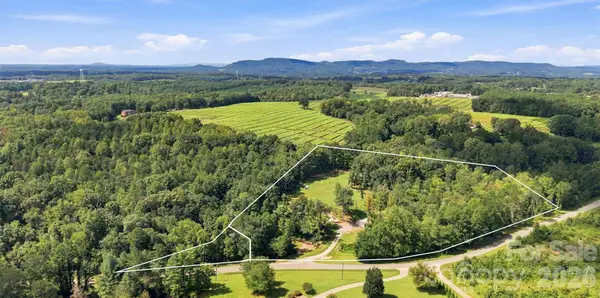 $649,900Active3 beds 3 baths3,120 sq. ft.
1732 Paul Payne Store Road, Taylorsville, NC 28681
MLS# 4425907Listed by: REALTY EXECUTIVES OF HICKORY - Open Sat, 10am to 12:01pmNew
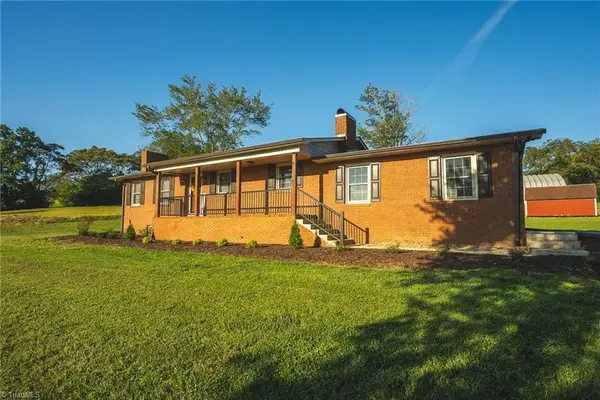 $339,900Active2 beds 3 baths1,248 sq. ft.
3490 Church Road, Taylorsville, NC 28681
MLS# 1236101Listed by: BIG 6 PROPERTIES - New
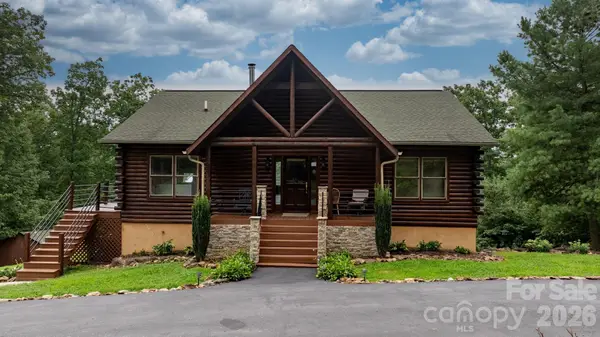 $374,900Active2 beds 2 baths2,757 sq. ft.
422 Ridge Creek Drive, Taylorsville, NC 28681
MLS# 4425088Listed by: ALLIANCE REAL ESTATE GROUP LLC


Protect your home and budget from life's surprises with an Assurant Home Warranty, backed by a partner that supports you through every step of homeownership. Explore Plans.
© 2026 Better Homes and Gardens Real Estate LLC. An Anywhere Real Estate company. All rights reserved. Better Homes and Gardens® Real Estate is a registered trademark owned by Meredith Operations Corporation, licensed to Better Homes and Gardens Real Estate LLC and used with permission. Better Homes and Gardens Real Estate LLC fully supports the principles of the Fair Housing Act and the Equal Opportunity Act. Listing information is deemed reliable but is not guaranteed accurate.
Each office is independently owned and operated.
Any services or products provided by third parties are not provided by, affiliated with or related to Better Homes and Gardens Real Estate LLC, or its affiliated companies.