
121 C & K Drive, Taylorsville, NC 28681
Local realty services provided by:Better Homes and Gardens Real Estate Foothills
Listed by: mariana erion, ivonne erion
Office: lantern realty & development, llc.
MLS#:4360129
Source:CH
121 C & K Drive,Taylorsville, NC 28681
$215,000
- 3 Beds
- 2 Baths
- 1,296 sq. ft.
- Single family
- Active
Price summary
- Price:$215,000
- Price per sq. ft.:$165.9
About this home
Back on the Market with a Brand-New Well! This charming 3-bedroom, 2-bath home sits on approximately 1 acre and offers a great combination of updates and outdoor space. The new well has been installed, and recent laboratory water testing shows good water quality; the lab report is attached for review. The remodeled kitchen features granite countertops and new cabinets, complemented by new flooring and fresh paint throughout. The roof and HVAC system were replaced in 2025. The property has also undergone termite treatment and a structural inspection, with the recommended repairs completed. Enjoy relaxing or entertaining on the front or back porch while taking in the spacious lot.
The home was previously under contract and professionally appraised, and the current asking price reflects the appraised value. The driveway is subject to a perpetual right-of-way, with no written agreement regarding maintenance. Buyer and buyer's agent are responsible for independently verifying all information, including school assignments, which are subject to change....
Contact an agent
Home facts
- Year built:1993
- Subdivision & Development:none
- Listing ID #:4360129
- Updated:September 23, 2026 at 01:22 PM
Rooms and interior
- Bedrooms:3
- Total bathrooms:2
- Full bathrooms:2
- Kitchen Description:Electric Range
- Basement:Yes
- Living area:1,296 sq. ft.
Heating and cooling
- Cooling:Central Air
- Central air:Yes
Structure and exterior
- Year built:1993
- Building area:1,296 sq. ft.
- Lot area:1.09 Acres
- Construction Materials:Vinyl
- Foundation Description:Crawl Space
Schools
- High school:Alexander Central
- Elementary school:Ellendale
Utilities
- Water:Well
- Sewer:Septic (At Site)
Finances and disclosures
- Price:$215,000
- Price per sq. ft.:$165.9
Features and amenities
- Laundry features:Main Level, Utility Room
Parking
- Parking description:Driveway
- Garage:Yes
- Garage spaces:2
 Listings courtesy of Canopy MLS as distributed by MLS GRID. Copyright 2021 Canopy MLS. All rights reserved. Canopy MLS, provides content displayed here (“provided content”) on an “as is” basis and makes no representations or warranties regarding the provided content, including, but not limited to those of non-infringement, timeliness, accuracy, or completeness. Individuals and companies using information presented are responsible for verification and validation of information they utilize and present to their customers and clients. Canopy MLS will not be liable for any damage or loss resulting from use of the provided content or the products available through Portals, IDX, VOW, and/or Syndication. Recipients of this information shall not resell, redistribute, reproduce, modify, or otherwise copy any portion thereof without the expressed written consent of Canopy MLS.
New listings near 121 C & K Drive
- Coming Soon
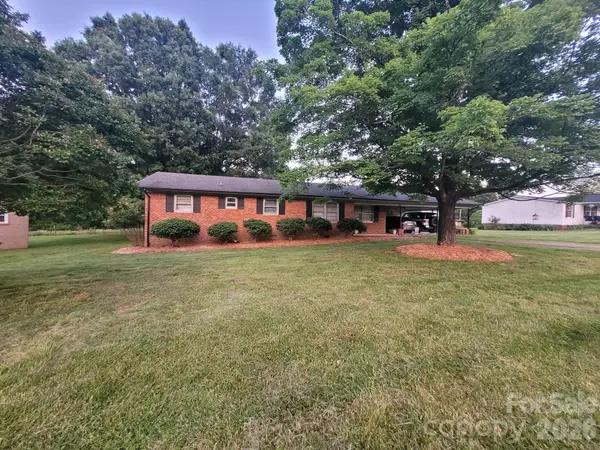 $264,900Coming Soon3 beds 2 baths1,344 sq. ft.
164 Davidson Court, Taylorsville, NC 28681
MLS# 4426675Listed by: HARTNESS HOMETOWN PROPERTIES - New
 $389,990Active26 Acres
711 Pine Cove Road, Taylorsville, NC 28681
MLS# 4427285Listed by: IVADO PROPERTIES LLC - New
 $49,900Active2.97 Acres
000 Harrelson Ridge Road, Taylorsville, NC 28681
MLS# 4424695Listed by: REALTY EXECUTIVES OF HICKORY - New
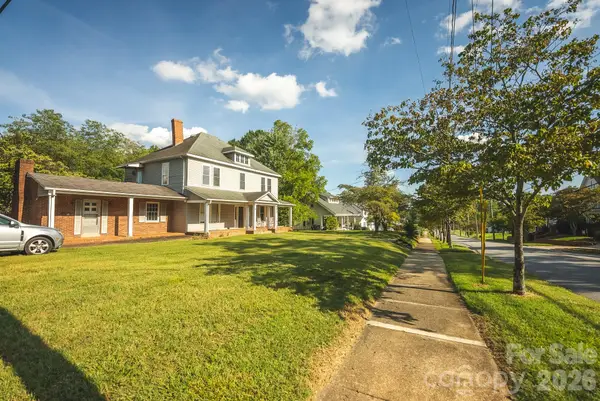 $195,000Active3 beds 3 baths
12 1st Avenue Drive Se, Taylorsville, NC 28681
MLS# 4426348Listed by: BIG 6 PROPERTIES - New
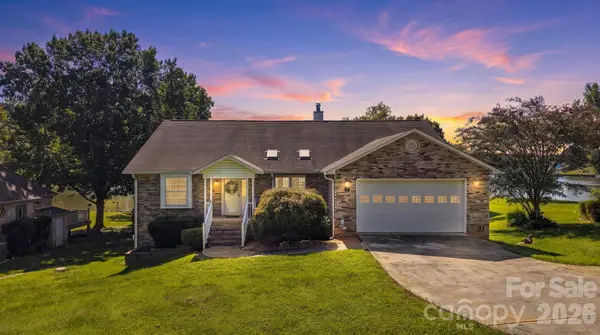 $849,900Active2 beds 2 baths2,640 sq. ft.
81 Emerald Point Drive, Taylorsville, NC 28681
MLS# 4426390Listed by: COLDWELL BANKER BOYD & HASSELL - New
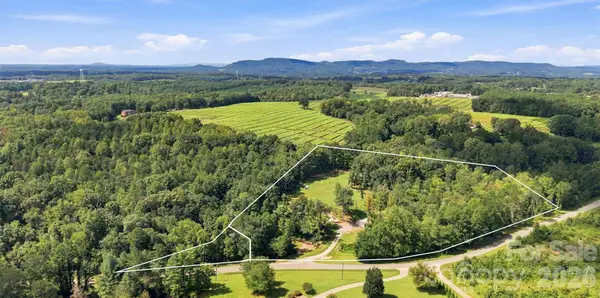 $649,900Active3 beds 3 baths3,120 sq. ft.
1732 Paul Payne Store Road, Taylorsville, NC 28681
MLS# 4425907Listed by: REALTY EXECUTIVES OF HICKORY - Open Sat, 10am to 12:01pmNew
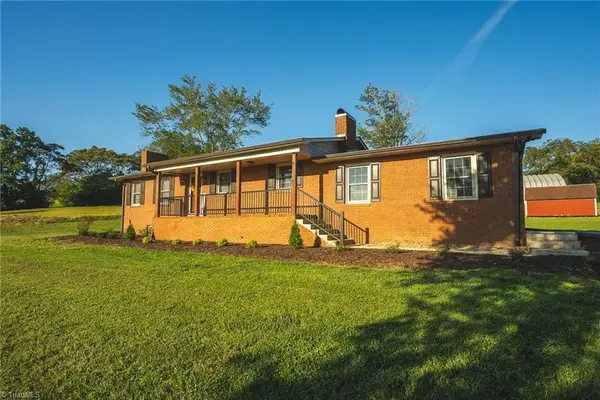 $339,900Active2 beds 3 baths1,248 sq. ft.
3490 Church Road, Taylorsville, NC 28681
MLS# 1236101Listed by: BIG 6 PROPERTIES - New
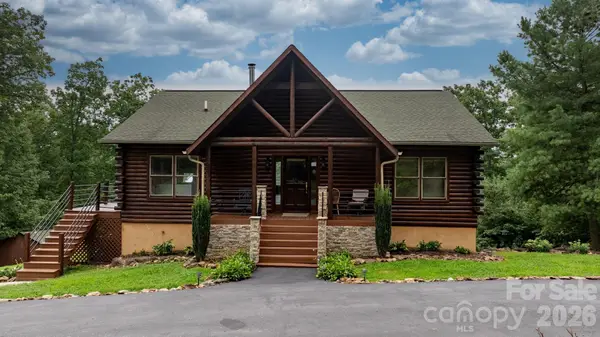 $374,900Active2 beds 2 baths2,757 sq. ft.
422 Ridge Creek Drive, Taylorsville, NC 28681
MLS# 4425088Listed by: ALLIANCE REAL ESTATE GROUP LLC - New
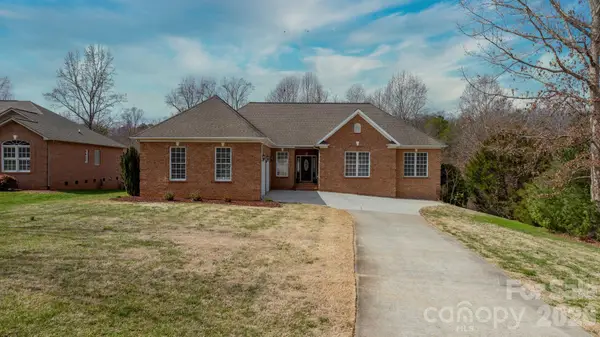 $469,900Active3 beds 3 baths2,340 sq. ft.
215 Browning Drive, Taylorsville, NC 28681
MLS# 4425284Listed by: WEICHERT, REALTORS - TEAM METRO - New
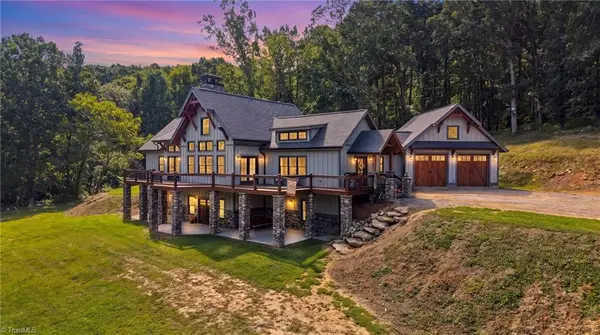 $1,200,000Active3 beds 3 baths4,116 sq. ft.
135 Chetola Ridge Drive, Taylorsville, NC 28681
MLS# 1235635Listed by: HARTNESS HOMETOWN PROPERTIES


Protect your home and budget from life's surprises with an Assurant Home Warranty, backed by a partner that supports you through every step of homeownership. Explore Plans.
© 2026 Better Homes and Gardens Real Estate LLC. An Anywhere Real Estate company. All rights reserved. Better Homes and Gardens® Real Estate is a registered trademark owned by Meredith Operations Corporation, licensed to Better Homes and Gardens Real Estate LLC and used with permission. Better Homes and Gardens Real Estate LLC fully supports the principles of the Fair Housing Act and the Equal Opportunity Act. Listing information is deemed reliable but is not guaranteed accurate.
Each office is independently owned and operated.
Any services or products provided by third parties are not provided by, affiliated with or related to Better Homes and Gardens Real Estate LLC, or its affiliated companies.