
164 Davidson Court, Taylorsville, NC 28681
Local realty services provided by:Better Homes and Gardens Real Estate Integrity Partners
Listed by: leah bumgarner
Office: hartness hometown properties
MLS#:4426675
Source:CH
164 Davidson Court,Taylorsville, NC 28681
$264,900
- 3 Beds
- 2 Baths
- 1,344 sq. ft.
- Single family
- Coming Soon
Price summary
- Price:$264,900
- Price per sq. ft.:$197.1
About this home
Welcome to 164 Davidson Court! This 3 bedroom, 1.5 bath home has been thoughtfully updated, creating a welcoming and refreshed feel throughout. Recent exterior updates add to the home's curb appeal including fresh new mulch, a replaced front entry door and storm door. Step inside to find updated interior doors, new trim and molding throughout the main living areas and hallway, and new wood paneling that adds character and warmth to the living spaces. The kitchen features new cabinetry and granite countertops, creating a functional and inviting space for cooking and entertaining. Additional updates include new light fixtures throughout, and fresh paint and new flooring in most rooms. A utility room is conveniently located just off the carport, offering a space for storage and functionality. Step outside to enjoy the patio and fully fenced in backyard, offering a great space for relaxing, entertaining, or enjoying time outdoors. A shed also conveys with the property although never been used by the seller, offering additional storage space for the new owner. Showings will begin 9/28 and professional photos will be added prior to!...
Contact an agent
Home facts
- Year built:1977
- Subdivision & Development:other
- Listing ID #:4426675
- Updated:September 21, 2026 at 01:37 PM
Rooms and interior
- Bedrooms:3
- Total bathrooms:2
- Full bathrooms:1
- Half bathrooms:1
- Kitchen Description:Dishwasher, Electric Oven, Refrigerator
- Living area:1,344 sq. ft.
Heating and cooling
- Cooling:Heat Pump
- Heating:Heat Pump
- Central air:Yes
Structure and exterior
- Year built:1977
- Building area:1,344 sq. ft.
- Lot area:0.39 Acres
- Foundation Description:Crawl Space
Schools
- High school:Alexander Central
- Elementary school:Hiddenite
Utilities
- Sewer:Public Sewer
Finances and disclosures
- Price:$264,900
- Price per sq. ft.:$197.1
Features and amenities
- Laundry features:Dryer, Washer
Parking
- Parking description:Driveway
- Garage:Yes
- Garage spaces:2
 Listings courtesy of Canopy MLS as distributed by MLS GRID. Copyright 2021 Canopy MLS. All rights reserved. Canopy MLS, provides content displayed here (“provided content”) on an “as is” basis and makes no representations or warranties regarding the provided content, including, but not limited to those of non-infringement, timeliness, accuracy, or completeness. Individuals and companies using information presented are responsible for verification and validation of information they utilize and present to their customers and clients. Canopy MLS will not be liable for any damage or loss resulting from use of the provided content or the products available through Portals, IDX, VOW, and/or Syndication. Recipients of this information shall not resell, redistribute, reproduce, modify, or otherwise copy any portion thereof without the expressed written consent of Canopy MLS. CH Member Broker: Rachel Brown
New listings near 164 Davidson Court
- Coming Soon
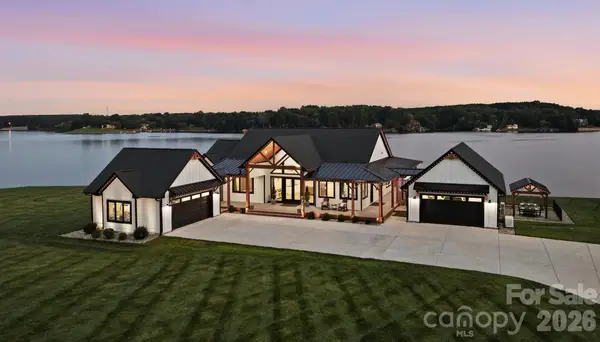 $3,100,000Coming Soon5 beds 5 baths3,970 sq. ft.
698 Sam Poole Lane, Taylorsville, NC 28681
MLS# 4413905Listed by: PRIME PROPERTIES GROUP, LLC - Coming Soon
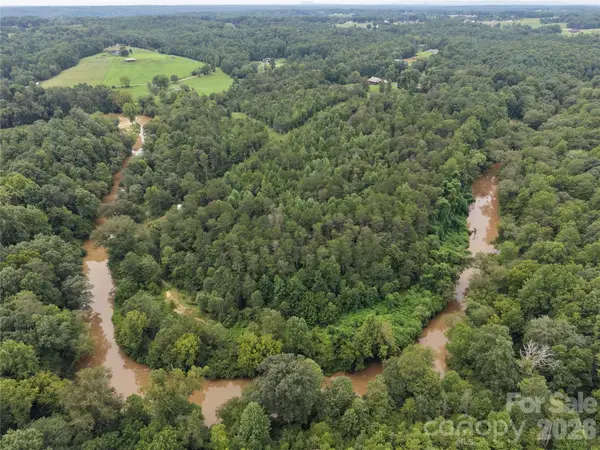 $399,990Coming Soon26 Acres
711 Pine Cove Road, Taylorsville, NC 28681
MLS# 4416541Listed by: COMPASS - New
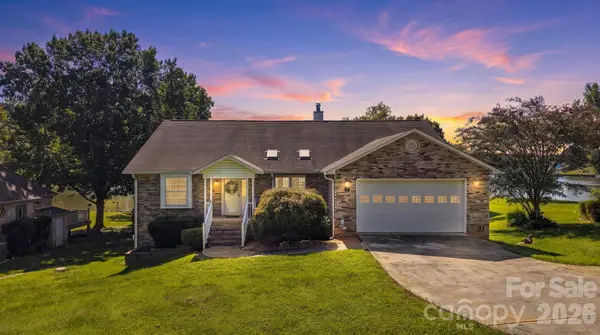 $849,900Active2 beds 2 baths2,640 sq. ft.
81 Emerald Point Drive, Taylorsville, NC 28681
MLS# 4426390Listed by: COLDWELL BANKER BOYD & HASSELL - New
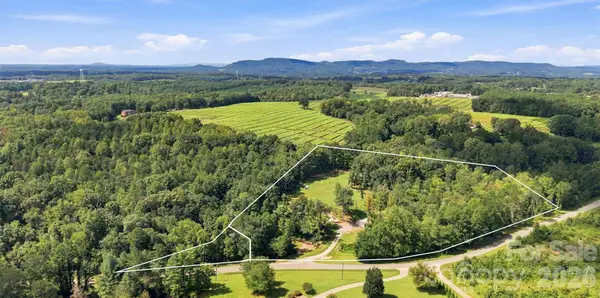 $649,900Active3 beds 3 baths3,120 sq. ft.
1732 Paul Payne Store Road, Taylorsville, NC 28681
MLS# 4425907Listed by: REALTY EXECUTIVES OF HICKORY - Open Sat, 10am to 12:01pmNew
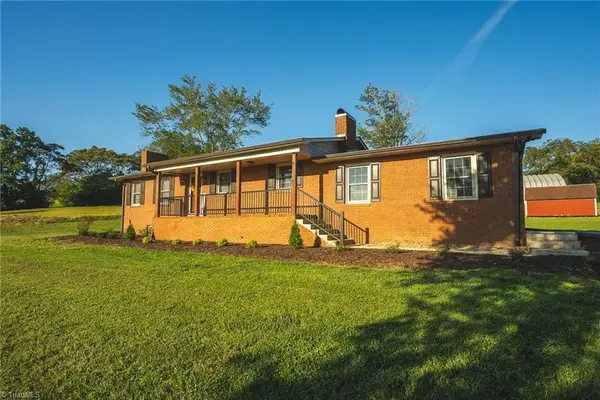 $339,900Active2 beds 3 baths1,248 sq. ft.
3490 Church Road, Taylorsville, NC 28681
MLS# 1236101Listed by: BIG 6 PROPERTIES - New
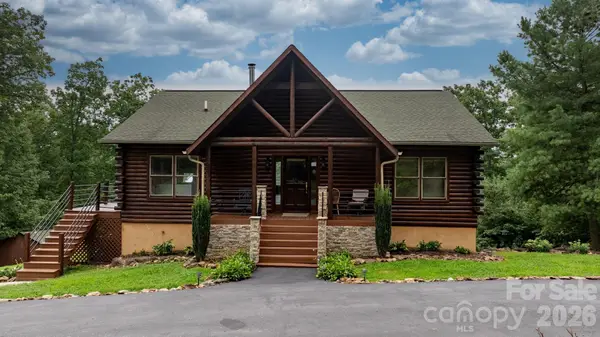 $374,900Active2 beds 2 baths2,757 sq. ft.
422 Ridge Creek Drive, Taylorsville, NC 28681
MLS# 4425088Listed by: ALLIANCE REAL ESTATE GROUP LLC - New
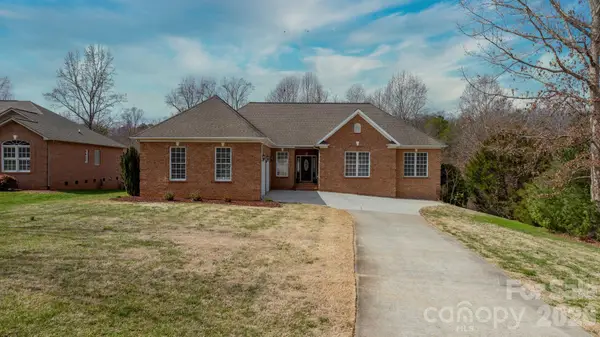 $469,900Active3 beds 3 baths2,340 sq. ft.
215 Browning Drive, Taylorsville, NC 28681
MLS# 4425284Listed by: WEICHERT, REALTORS - TEAM METRO - New
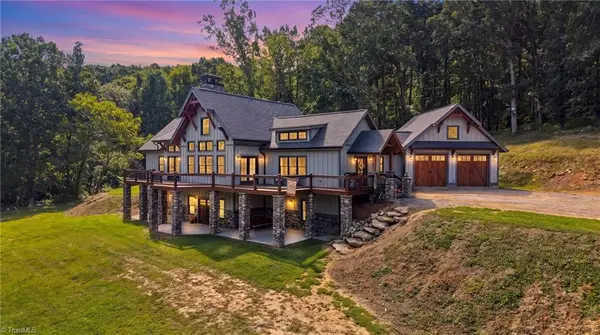 $1,200,000Active3 beds 3 baths4,116 sq. ft.
135 Chetola Ridge Drive, Taylorsville, NC 28681
MLS# 1235635Listed by: HARTNESS HOMETOWN PROPERTIES - New
 $365,000Active2 beds 1 baths1,310 sq. ft.
1975 Three Forks Church Road, Taylorsville, NC 28681
MLS# 4423348Listed by: NORTHGROUP REAL ESTATE LLC


Protect your home and budget from life's surprises with an Assurant Home Warranty, backed by a partner that supports you through every step of homeownership. Explore Plans.
© 2026 Better Homes and Gardens Real Estate LLC. An Anywhere Real Estate company. All rights reserved. Better Homes and Gardens® Real Estate is a registered trademark owned by Meredith Operations Corporation, licensed to Better Homes and Gardens Real Estate LLC and used with permission. Better Homes and Gardens Real Estate LLC fully supports the principles of the Fair Housing Act and the Equal Opportunity Act. Listing information is deemed reliable but is not guaranteed accurate.
Each office is independently owned and operated.
Any services or products provided by third parties are not provided by, affiliated with or related to Better Homes and Gardens Real Estate LLC, or its affiliated companies.