
76 Ken Smith Lane, Taylorsville, NC 28681
Local realty services provided by:Better Homes and Gardens Real Estate Foothills
Listed by: tabitha goforth
Office: exp realty llc. mooresville
MLS#:4411656
Source:CH
76 Ken Smith Lane,Taylorsville, NC 28681
$250,000
- 2 Beds
- 2 Baths
- - sq. ft.
- Single family
- Sold
Sorry, we are unable to map this address
Price summary
- Price:$250,000
About this home
Move right into this beautifully maintained brick ranch where the major updates have already been done for you! Situated on a spacious 0.40-acre private lot, this charming 2-bedroom, 1-bath home with a full basement offers comfortable living, modern improvements, and plenty of room to enjoy both inside and out. The bright, inviting interior features new flooring, granite countertops, updated lighting, a completely renovated bathroom, and new kitchen appliances, creating a fresh, move-in-ready feel. Recent improvements also include a new HVAC system with all new ductwork, new roof and gutters, upgraded insulation throughout, and extensive drainage and waterproofing work, providing peace of mind for years to come. Outside, you’ll appreciate the large backyard with plenty of space for gardening, entertaining, pets, or play. The attached carport includes a versatile utility room complete with a half bath, making it an ideal workshop, hobby room, craft space, or additional storage area. Additional exterior improvements include a new concrete front porch and walkway, retaining walls, professional grading, and drainage enhancements designed to protect and maintain the property. If you’re looking for a solid, low-maintenance home with quality updates and a private setting, this one is a must-see! Note: exterior twilight photos are digitally enhanced....
Contact an agent
Home facts
- Year built:1961
- Subdivision & Development:None
- Listing ID #:4411656
- Updated:September 24, 2026 at 06:31 AM
Rooms and interior
- Bedrooms:2
- Total bathrooms:2
- Full bathrooms:1
- Half bathrooms:1
- Flooring:Vinyl
- Kitchen Description:Dishwasher, Electric Oven, Electric Range, Microwave, Refrigerator
- Basement:Yes
Heating and cooling
- Cooling:Heat Pump
- Heating:Heat Pump
- Central air:Yes
Structure and exterior
- Roof:Composition
- Year built:1961
- Lot Features:Level
- Architectural Style:Ranch
- Foundation Description:Basement
- Levels:1 Story
Schools
- High school:Alexander Central
- Elementary school:Taylorsville
Utilities
- Water:County Water
- Sewer:Public Sewer, Septic (At Site)
Finances and disclosures
- Price:$250,000
Features and amenities
- Laundry features:Laundry Room, Main Level
Parking
- Parking description:Driveway
- Carport spaces:2
 Listings courtesy of Canopy MLS as distributed by MLS GRID. Copyright 2021 Canopy MLS. All rights reserved. Canopy MLS, provides content displayed here (“provided content”) on an “as is” basis and makes no representations or warranties regarding the provided content, including, but not limited to those of non-infringement, timeliness, accuracy, or completeness. Individuals and companies using information presented are responsible for verification and validation of information they utilize and present to their customers and clients. Canopy MLS will not be liable for any damage or loss resulting from use of the provided content or the products available through Portals, IDX, VOW, and/or Syndication. Recipients of this information shall not resell, redistribute, reproduce, modify, or otherwise copy any portion thereof without the expressed written consent of Canopy MLS.
New listings near 76 Ken Smith Lane
- Coming Soon
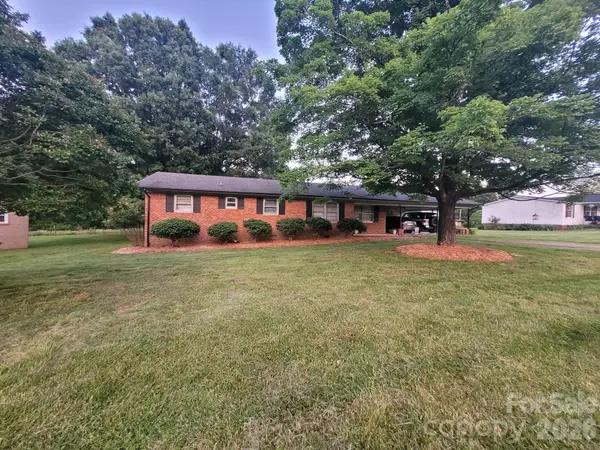 $264,900Coming Soon3 beds 2 baths1,344 sq. ft.
164 Davidson Court, Taylorsville, NC 28681
MLS# 4426675Listed by: HARTNESS HOMETOWN PROPERTIES - New
 $395,000Active3 beds 2 baths1,691 sq. ft.
118 Sherwood Drive, Taylorsville, NC 28681
MLS# 4419328Listed by: STEWART-GRAHAM REALTY INC. - New
 $299,000Active2.1 Acres
TBD Franklin Lane #12+13, Taylorsville, NC 28681
MLS# 4427553Listed by: EXP REALTY LLC BALLANTYNE - New
 $389,990Active26 Acres
711 Pine Cove Road, Taylorsville, NC 28681
MLS# 4427285Listed by: IVADO PROPERTIES LLC - New
 $49,900Active2.97 Acres
000 Harrelson Ridge Road, Taylorsville, NC 28681
MLS# 4424695Listed by: REALTY EXECUTIVES OF HICKORY - New
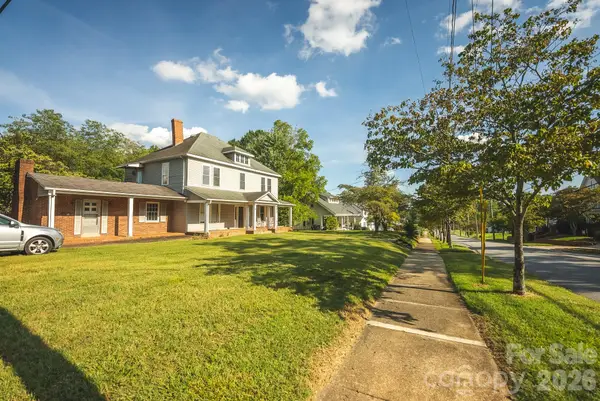 $195,000Active3 beds 3 baths
12 1st Avenue Drive Se, Taylorsville, NC 28681
MLS# 4426348Listed by: BIG 6 PROPERTIES - New
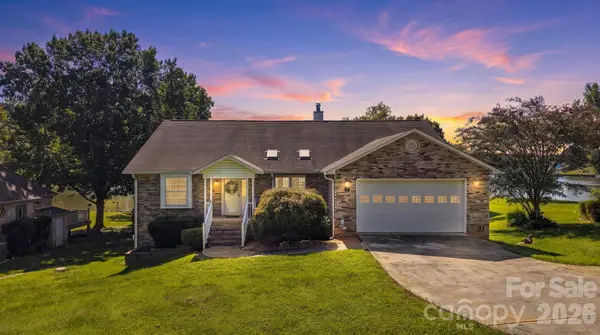 $849,900Active2 beds 2 baths2,640 sq. ft.
81 Emerald Point Drive, Taylorsville, NC 28681
MLS# 4426390Listed by: COLDWELL BANKER BOYD & HASSELL - New
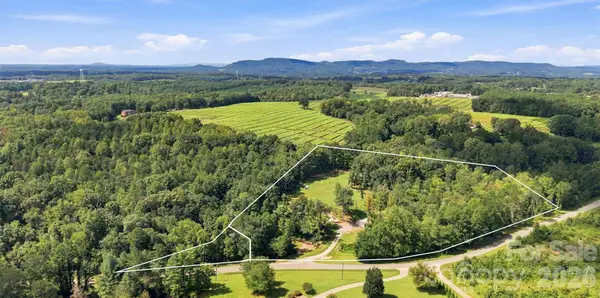 $649,900Active3 beds 3 baths3,120 sq. ft.
1732 Paul Payne Store Road, Taylorsville, NC 28681
MLS# 4425907Listed by: REALTY EXECUTIVES OF HICKORY - Open Sat, 10am to 12:01pmNew
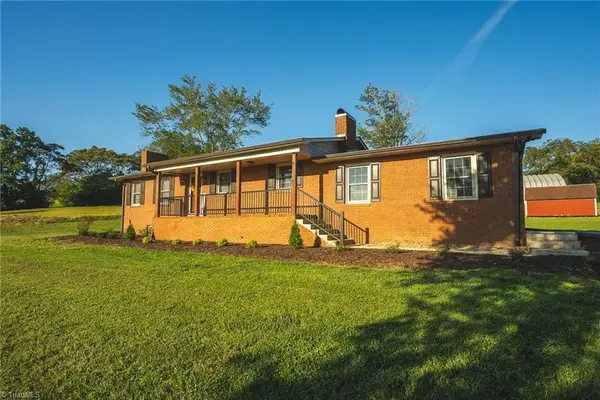 $339,900Active2 beds 3 baths1,248 sq. ft.
3490 Church Road, Taylorsville, NC 28681
MLS# 1236101Listed by: BIG 6 PROPERTIES - New
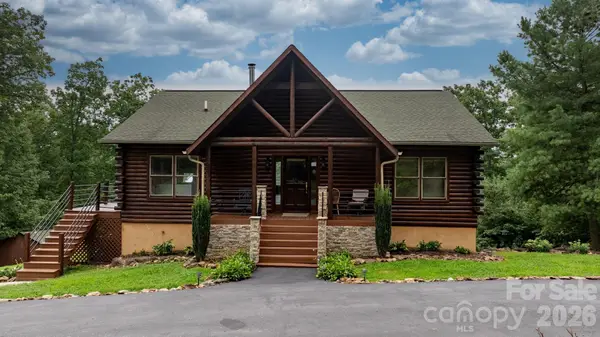 $374,900Active2 beds 2 baths2,757 sq. ft.
422 Ridge Creek Drive, Taylorsville, NC 28681
MLS# 4425088Listed by: ALLIANCE REAL ESTATE GROUP LLC


Protect your home and budget from life's surprises with an Assurant Home Warranty, backed by a partner that supports you through every step of homeownership. Explore Plans.
© 2026 Better Homes and Gardens Real Estate LLC. An Anywhere Real Estate company. All rights reserved. Better Homes and Gardens® Real Estate is a registered trademark owned by Meredith Operations Corporation, licensed to Better Homes and Gardens Real Estate LLC and used with permission. Better Homes and Gardens Real Estate LLC fully supports the principles of the Fair Housing Act and the Equal Opportunity Act. Listing information is deemed reliable but is not guaranteed accurate.
Each office is independently owned and operated.
Any services or products provided by third parties are not provided by, affiliated with or related to Better Homes and Gardens Real Estate LLC, or its affiliated companies.