
330 Carolina Drive, Tryon, NC 28782
Local realty services provided by:Better Homes and Gardens Real Estate Integrity Partners
Listed by: jeremy wood
Office: sc nc realty
MLS#:4402974
Source:CH
330 Carolina Drive,Tryon, NC 28782
$895,000
- 38 Beds
- 17 Baths
- - sq. ft.
- Single family
- Active
Price summary
- Price:$895,000
About this home
Engel Lukas Hall (Norwegian for formerly St. Luke’s Hospital) — Tryon, North Carolina Engel Lukas Hall is a rare historic landmark property in Tryon, North Carolina, originally opened as St. Luke’s Hospital in 1929. Set on approximately 2.35 acres just off Highway 176, the property combines significant local history, substantial restoration work, flexible redevelopment potential, and views overlooking Tryon with partial mountain vistas. Property History: St. Luke’s Hospital was established through the vision of Dr. Allen J. Jervey and Dr. Marion C. Palmer, who recognized the need for a local hospital serving Polk County families. Historical sources indicate the hospital opened on November 8, 1929, after support from local donors and philanthropic funding, the equivalent of approxmiately $3 million in today's dollars, brought the project to life. The original structure was built from local stone by local artisans, and later brick wings were added in the 1950s to expand services. After hospital operations moved to Columbus in the early 1970s, the former facility was used by Polk County for county offices. education services, and multiple, other uses for many years. By the late 2010s, the property had fallen into severe disrepair before restoration efforts began under its current ownership. Restoration and Improvements: The current owners undertook extensive work to stabilize and reclaim the landscape and building. Initial efforts focused on securing the structure by drying in the building, extensive replacing and rebuilding windows, and rebuilding major sections of the Spanish terracotta tile roof with new tiles, copper flashing and copper nails, and replacement rafters and decking, and rebuilding architectural features. They then cleared invasive overgrowth, removed massive, abandoned debris from the interior, and disposed of substantial amounts of abandoned materials to reveal the building’s original architectural character. Following careful demolition and massive cleanup, the grounds were eradicated of kudzu and replanted with more almost 10,000 trees, shrubs, and fruit trees, significantly improving the site’s appearance and long-term potential. Property Features: • Approximately 40,000 square feet overall, with the original stone hospital comprising a substantial portion of the structure • Approx. 38 rooms/offices and 17 bathrooms • High exposed ceilings with steel trusses, plus concrete walls and floors • Large commercial kitchen with walk-in refrigeration • Dumbwaiter, two elevators, and multiple stairwells • All-glass enclosed patio • Brick wings reportedly designed by local architect Holland Brady and constructed with locally made brick in a Flemish bond pattern • More than 30 parking spaces across two parking areas • Three-phase power and a whole-hospital generator • Convenient location a block above the planned Rails to Trails corridor connecting Zirconia, North Carolina, to Inman, South Carolina Zoning and Potential Uses: Under the current GB-CU zoning, Prospective buyers often envision hospitality or food-and-beverage uses for this property; however, those uses may require some limited Conditional Use Rezoning and Town approval. Based on the information provided, current zoning may permit uses such as machine, wood, or metal workshops, a gunsmith operation, furniture making, small-scale retail, living space, and potentially office, medical, or apartment space. Buyers should review all attached zoning materials and confirm permitted uses with the appropriate local authorities before making plans or representations. Viewing Information: Showings are available to qualified, serious inquiries only. A signed waiver is required before viewing. Please review all attached materials, including zoning regulations and permitted uses, before scheduling an appointment....
Contact an agent
Home facts
- Year built:1929
- Subdivision & Development:Gillette Woods
- Listing ID #:4402974
- Updated:October 14, 2026 at 01:26 PM
Rooms and interior
- Bedrooms:38
- Total bathrooms:17
- Full bathrooms:17
- Flooring:Concrete
- Basement:Yes
Structure and exterior
- Roof:Steel, Tile
- Year built:1929
- Lot area:2.35 Acres
- Lot Features:Orchard(s), Wooded
- Construction Materials:Stone
- Foundation Description:Basement, Slab
Schools
- High school:Polk
- Elementary school:Tryon
Utilities
- Sewer:Public Sewer
Finances and disclosures
- Price:$895,000
Features and amenities
- Amenities:Elevator, Open Floorplan
Parking
- Parking description:Driveway, Parking Lot
 Listings courtesy of Canopy MLS as distributed by MLS GRID. Copyright 2021 Canopy MLS. All rights reserved. Canopy MLS, provides content displayed here (“provided content”) on an “as is” basis and makes no representations or warranties regarding the provided content, including, but not limited to those of non-infringement, timeliness, accuracy, or completeness. Individuals and companies using information presented are responsible for verification and validation of information they utilize and present to their customers and clients. Canopy MLS will not be liable for any damage or loss resulting from use of the provided content or the products available through Portals, IDX, VOW, and/or Syndication. Recipients of this information shall not resell, redistribute, reproduce, modify, or otherwise copy any portion thereof without the expressed written consent of Canopy MLS. CH Member Broker: Rachel Brown
New listings near 330 Carolina Drive
- Coming Soon
 $520,000Coming Soon3 beds 3 baths2,446 sq. ft.
280 Overlook Circle, Tryon, NC 28782
MLS# 4433125Listed by: NEW VIEW REALTY - New
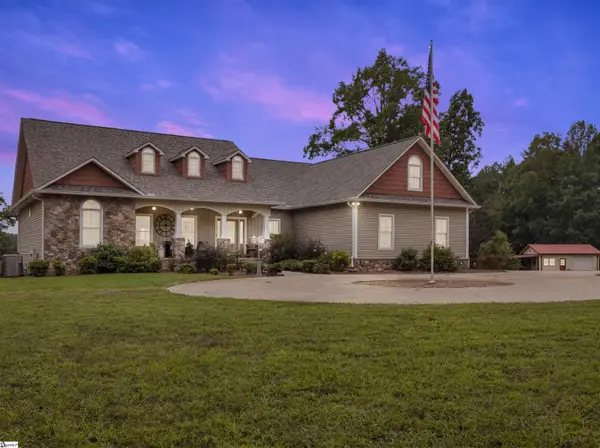 $998,000Active4 beds 4 baths
27 Troy Lane, Tryon, NC 28782
MLS# 1606439Listed by: LOOKING GLASS REALTY, LLC 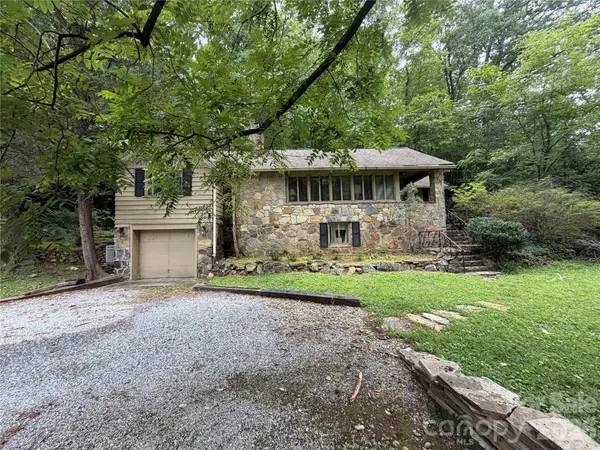 $225,000Pending2 beds 1 baths1,110 sq. ft.
459 Warrior Drive, Tryon, NC 28782
MLS# 4414270Listed by: FERGUSON REAL ESTATE & ASSOCIATES $1,749,000Active6 beds 5 baths3,194 sq. ft.
936 Golden Road, Tryon, NC 28782
MLS# 4430919Listed by: WALKER WALLACE AND EMERSON REALTY $1,000,000Active5 beds 4 baths4,109 sq. ft.
1582 Sandy Plains Road, Tryon, NC 28782
MLS# 4429727Listed by: KELLER WILLIAMS BALLANTYNE AREA $299,900Active2 beds 2 baths1,600 sq. ft.
1183 Sandy Plains Road, Tryon, NC 28782
MLS# 4428930Listed by: WALKER WALLACE AND EMERSON REALTY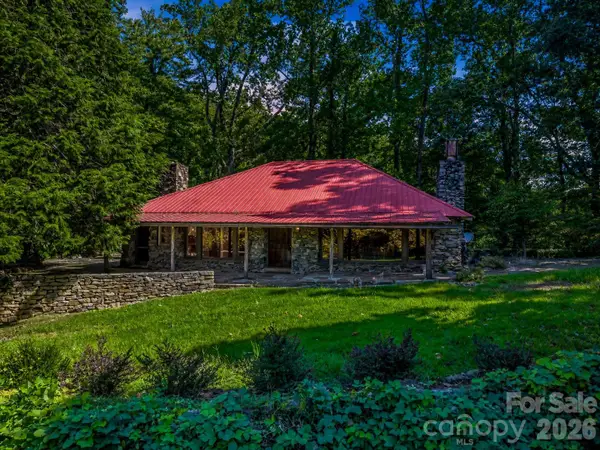 $799,000Active3 beds 3 baths3,000 sq. ft.
145 Stone Hedge Lane, Tryon, NC 28782
MLS# 4428268Listed by: NEW VIEW REALTY $419,000Pending2 beds 2 baths1,429 sq. ft.
93 Dogwood Court, Tryon, NC 28782
MLS# 4427590Listed by: NEW VIEW REALTY $49,900Active0.76 Acres
000 Pineview Court, Tryon, NC 28782
MLS# 4425340Listed by: CAMPBELL & ASSOCIATES RE $1,749,000Active5 beds 5 baths
936 Golden Road, Tryon, NC 28782-7665
MLS# 1590478Listed by: WALKER, WALLACE & EMERSON RLTY


Protect your home and budget from life's surprises with an Assurant Home Warranty, backed by a partner that supports you through every step of homeownership. Explore Plans.
© 2026 Better Homes and Gardens Real Estate LLC. An Anywhere Real Estate company. All rights reserved. Better Homes and Gardens® Real Estate is a registered trademark owned by Meredith Operations Corporation, licensed to Better Homes and Gardens Real Estate LLC and used with permission. Better Homes and Gardens Real Estate LLC fully supports the principles of the Fair Housing Act and the Equal Opportunity Act. Listing information is deemed reliable but is not guaranteed accurate.
Each office is independently owned and operated.
Any services or products provided by third parties are not provided by, affiliated with or related to Better Homes and Gardens Real Estate LLC, or its affiliated companies.