
5508 Unionville Brief Road, Unionville, NC 28110
Local realty services provided by:Better Homes and Gardens Real Estate Heritage
Listed by: richard cato
Office: it realty, llc.
MLS#:4438235
Source:CH
5508 Unionville Brief Road,Unionville, NC 28110
$625,000
- 3 Beds
- 4 Baths
- 2,163 sq. ft.
- Single family
- Active
Price summary
- Price:$625,000
- Price per sq. ft.:$288.95
About this home
Exceptional new construction custom home on approximately 1.65 acres in Unionville, NC — no HOA. Full-brick exterior planned. Spacious main level features an open-concept kitchen with large island and pantry, flowing into the dining and family room areas. Primary suite is privately situated with its own luxurious bath. Two additional bedrooms and a mudroom/laundry complete the main floor. A large multi-car garage provides generous storage and parking.
Upstairs, the second-floor bonus room includes its own bathroom, offering flexible space for guests, a media room, or home office, plus a separate upper study. Covered rear patio with built-in outdoor kitchen is ideal for grilling and entertaining while overlooking the expansive acreage. Thoughtfully planned living spaces and custom-quality construction throughout. Country living on generous acreage in Unionville.
Contact an agent
Home facts
- Year built:2026
- Subdivision & Development:Minor Subdivision
- Listing ID #:4438235
- Updated:November 05, 2026 at 12:20 AM
Rooms and interior
- Bedrooms:3
- Total bathrooms:4
- Full bathrooms:3
- Half bathrooms:1
- Kitchen Description:Dishwasher, Oven, Refrigerator
- Living area:2,163 sq. ft.
Heating and cooling
- Cooling:Heat Pump
- Heating:Heat Pump
Structure and exterior
- Year built:2026
- Building area:2,163 sq. ft.
- Lot area:1.65 Acres
- Exterior Features:Outdoor Kitchen
- Foundation Description:Slab
Schools
- High school:Unspecified
- Elementary school:Unspecified
Utilities
- Water:Well
- Sewer:Septic (At Site)
Finances and disclosures
- Price:$625,000
- Price per sq. ft.:$288.95
Features and amenities
- Laundry features:Laundry Room
Parking
- Parking description:Attached Garage
- Garage:Yes
- Garage spaces:2
 Listings courtesy of Canopy MLS as distributed by MLS GRID. Copyright 2021 Canopy MLS. All rights reserved. Canopy MLS, provides content displayed here (“provided content”) on an “as is” basis and makes no representations or warranties regarding the provided content, including, but not limited to those of non-infringement, timeliness, accuracy, or completeness. Individuals and companies using information presented are responsible for verification and validation of information they utilize and present to their customers and clients. Canopy MLS will not be liable for any damage or loss resulting from use of the provided content or the products available through Portals, IDX, VOW, and/or Syndication. Recipients of this information shall not resell, redistribute, reproduce, modify, or otherwise copy any portion thereof without the expressed written consent of Canopy MLS.
New listings near 5508 Unionville Brief Road
- Coming Soon
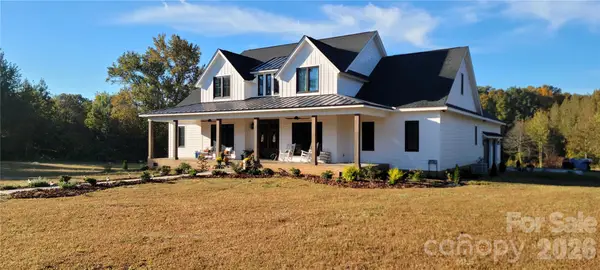 $2,777,000Coming Soon5 beds 4 baths4,732 sq. ft.
3709 Sikes Mill Road, Monroe, NC 28110
MLS# 4439971Listed by: KELLER WILLIAMS BALLANTYNE AREA - New
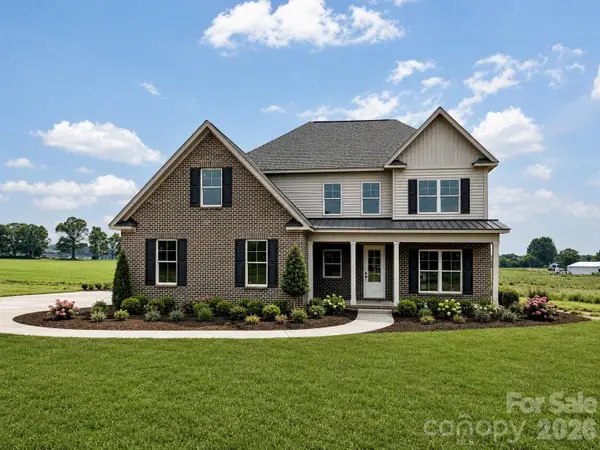 $775,000Active4 beds 4 baths3,327 sq. ft.
131 Martin Ridge Drive #8, Unionville, NC 28110
MLS# 4440084Listed by: RE/MAX EXECUTIVE - New
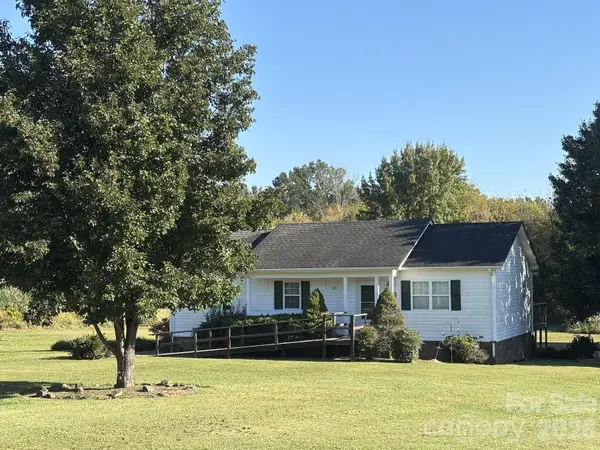 $339,000Active3 beds 2 baths1,239 sq. ft.
720 Station Drive, Monroe, NC 28110
MLS# 4439768Listed by: UNIONVILLE REALTY PROS LLC - New
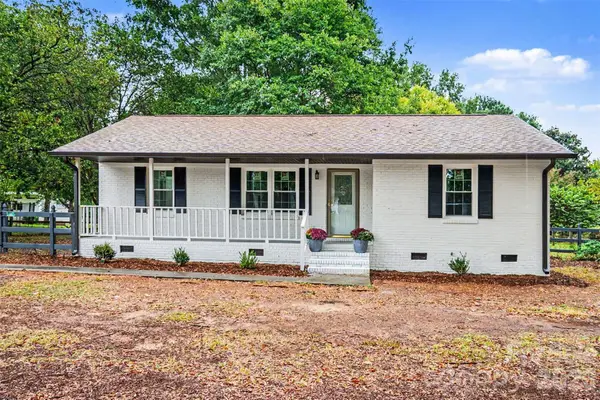 $399,500Active3 beds 2 baths2,317 sq. ft.
2219 Honeycutt Simpson Road, Monroe, NC 28110
MLS# 4439933Listed by: BEYCOME BROKERAGE REALTY LLC - New
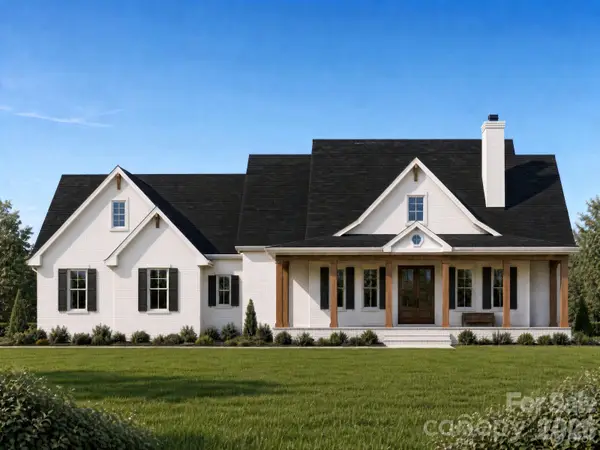 $699,999Active3 beds 3 baths2,440 sq. ft.
5514 Unionville Brief Road, Monroe, NC 28110
MLS# 4438627Listed by: IT REALTY, LLC  $329,000Pending6.18 Acres
1115 W Unionville Indian Trail Road #1, Monroe, NC 28110
MLS# 4364045Listed by: PROSTEAD REALTY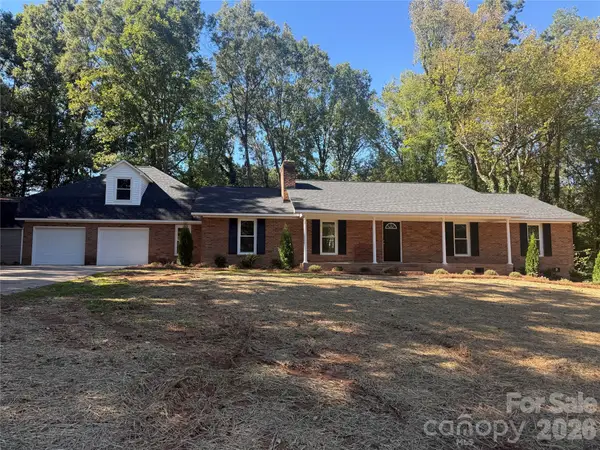 $549,900Active3 beds 3 baths2,753 sq. ft.
5509 Morgan Mill Road, Monroe, NC 28110
MLS# 4436201Listed by: COMPASS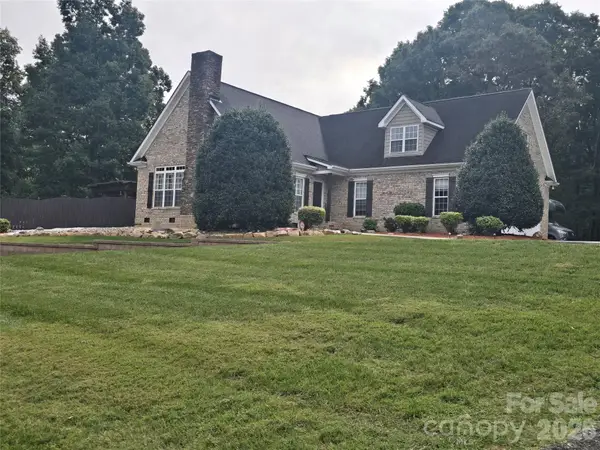 $649,999Active3 beds 3 baths2,307 sq. ft.
1122 Tom Helms Road, Unionville, NC 28110
MLS# 4399352Listed by: ALIGN REALTY ADVISORS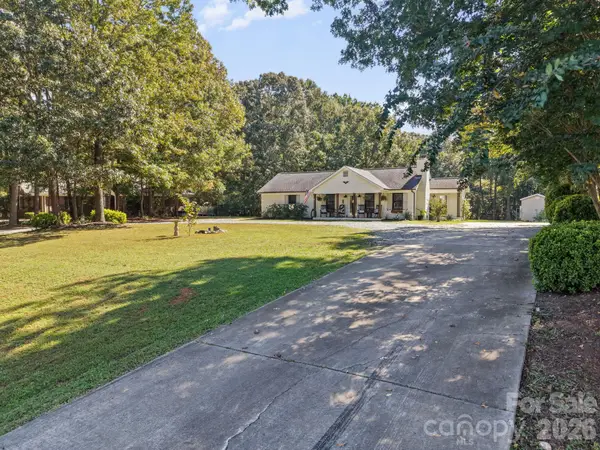 $419,000Active3 beds 2 baths1,354 sq. ft.
4708 Asbury Road, Monroe, NC 28110
MLS# 4431863Listed by: RE/MAX EXECUTIVE


Protect your home and budget from life's surprises with an Assurant Home Warranty, backed by a partner that supports you through every step of homeownership. Explore Plans.
© 2026 Better Homes and Gardens Real Estate LLC. An Anywhere Real Estate company. All rights reserved. Better Homes and Gardens® Real Estate is a registered trademark owned by Meredith Operations Corporation, licensed to Better Homes and Gardens Real Estate LLC and used with permission. Better Homes and Gardens Real Estate LLC fully supports the principles of the Fair Housing Act and the Equal Opportunity Act. Listing information is deemed reliable but is not guaranteed accurate.
Each office is independently owned and operated.
Any services or products provided by third parties are not provided by, affiliated with or related to Better Homes and Gardens Real Estate LLC, or its affiliated companies.