
2308 Dobbin Court, Vale, NC 28168
Local realty services provided by:Better Homes and Gardens Real Estate Foothills
Listed by: hannah fox
Office: the pinnacle property group nc
MLS#:4433253
Source:CH
2308 Dobbin Court,Vale, NC 28168
$240,000
- 3 Beds
- 2 Baths
- 1,536 sq. ft.
- Single family
- Coming Soon
Price summary
- Price:$240,000
- Price per sq. ft.:$156.25
About this home
Brand new and never lived in! This stunning 3-bedroom, 2-bathroom home sits on a spacious 0.87-acre lot and offers 1,536 square feet of modern comfort and style. Designed with functionality in mind, the open-concept layout features a spacious kitchen that flows seamlessly into the living area—ideal for entertaining or everyday living. The kitchen comes fully equipped with a refrigerator, electric range/oven, and dishwasher, making move-in a breeze.
Enjoy the split-bedroom floor plan, offering privacy and flexibility. The primary suite is a true retreat, featuring plenty of storage, a walk-in shower, and a generous walk-in closet. Step outside onto the large rear deck overlooking the expansive backyard—perfect for morning coffee, weekend grilling, or unwinding. A detached shed provides additional storage for outdoor equipment, tools, and seasonal items. With NO city taxes and easy access to Hwy 321, this home blends comfort, affordability, practicality, and a convenient location. More photos coming soon! Showings start 10/16!...
Contact an agent
Home facts
- Year built:2026
- Subdivision & Development:Ellens Way
- Listing ID #:4433253
- Updated:October 10, 2026 at 01:28 PM
Rooms and interior
- Bedrooms:3
- Total bathrooms:2
- Full bathrooms:2
- Flooring:Vinyl
- Kitchen Description:Dishwasher, Electric Oven, Electric Range, Microwave, Refrigerator
- Living area:1,536 sq. ft.
Heating and cooling
- Cooling:Heat Pump
- Heating:Heat Pump
- Central air:Yes
Structure and exterior
- Year built:2026
- Building area:1,536 sq. ft.
- Lot area:0.87 Acres
- Lot Features:Cleared, Cul-De-Sac
- Construction Materials:Vinyl
- Foundation Description:Crawl Space
Schools
- High school:Fred T. Foard
- Elementary school:Banoak
Utilities
- Water:Well
- Sewer:Septic (At Site)
Finances and disclosures
- Price:$240,000
- Price per sq. ft.:$156.25
Features and amenities
- Laundry features:Main Level
- Amenities:Open Floorplan, Walk-In Closet(s)
Parking
- Parking description:Driveway
 Listings courtesy of Canopy MLS as distributed by MLS GRID. Copyright 2021 Canopy MLS. All rights reserved. Canopy MLS, provides content displayed here (“provided content”) on an “as is” basis and makes no representations or warranties regarding the provided content, including, but not limited to those of non-infringement, timeliness, accuracy, or completeness. Individuals and companies using information presented are responsible for verification and validation of information they utilize and present to their customers and clients. Canopy MLS will not be liable for any damage or loss resulting from use of the provided content or the products available through Portals, IDX, VOW, and/or Syndication. Recipients of this information shall not resell, redistribute, reproduce, modify, or otherwise copy any portion thereof without the expressed written consent of Canopy MLS.
New listings near 2308 Dobbin Court
- New
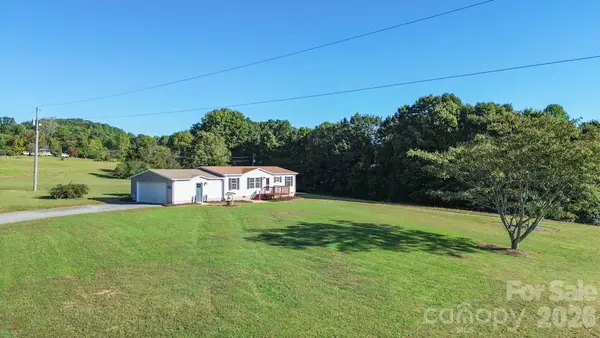 $220,000Active3 beds 2 baths1,021 sq. ft.
2956 Daisy Trail, Vale, NC 28168
MLS# 4432449Listed by: RE/MAX CROSSROADS - New
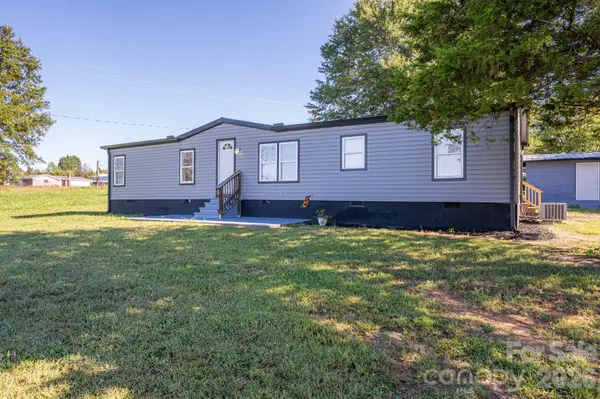 $249,900Active3 beds 2 baths1,344 sq. ft.
3100 Cat Square Road, Vale, NC 28168
MLS# 4432514Listed by: RE/MAX CROSSROADS - Open Sat, 10am to 12pmNew
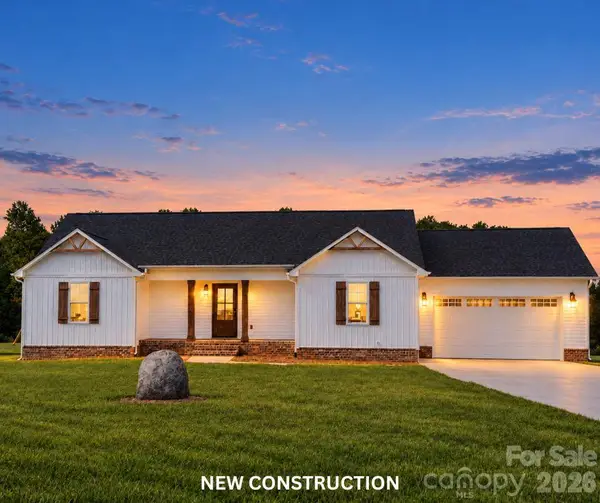 $394,000Active3 beds 2 baths1,544 sq. ft.
295 Northbrook Iii School Road, Vale, NC 28168
MLS# 4431502Listed by: PREMIER SOUTH - New
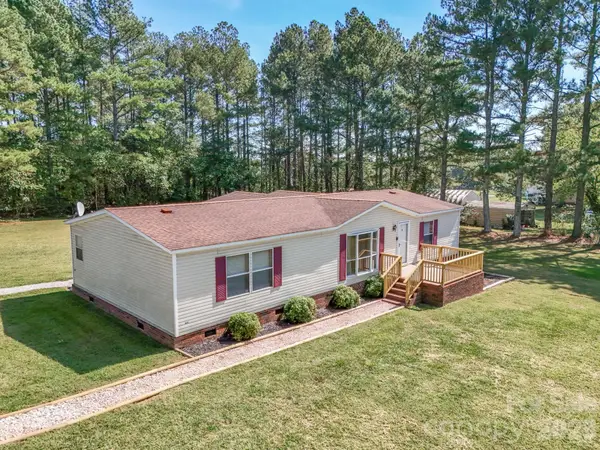 $260,000Active3 beds 2 baths1,769 sq. ft.
2120 Peeler Road, Vale, NC 28168
MLS# 4430419Listed by: BAKER REALTY & CONSTRUCTION  $329,900Pending3 beds 2 baths1,981 sq. ft.
1691 Cat Square Road, Vale, NC 28168
MLS# 4429663Listed by: COLDWELL BANKER CARVER-PRESSLEY, REALTORS- New
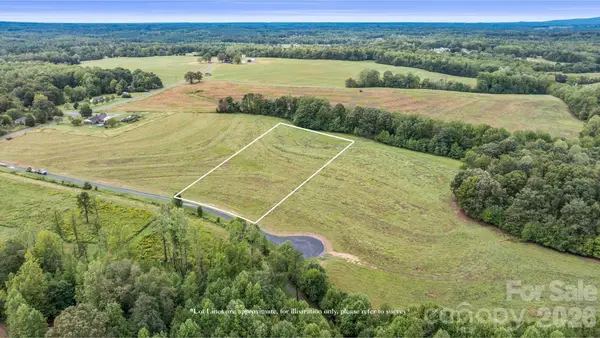 $128,000Active4.55 Acres
00 Ridge Creek Lane, Lawndale, NC 28168
MLS# 4430155Listed by: AMERICA'S LAND PARTNERS NORTH CAROLINA LLC  $364,900Pending2 beds 2 baths2,676 sq. ft.
2564 Lynn Mountain Road, Vale, NC 28168
MLS# 4429982Listed by: RE/MAX CROSSROADS $499,000Active3 beds 3 baths2,886 sq. ft.
8472 Jacob Fork River Road, Vale, NC 28168
MLS# 4427990Listed by: TRUE NORTH REALTY $318,000Pending3 beds 2 baths1,555 sq. ft.
3175 Lynn Mountain Road, Vale, NC 28168
MLS# 4428329Listed by: COLDWELL BANKER BOYD & HASSELL


Protect your home and budget from life's surprises with an Assurant Home Warranty, backed by a partner that supports you through every step of homeownership. Explore Plans.
© 2026 Better Homes and Gardens Real Estate LLC. An Anywhere Real Estate company. All rights reserved. Better Homes and Gardens® Real Estate is a registered trademark owned by Meredith Operations Corporation, licensed to Better Homes and Gardens Real Estate LLC and used with permission. Better Homes and Gardens Real Estate LLC fully supports the principles of the Fair Housing Act and the Equal Opportunity Act. Listing information is deemed reliable but is not guaranteed accurate.
Each office is independently owned and operated.
Any services or products provided by third parties are not provided by, affiliated with or related to Better Homes and Gardens Real Estate LLC, or its affiliated companies.