
1708 Indigo Bunting Court, Vienna, NC 27106
Local realty services provided by:Better Homes and Gardens Real Estate Paracle
1708 Indigo Bunting Court,Winston-Salem, NC 27106
$1,350,000
- 5 Beds
- 4 Baths
- 4,161 sq. ft.
- Single family
- Active
Listed by: tara haymore
Office: era live moore336-331-5550
MLS#:1235994
Source:NC_TRIAD
Price summary
- Price:$1,350,000
- Price per sq. ft.:$324.44
- Monthly HOA dues:$150
About this home
Stunning 5-bedroom, 3.5-bath home on a spacious 0.48-acre lot in Brookberry Farm! This beautiful home features striking white brick exterior with modern black accents, soaring ceilings, abundant natural light, and gorgeous hardwood floors. The open-concept living space flows seamlessly into the kitchen and dining areas, creating an ideal setting for everyday living and entertaining. The bright kitchen features white cabinetry, a large center island, stainless steel appliances, and ample workspace. Spacious bedrooms and flexible living areas provide room for everyone. A large unfinished basement offers incredible storage and future possibilities for additional living space, a home gym, recreation room, or workshop. Enjoy the privacy of the fenced-in backyard and generous lot, perfect for outdoor entertaining, play, or relaxation. A beautiful blend of timeless curb appeal and modern style—this home is a must-see!
Contact an agent
Home facts
- Year built:2024
- Subdivision & Development:Brookberry Farm
- Listing ID #:1235994
- Added:4 day(s) ago
- Updated:September 18, 2026 at 03:49 PM
Rooms and interior
- Bedrooms:5
- Total bathrooms:4
- Full bathrooms:3
- Half bathrooms:1
- Bathrooms Description:Free Standing Tub
- Kitchen Description:Dishwasher, Disposal, Double Oven, Gas Cooktop, Kitchen Island, Pantry
- Basement Description:Basement, Unfinished
- Living area:4,161 sq. ft.
Heating and cooling
- Cooling:Ceiling Fan(s), Central Air
- Heating:Electric, Heat Pump, Natural Gas
- Central air:Yes
Structure and exterior
- Year built:2024
- Building area:4,161 sq. ft.
- Lot area:0.48 Acres
- Lot Features:City Lot
- Construction Materials:Brick, Vinyl Siding
Utilities
- Water:Public
- Sewer:Public Sewer
Finances and disclosures
- Price:$1,350,000
- Price per sq. ft.:$324.44
- Tax amount:$15,428
Features and amenities
- Appliances:Dishwasher, Disposal, Double Oven, Gas Cooktop
- Laundry features:Dryer Connection, Main Level
- Amenities:Ceiling Fan(s), Dead Bolt(s)
Parking
- Parking description:Attached, Attached Garage, Driveway, Garage
- Garage spaces:3
 2026 Triad MLS, Inc. All rights reserved. IDX information is provided exclusively for personal, non-commercial use, and may not be used for any purpose other than to identify prospective properties consumers may be interested in purchasing. Information is deemed reliable but not guaranteed. This site will be monitored for ‘scraping’ and any use of search facilities of data on the site other than by potential buyers/sellers is prohibited. All Sale data is for informational purposes only and is not an indication of a market analysis or appraisal. Properties marked with the Triad MLS, Inc. icon are provided courtesy of the Triad MLS, Inc.’s, Internet Data Exchange Database.
New listings near 1708 Indigo Bunting Court
- New
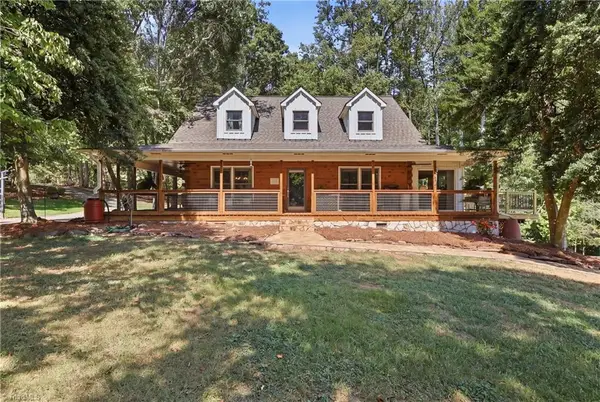 $1,655,000Active4 beds 4 baths3,865 sq. ft.
2233 Vienna Dozier Road, Pfafftown, NC 27040
MLS# 1236021Listed by: R&B LEGACY GROUP - New
 $205,000Active2 beds 1 baths1,104 sq. ft.
5441 Robinhood Road, Winston-Salem, NC 27106
MLS# 1236303Listed by: STAN BYRD & ASSOCIATES - New
 $209,000Active2 beds 2 baths1,110 sq. ft.
5720 Birchdale Drive, Winston-Salem, NC 27106
MLS# 1235573Listed by: KELLER WILLIAMS ONE - New
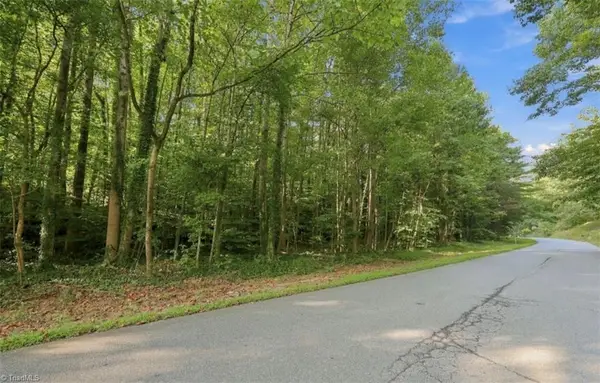 $175,000Active1.45 Acres
8101 Deverow Court, Lewisville, NC 27023
MLS# 1236024Listed by: REAL BROKER LLC - New
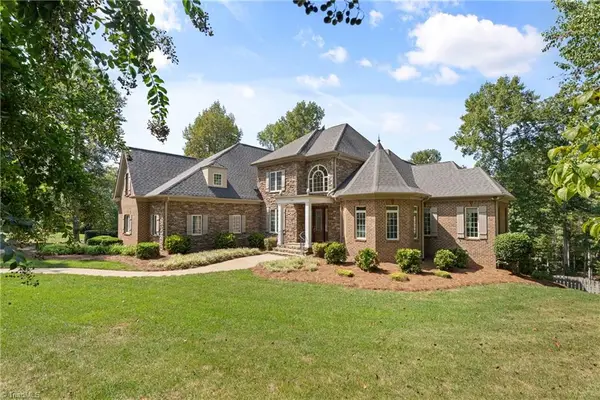 $1,195,000Active5 beds 5 baths5,223 sq. ft.
191 Wellsprings Court, Pfafftown, NC 27040
MLS# 1235810Listed by: BERKSHIRE HATHAWAY HOMESERVICES CAROLINAS REALTY - New
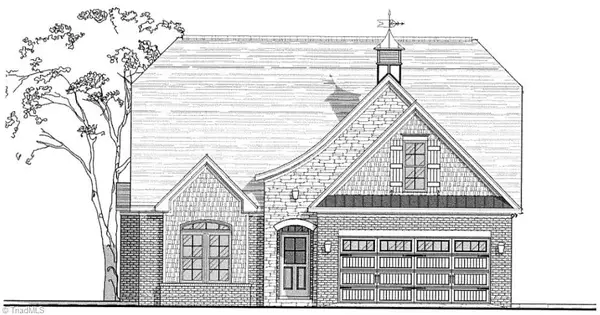 $739,125Active3 beds 3 baths2,393 sq. ft.
1415 Charolais Drive, Winston-Salem, NC 27106
MLS# 1235337Listed by: BERKSHIRE HATHAWAY HOMESERVICES CAROLINAS REALTY 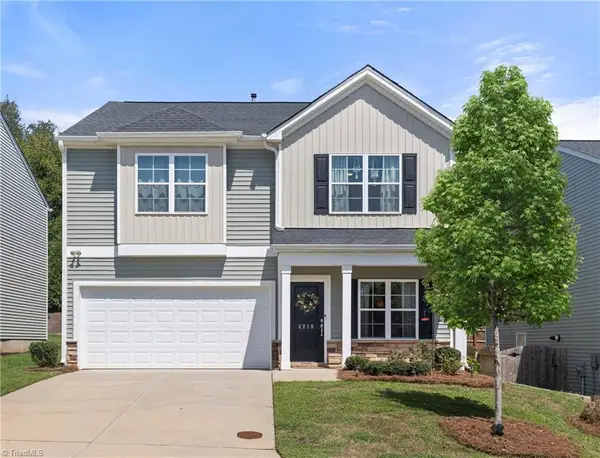 $389,900Active4 beds 3 baths1,890 sq. ft.
4219 Honeysuckle Vine Drive, Winston-Salem, NC 27106
MLS# 1235139Listed by: BERKSHIRE HATHAWAY HOMESERVICES CAROLINAS REALTY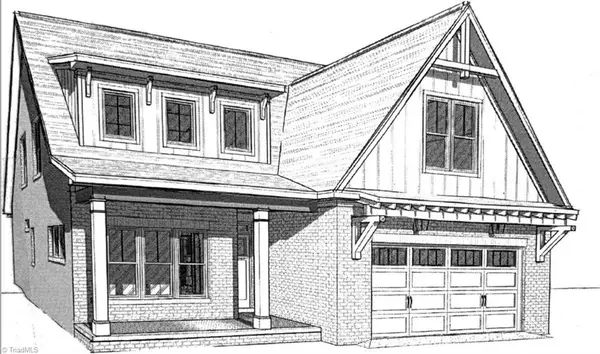 $766,105Active4 beds 4 baths2,801 sq. ft.
4336 Penns Meadow Lane, Winston-Salem, NC 27106
MLS# 1235230Listed by: BERKSHIRE HATHAWAY HOMESERVICES CAROLINAS REALTY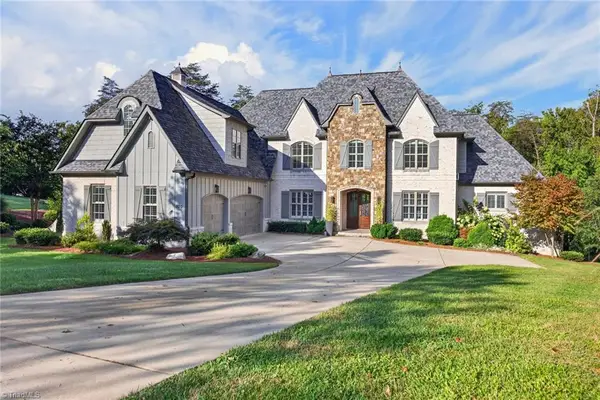 $1,978,000Active5 beds 6 baths6,477 sq. ft.
920 Limberlost Lane, Lewisville, NC 27023
MLS# 1235037Listed by: MITCHELL PRIME PROPERTIES


Protect your home and budget from life's surprises with an Assurant Home Warranty, backed by a partner that supports you through every step of homeownership. Explore Plans.
© 2026 Better Homes and Gardens Real Estate LLC. An Anywhere Real Estate company. All rights reserved. Better Homes and Gardens® Real Estate is a registered trademark owned by Meredith Operations Corporation, licensed to Better Homes and Gardens Real Estate LLC and used with permission. Better Homes and Gardens Real Estate LLC fully supports the principles of the Fair Housing Act and the Equal Opportunity Act. Listing information is deemed reliable but is not guaranteed accurate.
Each office is independently owned and operated.
Any services or products provided by third parties are not provided by, affiliated with or related to Better Homes and Gardens Real Estate LLC, or its affiliated companies.