
1100 Harrison Ridge Road, Wake Forest, NC 27587
Local realty services provided by:Better Homes and Gardens Real Estate Paracle
1100 Harrison Ridge Road,Wake Forest, NC 27587
$1,250,000
- 4 Beds
- 4 Baths
- - sq. ft.
- Multi-family
- Sold
Listed by: scott hoffman
Office: keller williams legacy
MLS#:10149513
Source:RD
Sorry, we are unable to map this address
Price summary
- Price:$1,250,000
- Monthly HOA dues:$106
About this home
Welcome to 1100 Harrison Ridge Road, a custom-built 2021 estate home in Prescott Manor offering 4,042 square feet on a rare .95-acre homesite framed by protected green space to the front, right side, and rear. This setting delivers the privacy, space, and natural backdrop luxury buyers are searching for, while still keeping you close to Wake Forest conveniences. Inside, the main level is designed for elevated everyday living with an open family room, custom island kitchen, large walk-in pantry, breakfast nook, formal dining room with accent ceiling beams and shiplap detail, plus a flexible main-level study or guest suite with access to a full bath. The private owner's suite is also on the main level and features a vaulted ceiling, accent wall, spa-style bath, soaking tub, glass shower, dual vanities, and a spacious walk-in closet. Outdoor living is a major highlight. Expansive sliding doors open to a large screened porch with a stone gas fireplace overlooking the private, pool-ready backyard and surrounding green space. Upstairs, three additional bedrooms, two full baths, and an oversized recreation/game room with wet bar create outstanding flexibility for guests, media, entertaining, hobbies, or multi-generational living. Additional features include a 3-car side-entry garage with owner-installed cabinetry, main-level mudroom, 240V/60A EV charging station, 240V/60A hot tub connection, whole-home surge protector with transferable warranty, accent landscape lighting, hardwood floors, tankless water heater, gas range, wall oven, and thoughtful custom details throughout. If you want privacy, newer construction, luxury finishes, main-level living, and a nearly one-acre setting, this Wake Forest home deserves to be at the top of your list....
Contact an agent
Home facts
- Year built:2021
- Listing ID #:10149513
- Added:129 day(s) ago
- Updated:July 10, 2026 at 06:56 AM
Rooms and interior
- Bedrooms:4
- Total bathrooms:4
- Full bathrooms:4
- Rooms Total:10
- Flooring:Carpet, Hardwood, Tile
- Dining Description:Eat-in Kitchen
- Bathrooms Description:Bathtub/Shower Combination, Double Vanity, Separate Shower, Soaking Tub, Walk-In Shower
- Kitchen Description:Dishwasher, ENERGY STAR Qualified Appliances, Gas Range, Gas Water Heater, Microwave, Range Hood, Refrigerator, Tankless Water Heater, Wall Oven
- Basement:Yes
- Basement Description:Crawl Space
Heating and cooling
- Cooling:Heat Pump
- Heating:Forced Air, Heat Pump, Natural Gas, Zoned
Structure and exterior
- Roof:Shingle
- Year built:2021
- Lot Features:Back Yard, Hardwood Trees, Landscaped
- Architectural Style:Transitional
- Construction Materials:Board & Batten Siding, Fiber Cement, Radiant Barrier, Stone
- Exterior Features:Covered, Front Porch, Patio, Porch, Rain Gutters, Screened
- Foundation Description:Brick/Mortar
- Levels:One and One Half, Two
Schools
- High school:Wake - Wakefield High
- Middle school:Wake - Wakefield Middle
- Elementary school:Wake - North Forest
Utilities
- Water:Community Water
- Sewer:Septic Tank
Finances and disclosures
- Price:$1,250,000
- Tax amount:$7,639
Features and amenities
- Laundry features:Laundry Room, Main Level
Parking
- Parking description:Attached, Driveway, Garage, Garage Faces Side
- Garage:Yes
- Garage spaces:3
 Listings marked with a Doorify MLS icon are provided courtesy of the Doorify MLS, of North Carolina, Internet Data Exchange Database. Brokers make an effort to deliver accurate information, but buyers should independently verify any information on which they will rely in a transaction. The listing broker shall not be responsible for any typographical errors, misinformation, or misprints, and they shall be held totally harmless from any damages arising from reliance upon this data. This data is provided exclusively for consumers’ personal, non-commercial use. Copyright 2026 Doorify MLS of North Carolina. All rights reserved.
New listings near 1100 Harrison Ridge Road
- Coming Soon
 $700,000Coming Soon4 beds 4 baths
118 E Walnut Avenue, Wake Forest, NC 27587
MLS# 10179144Listed by: KELLER WILLIAMS REALTY - New
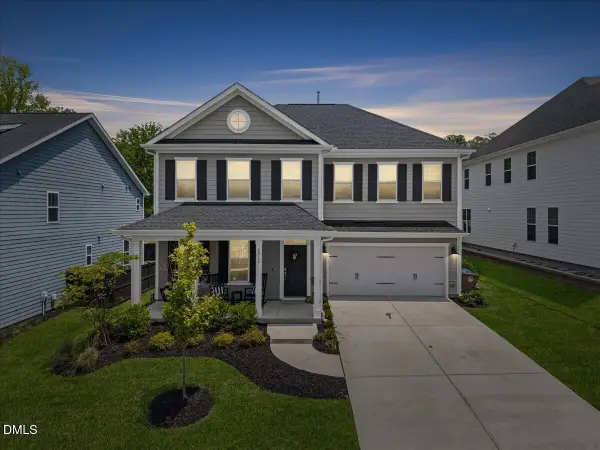 $565,000Active4 beds 3 baths2,987 sq. ft.
2012 Sweet Samson Street, Wake Forest, NC 27587
MLS# 10179081Listed by: LUXE RESIDENTIAL, LLC - New
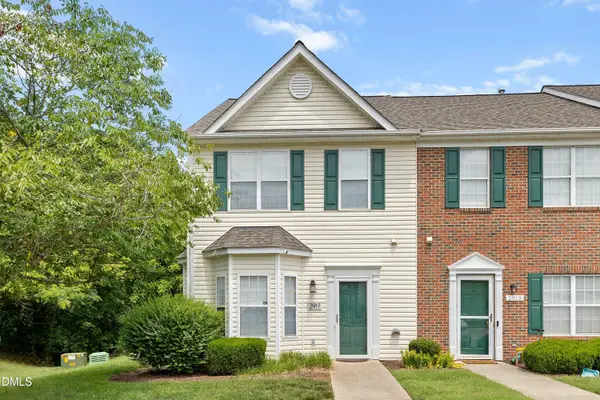 $295,000Active3 beds 3 baths1,483 sq. ft.
2917 Gross Avenue, Wake Forest, NC 27587
MLS# 10179120Listed by: C-A-RE REALTY - Open Fri, 4 to 6pmNew
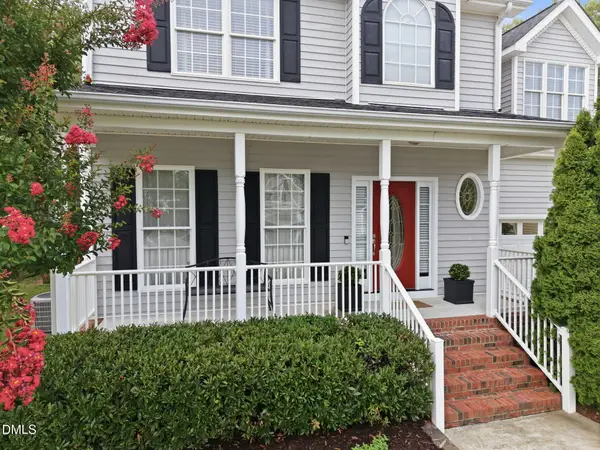 $425,000Active3 beds 3 baths1,940 sq. ft.
1213 Miracle Drive, Wake Forest, NC 27587
MLS# 10178978Listed by: KELLER WILLIAMS REALTY - New
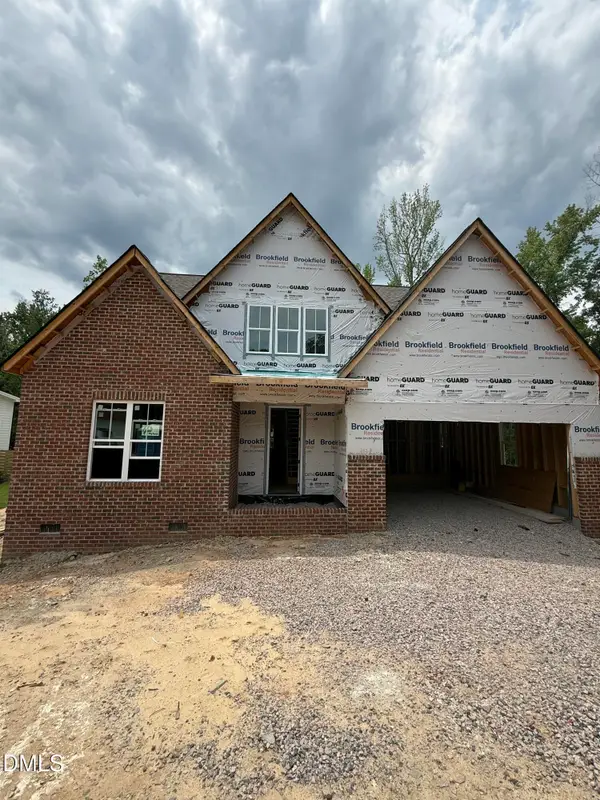 $875,000Active5 beds 5 baths2,966 sq. ft.
737 Bennett Ridge Court, Wake Forest, NC 27587
MLS# 10179013Listed by: RALEIGH IS GROWING RESIDENTIAL - Open Sat, 11am to 2pmNew
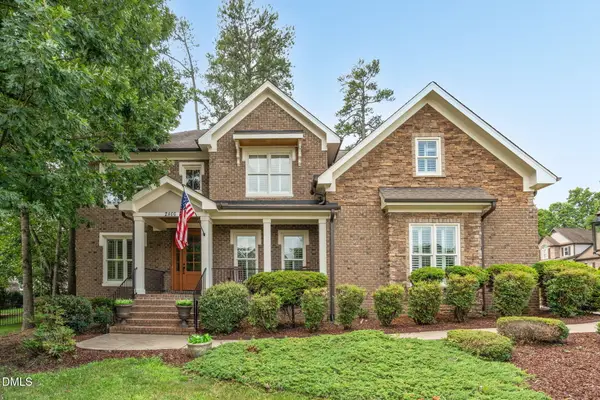 $695,000Active4 beds 3 baths3,101 sq. ft.
2800 Pompeii Place, Wake Forest, NC 27587
MLS# 10179037Listed by: HOWARD HANNA ALLEN TATE RALEIGH FALLS OF NEUSE - New
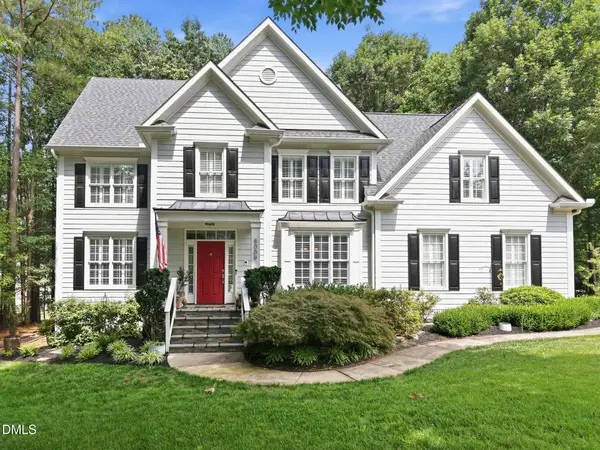 $925,000Active4 beds 4 baths4,136 sq. ft.
8009 Joshua Woods Drive, Wake Forest, NC 27587
MLS# 10179051Listed by: HOWARD HANNA ALLEN TATE RALEIGH GLENWOOD - New
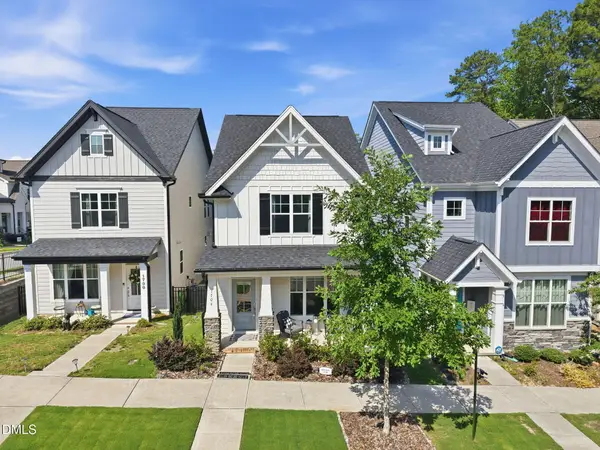 $460,000Active3 beds 3 baths1,941 sq. ft.
1704 Glazebrook Drive, Wake Forest, NC 27587
MLS# 10178901Listed by: LPT REALTY LLC - New
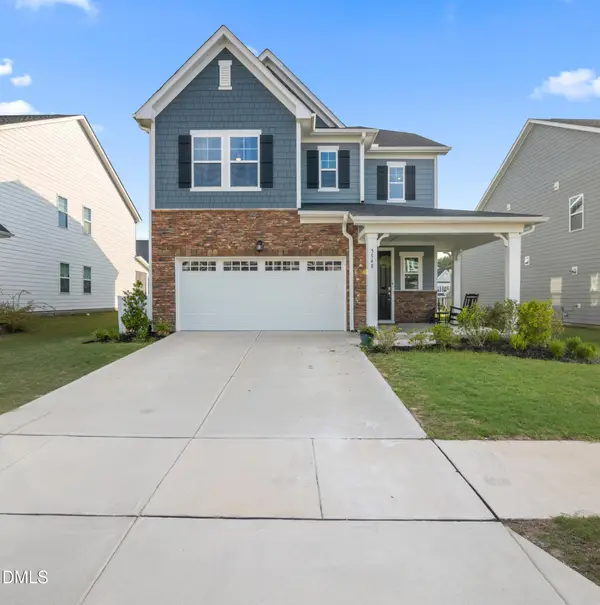 $490,000Active4 beds 3 baths2,623 sq. ft.
5548 Mill Dam Road, Wake Forest, NC 27587
MLS# 10178909Listed by: EXP REALTY LLC - Open Sat, 1 to 3pmNew
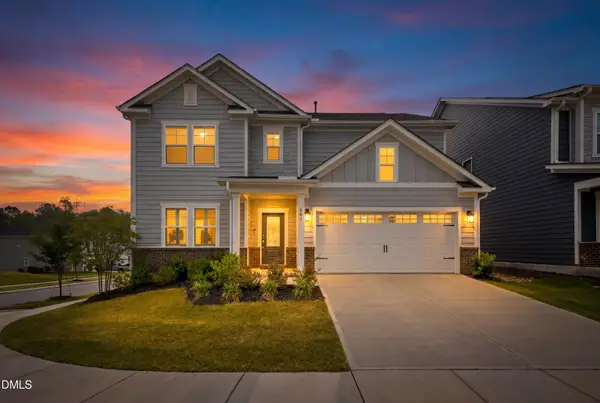 $535,000Active5 beds 5 baths2,769 sq. ft.
601 Morning Glade Street, Wake Forest, NC 27587
MLS# 10178913Listed by: MORTON BRADBURY REAL ESTATE GROUP


Protect your home and budget from life's surprises with an Assurant Home Warranty, backed by a partner that supports you through every step of homeownership. Explore Plans.
© 2026 Better Homes and Gardens Real Estate LLC. An Anywhere Real Estate company. All rights reserved. Better Homes and Gardens® Real Estate is a registered trademark owned by Meredith Operations Corporation, licensed to Better Homes and Gardens Real Estate LLC and used with permission. Better Homes and Gardens Real Estate LLC fully supports the principles of the Fair Housing Act and the Equal Opportunity Act. Listing information is deemed reliable but is not guaranteed accurate.
Each office is independently owned and operated.
Any services or products provided by third parties are not provided by, affiliated with or related to Better Homes and Gardens Real Estate LLC, or its affiliated companies.