
118 E Walnut Avenue, Wake Forest, NC 27587
Local realty services provided by:Better Homes and Gardens Real Estate Paracle
118 E Walnut Avenue,Wake Forest, NC 27587
$675,000
- 4 Beds
- 4 Baths
- 3,371 sq. ft.
- Multi-family
- Active
Upcoming open houses
- Sat, Aug 2912:00 pm - 02:00 pm
Listed by: katie lynam
Office: keller williams realty
MLS#:10179144
Source:RD
Price summary
- Price:$675,000
- Price per sq. ft.:$200.24
About this home
**SELLERS OFFERING A 2-1 INTEREST RATE BUYDOWN** - Save up to $800/month on your mortgage payment in Year 1 and up to $400/month in Year 2! Contact listing agent Katie Lynam or preferred lender Franco Multari with Pathway Mortgage Group for details and to see how you could qualify! Downtown Wake Forest: Privacy. Character. Community. Framed by majestic willow oak trees and bordering the Wake Forest Historical Museum and the historic Dr. Calvin Jones House, this tall, stately beauty sits in an unusually private setting with remarkably few residential neighbors - yet you're only a 5-10 minute walk along tree-lined sidewalks through the Historic District to coffee shops, breakfast, and downtown. Friday Night on White, the Wake Forest Farmers Market, and other beloved community events are minutes from your front door. Floor-to-cathedral ceiling windows draw natural light into the living room, where built-in bookshelves and a fireplace create an inviting space. Just beyond, the three-seasons room offers the perfect sunny spot to unwind while enjoying the backyard. The updated kitchen features quartz countertops, tile backsplash, apron sink, recessed lighting, under-cabinet lighting, and an eat-in dining area. Side entry to the kitchen makes grocery days a breeze. A formal dining room adds even more flexibility for hosting. The large first-floor laundry room is carefully tucked out of sight with a utility sink and a laundry chute! A first-floor front office showcases rich natural woodwork, and includes direct access to a full bathroom. Beautifully maintained and refinished hardwood floors flow through the main floor. New carpet throughout the second floor. The upstairs primary suite includes a walk-in closet with built-in shelving, dual vanities, tiled shower, and a separate soaking tub facing the private backyard. The third floor offers skylights, built-in bookcases, multiple rooms, abundant closet space, and a half bath—ideal as a bonus rooms, a guest suite, play areas, or creative space. Storage is thoughtfully incorporated throughout: built-in shelving, generous closets, walk-in eaves, and a backyard shed outside. The details continue with an oversized driveway, invisible fence, and a low-maintenance brick veneer exterior. Even the front and side entry doorbells have their own distinctive chimes heard throughout the home....
Contact an agent
Home facts
- Year built:1991
- Subdivision & Development:Not in a Subdivision
- Listing ID #:10179144
- Added:49 day(s) ago
- Updated:August 29, 2026 at 12:48 AM
Rooms and interior
- Bedrooms:4
- Total bathrooms:4
- Full bathrooms:3
- Rooms Total:13
- Flooring:Carpet, Ceramic Tile, Hardwood, Slate, Tile, Vinyl
- Dining Description:Eat-in Kitchen
- Bathrooms Description:Bathtub/Shower Combination, Double Vanity, Separate Shower, Shower Only, Soaking Tub, Water Closet
- Kitchen Description:Dishwasher, Disposal, Electric Cooktop, Gas Water Heater, Microwave
- Basement:Yes
- Basement Description:Crawl Space
- Living area:3,371 sq. ft.
Heating and cooling
- Cooling:Central Air
- Heating:Heat Pump
- Central air:Yes
Structure and exterior
- Roof:Copper, Shingle
- Year built:1991
- Building area:3,371 sq. ft.
- Lot area:0.48 Acres
- Lot Features:Hardwood Trees, Landscaped, Private
- Architectural Style:Traditional
- Construction Materials:Brick Veneer
- Exterior Features:Enclosed, Front Porch, Lighting, Patio, Porch, Rain Gutters, Side Porch
- Levels:Three Or More, Tri-Level
Schools
- High school:Wake - Wake Forest High School
- Middle school:Wake - Wake Forest Middle School
- Elementary school:Wake - Wake Forest Elementary
Utilities
- Water:Public
- Sewer:Public Sewer
Finances and disclosures
- Price:$675,000
- Price per sq. ft.:$200.24
- Tax amount:$5,886
Features and amenities
- Laundry features:Electric Dryer Hookup, Laundry Chute, Laundry Room, Main Level, Sink, Washer Hookup
Parking
- Parking description:Concrete, Driveway, On Site, Oversized
 Listings marked with a Doorify MLS icon are provided courtesy of the Doorify MLS, of North Carolina, Internet Data Exchange Database. Brokers make an effort to deliver accurate information, but buyers should independently verify any information on which they will rely in a transaction. The listing broker shall not be responsible for any typographical errors, misinformation, or misprints, and they shall be held totally harmless from any damages arising from reliance upon this data. This data is provided exclusively for consumers’ personal, non-commercial use. Copyright 2026 Doorify MLS of North Carolina. All rights reserved.
New listings near 118 E Walnut Avenue
- Coming Soon
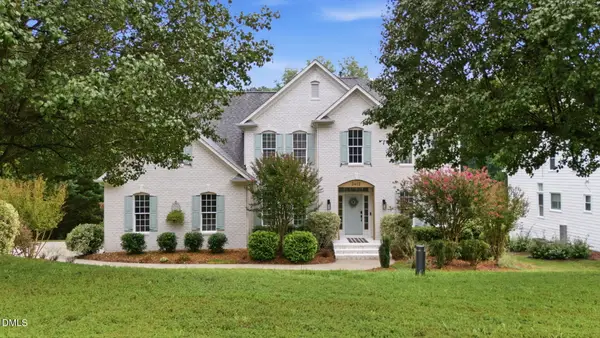 $695,000Coming Soon5 beds 3 baths3,008 sq. ft.
3412 Kemble Ridge Drive, Wake Forest, NC 27587
MLS# 10189361Listed by: EXP REALTY LLC - Coming Soon
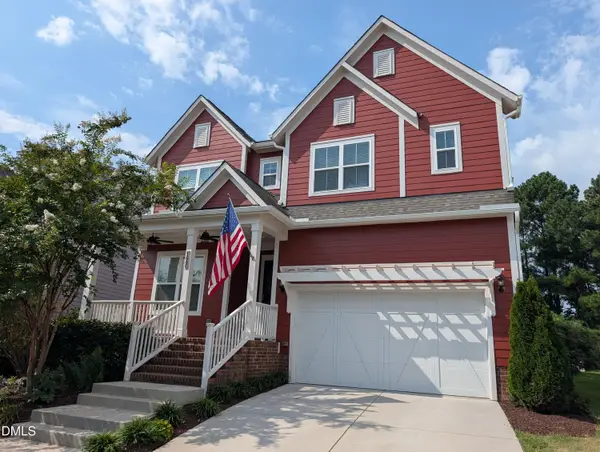 $600,000Coming Soon5 beds 4 baths2,900 sq. ft.
1660 Highpoint Street, Wake Forest, NC 27587
MLS# 10189281Listed by: REAL BROKER, LLC - Coming Soon
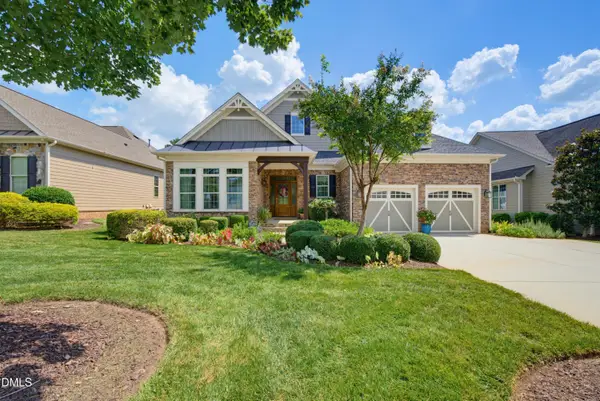 $950,000Coming Soon3 beds 2 baths2,313 sq. ft.
7844 Hasentree Lake Drive, Wake Forest, NC 27587
MLS# 10189173Listed by: REALTY ONE GROUP GREENER SIDE - New
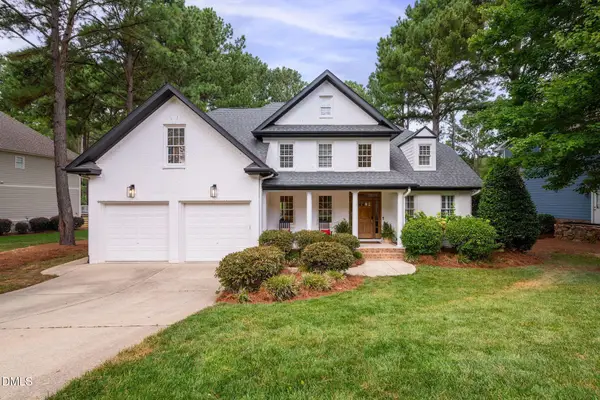 $925,000Active4 beds 5 baths3,507 sq. ft.
1413 Heritage Links Drive, Wake Forest, NC 27587
MLS# 10189488Listed by: SOUTHERN LUX LIVING - New
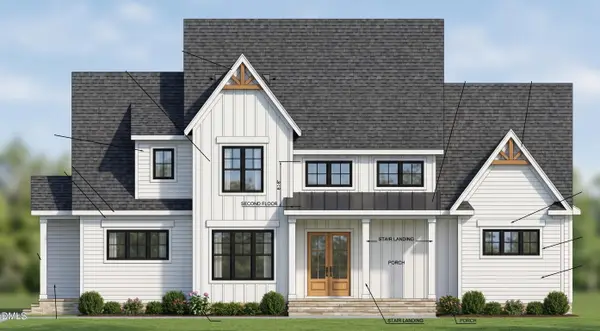 $1,400,000Active4 beds 5 baths3,552 sq. ft.
1228 Perry Bluff Drive, Wake Forest, NC 27587
MLS# 10189429Listed by: COLDWELL BANKER HPW - Open Sat, 11am to 1pmNew
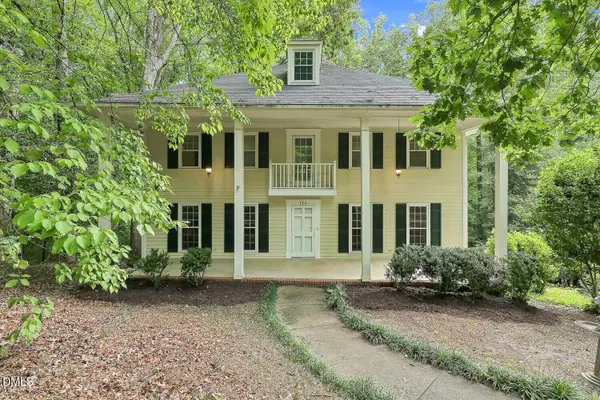 $500,000Active4 beds 5 baths3,993 sq. ft.
134 Dogwood Lane, Wake Forest, NC 27587
MLS# 10189332Listed by: RELEVATE REAL ESTATE INC. - Open Sat, 1 to 3pmNew
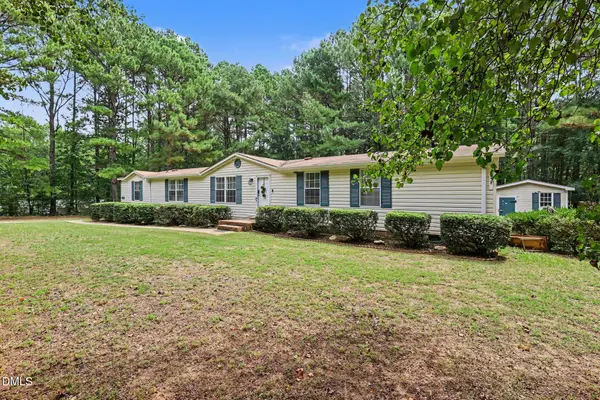 $290,000Active4 beds 2 baths2,100 sq. ft.
3542 Charlies Court, Wake Forest, NC 27587
MLS# 10189342Listed by: COLDWELL BANKER ADVANTAGE - New
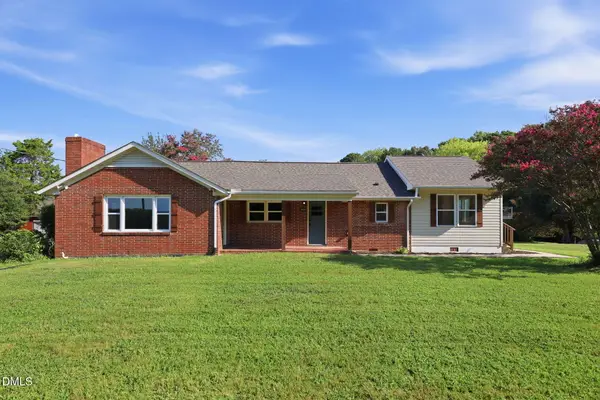 $465,900Active3 beds 3 baths1,707 sq. ft.
4828 Purnell Road, Wake Forest, NC 27587
MLS# 10189291Listed by: PREMIER ADVANTAGE REALTY INC - Open Sat, 1 to 3pmNew
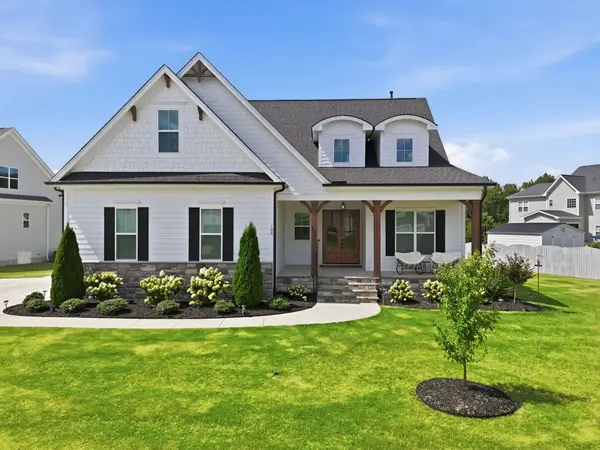 $900,000Active5 beds 4 baths3,741 sq. ft.
108 Nate Court, Wake Forest, NC 27587
MLS# 10189305Listed by: HOWARD HANNA ALLEN TATE WAKE FOREST/ROLESVILLE - New
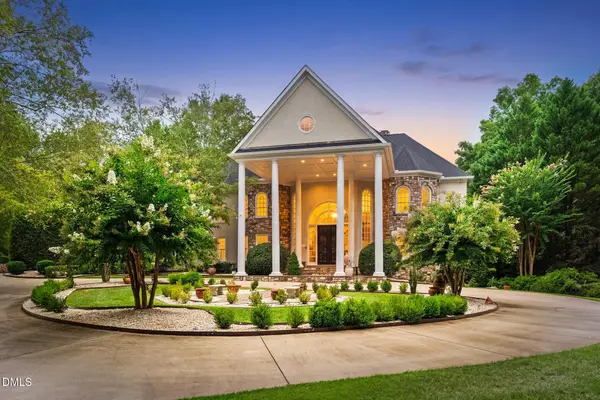 $3,700,000Active5 beds 7 baths10,419 sq. ft.
2115 Rolling Rock Road, Wake Forest, NC 27587
MLS# 10189265Listed by: EXP REALTY, LLC - C


Protect your home and budget from life's surprises with an Assurant Home Warranty, backed by a partner that supports you through every step of homeownership. Explore Plans.
© 2026 Better Homes and Gardens Real Estate LLC. An Anywhere Real Estate company. All rights reserved. Better Homes and Gardens® Real Estate is a registered trademark owned by Meredith Operations Corporation, licensed to Better Homes and Gardens Real Estate LLC and used with permission. Better Homes and Gardens Real Estate LLC fully supports the principles of the Fair Housing Act and the Equal Opportunity Act. Listing information is deemed reliable but is not guaranteed accurate.
Each office is independently owned and operated.
Any services or products provided by third parties are not provided by, affiliated with or related to Better Homes and Gardens Real Estate LLC, or its affiliated companies.