
1137 Treetop Meadow Lane, Wake Forest, NC 27587
Local realty services provided by:Better Homes and Gardens Real Estate Paracle
1137 Treetop Meadow Lane,Wake Forest, NC 27587
$379,900
- 4 Beds
- 3 Baths
- 2,347 sq. ft.
- Townhouse
- Pending
Listed by: david wilson, shelley allen
Office: carolina's choice real estate
MLS#:10151930
Source:RD
Price summary
- Price:$379,900
- Price per sq. ft.:$161.87
- Monthly HOA dues:$182
About this home
Immaculate & move in ready end unit townhome in highly desirable Orchards at Traditions community. Open floor plan. Heavy crown molding. Luxury vinyl plank flooring throughout 1st floor. Spacious family room. Separate dining area with wainscoting. Eat-in kitchen offers granite countertops & updated stainless steel appliances. 1st floor primary suite includes oversized tile shower with bench, granite top dual vanities & walk in closet. 3 bedrooms upstairs + HUGE bonus room/loft area. Abundant storage. 2 car garage. Covered back patio with great wooded views. Direct access to greenway. Pool community.
Contact an agent
Home facts
- Year built:2020
- Listing ID #:10151930
- Added:77 day(s) ago
- Updated:May 28, 2026 at 07:36 AM
Rooms and interior
- Bedrooms:4
- Total bathrooms:3
- Full bathrooms:2
- Half bathrooms:1
- Rooms Total:10
- Flooring:Carpet, Tile, Vinyl
- Dining Description:Eat-in Kitchen
- Bathrooms Description:Bathtub/Shower Combination, Double Vanity, Walk-In Shower
- Kitchen Description:Dishwasher, Electric Range, Microwave, Stainless Steel Appliance(s)
- Bedroom Description:Master Downstairs
- Living area:2,347 sq. ft.
Heating and cooling
- Cooling:Central Air, Zoned
- Heating:Forced Air, Zoned
- Central air:Yes
Structure and exterior
- Roof:Shingle
- Year built:2020
- Building area:2,347 sq. ft.
- Lot area:0.06 Acres
- Lot Features:Corner
- Architectural Style:Traditional
- Construction Materials:Fiber Cement
- Exterior Features:Porch
- Foundation Description:Slab
- Levels:Two
Schools
- High school:Wake - Wake Forest
- Middle school:Wake - Wake Forest
- Elementary school:Wake - Richland Creek
Utilities
- Water:Public
- Sewer:Public Sewer
Finances and disclosures
- Price:$379,900
- Price per sq. ft.:$161.87
- Tax amount:$3,442
Features and amenities
- Appliances:Dishwasher, Electric Range, Microwave, Stainless Steel Appliance(s)
- Laundry features:Main Level
- Amenities:Ceiling Fan(s), Clubhouse, Crown Molding, Entrance Foyer, Granite Counters, Management, Open Floorplan, Pool, Smooth Ceilings, Walk-In Closet(s)
- Pool features:Association, Community
Parking
- Parking description:Driveway, Garage, Garage Door Opener, Garage Faces Rear
- Garage:Yes
- Garage spaces:2
 Listings marked with a Doorify MLS icon are provided courtesy of the Doorify MLS, of North Carolina, Internet Data Exchange Database. Brokers make an effort to deliver accurate information, but buyers should independently verify any information on which they will rely in a transaction. The listing broker shall not be responsible for any typographical errors, misinformation, or misprints, and they shall be held totally harmless from any damages arising from reliance upon this data. This data is provided exclusively for consumers’ personal, non-commercial use. Copyright 2026 Doorify MLS of North Carolina. All rights reserved.
New listings near 1137 Treetop Meadow Lane
- New
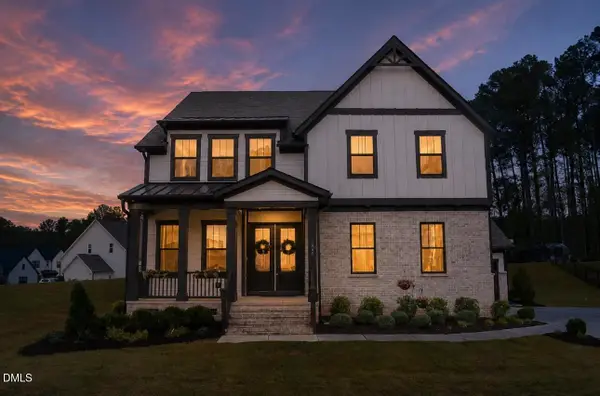 $1,070,000Active6 beds 5 baths4,294 sq. ft.
7640 Hasentree Way, Wake Forest, NC 27587
MLS# 10169982Listed by: REALTY ONE GROUP GREENER SIDE - New
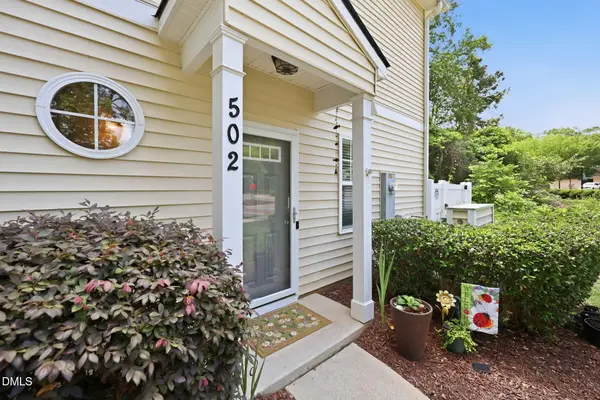 $295,000Active3 beds 3 baths1,663 sq. ft.
502 Elm Avenue, Wake Forest, NC 27587
MLS# 10169963Listed by: THE OCEANAIRE REALTY - Coming Soon
 $485,000Coming Soon3 beds 3 baths
522 Brunello Drive, Wake Forest, NC 27587
MLS# 10169906Listed by: KELLER WILLIAMS REALTY CARY - New
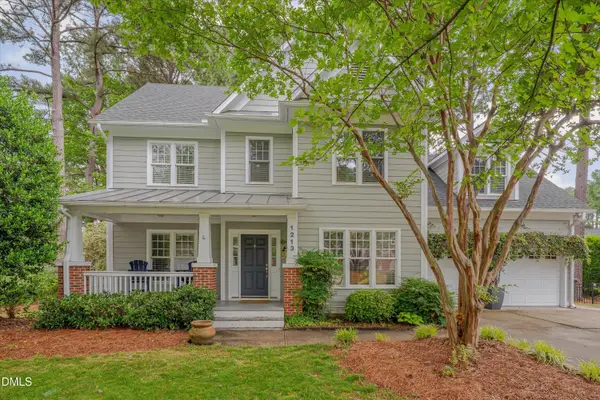 $575,000Active4 beds 3 baths2,488 sq. ft.
1213 Hartsfield Forest Drive, Wake Forest, NC 27587
MLS# 10169908Listed by: HUNT FOR HOMES INC. - New
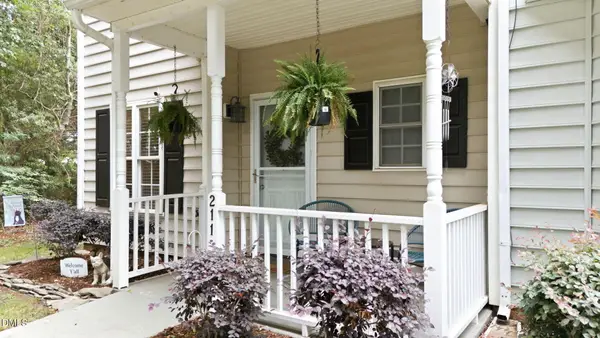 $295,000Active3 beds 3 baths1,461 sq. ft.
211 Sugar Maple Avenue, Wake Forest, NC 27587
MLS# 10169844Listed by: FIVE COUNTY SPECIALISTS, LLC - Coming Soon
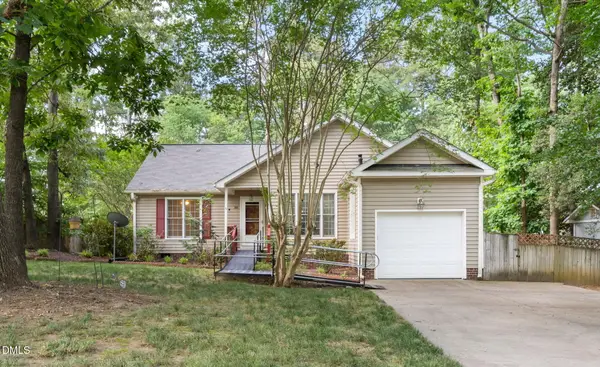 $350,000Coming Soon3 beds 2 baths
1609 Forest Lynks Drive, Wake Forest, NC 27587
MLS# 10169817Listed by: REAL BROKER, LLC - CAROLINA COLLECTIVE REALTY - Open Sun, 1 to 3pmNew
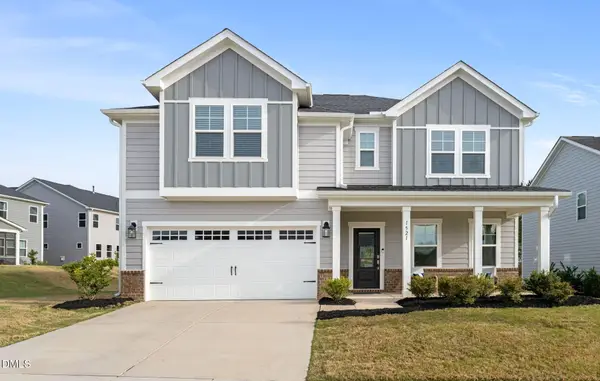 $599,900Active5 beds 5 baths3,194 sq. ft.
1521 Frog Hollow Way, Wake Forest, NC 27587
MLS# 10169810Listed by: COMPASS -- RALEIGH - New
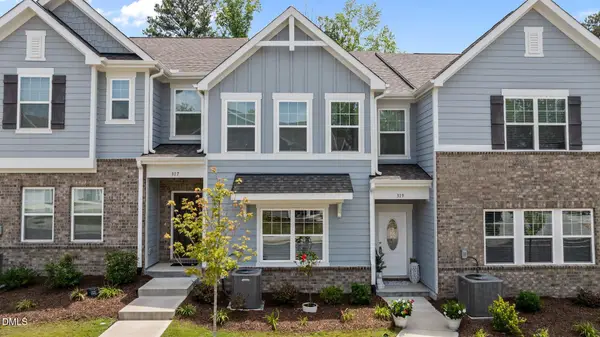 $329,900Active3 beds 3 baths1,814 sq. ft.
319 Spaight Acres Way, Wake Forest, NC 27587
MLS# 10169789Listed by: RE/MAX UNITED - New
 $565,000Active4 beds 3 baths2,375 sq. ft.
904 Traditions Ridge Drive, Wake Forest, NC 27587
MLS# 10169702Listed by: HOMECOIN.COM - New
 $500,000Active4 beds 3 baths2,836 sq. ft.
517 Wheddon Cross Way, Wake Forest, NC 27587
MLS# 10169661Listed by: MARK SPAIN REAL ESTATE


Protect your home and budget from life's surprises with an Assurant Home Warranty, backed by a partner that supports you through every step of homeownership. Explore Plans.
© 2026 Better Homes and Gardens Real Estate LLC. An Anywhere Real Estate company. All rights reserved. Better Homes and Gardens® Real Estate is a registered trademark owned by Meredith Operations Corporation, licensed to Better Homes and Gardens Real Estate LLC and used with permission. Better Homes and Gardens Real Estate LLC fully supports the principles of the Fair Housing Act and the Equal Opportunity Act. Listing information is deemed reliable but is not guaranteed accurate.
Each office is independently owned and operated.
Any services or products provided by third parties are not provided by, affiliated with or related to Better Homes and Gardens Real Estate LLC, or its affiliated companies.