
1169 Duke Farm Road, Wake Forest, NC 27587
Local realty services provided by:Better Homes and Gardens Real Estate Paracle
Listed by: meredith hilbert
Office: howard hanna allen tate wake forest/rolesville
MLS#:10170107
Source:RD
Price summary
- Price:$800,000
- Price per sq. ft.:$236.69
- Monthly HOA dues:$70
About this home
Designed for elevated everyday living, this stunning custom home by Cambridge Classic Homes blends luxury finishes with a thoughtful, functional layout. Hardwood floors lead through the light-filled main living areas, where the designer kitchen features quartz countertops, an upscale gas range, extensive cabinetry, bar seating, and a sunny breakfast area, all flowing seamlessly into the family room, formal dining space, and screened porch for effortless indoor-outdoor living. Enjoy peaceful wooded views and the privacy of a fenced flat backyard -- perfect for morning coffee, entertaining, or quiet evenings at home. The main-level primary suite offers a true retreat with spa-inspired finishes, a large walk-in shower, dual vanities, and an oversized custom closet, while a secondary bedroom provides flexibility for guests or a home office. Upstairs, a spacious loft, bonus room, additional bedrooms, and exceptional walk-in storage create room for recreation, hobbies, and today's work-from-home lifestyle. Located on one of the few wooded homesites in Perry Farms, this home offers a rare blend of luxury, privacy, and everyday comfort....
Contact an agent
Home facts
- Year built:2022
- Subdivision & Development:Perry Farms
- Listing ID #:10170107
- Added:92 day(s) ago
- Updated:August 29, 2026 at 12:48 AM
Rooms and interior
- Bedrooms:4
- Total bathrooms:3
- Full bathrooms:3
- Rooms Total:14
- Flooring:Carpet, Hardwood, Tile
- Dining Description:Eat-in Kitchen
- Bathrooms Description:Bathtub/Shower Combination, Shower Only, Walk-In Shower, Water Closet
- Kitchen Description:Dishwasher, Disposal, Gas Range, Microwave, Range Hood, Refrigerator, Tankless Water Heater
- Living area:3,380 sq. ft.
Heating and cooling
- Cooling:Central Air
- Heating:Natural Gas
- Central air:Yes
Structure and exterior
- Roof:Shingle
- Year built:2022
- Building area:3,380 sq. ft.
- Lot area:0.38 Acres
- Lot Features:Back Yard, Front Yard, Landscaped
- Architectural Style:Transitional
- Construction Materials:Cement Siding
- Exterior Features:Front Porch, Screened
- Levels:Two
Schools
- High school:Wake County Schools
- Middle school:Wake County Schools
- Elementary school:Wake County Schools
Utilities
- Water:Public
- Sewer:Public Sewer
Finances and disclosures
- Price:$800,000
- Price per sq. ft.:$236.69
- Tax amount:$7,498
Features and amenities
- Laundry features:Laundry Room, Main Level
Parking
- Garage:Yes
- Garage spaces:3
 Listings marked with a Doorify MLS icon are provided courtesy of the Doorify MLS, of North Carolina, Internet Data Exchange Database. Brokers make an effort to deliver accurate information, but buyers should independently verify any information on which they will rely in a transaction. The listing broker shall not be responsible for any typographical errors, misinformation, or misprints, and they shall be held totally harmless from any damages arising from reliance upon this data. This data is provided exclusively for consumers’ personal, non-commercial use. Copyright 2026 Doorify MLS of North Carolina. All rights reserved.
New listings near 1169 Duke Farm Road
- Coming SoonOpen Sat, 12 to 2pm
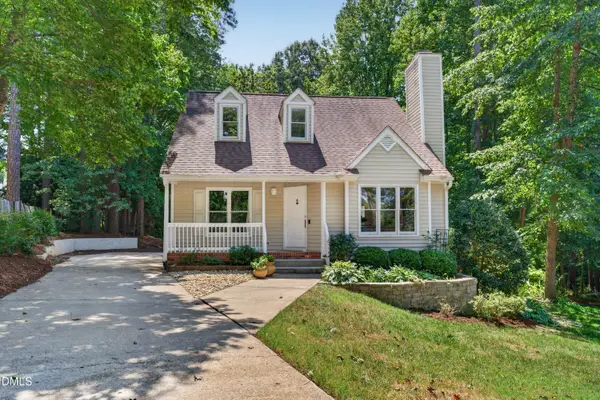 $360,000Coming Soon4 beds 3 baths1,371 sq. ft.
1434 Cedar Branch Court, Wake Forest, NC 27587
MLS# 10189505Listed by: LOVETTE PROPERTIES LLC - Coming Soon
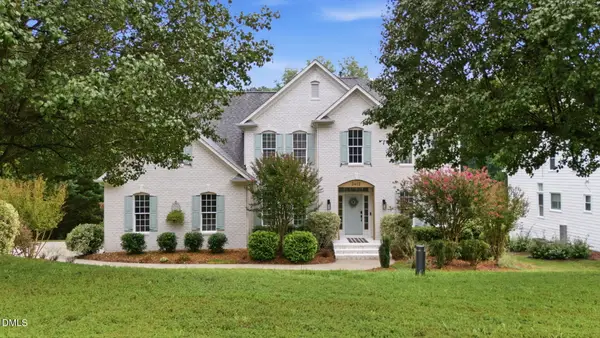 $695,000Coming Soon5 beds 3 baths3,008 sq. ft.
3412 Kemble Ridge Drive, Wake Forest, NC 27587
MLS# 10189361Listed by: EXP REALTY LLC - Coming Soon
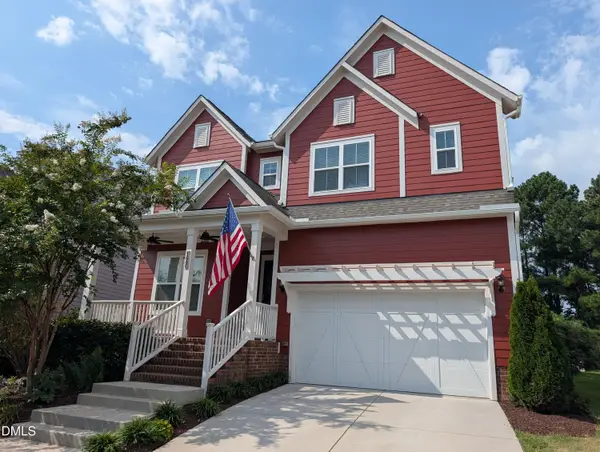 $600,000Coming Soon5 beds 4 baths2,900 sq. ft.
1660 Highpoint Street, Wake Forest, NC 27587
MLS# 10189281Listed by: REAL BROKER, LLC - Coming Soon
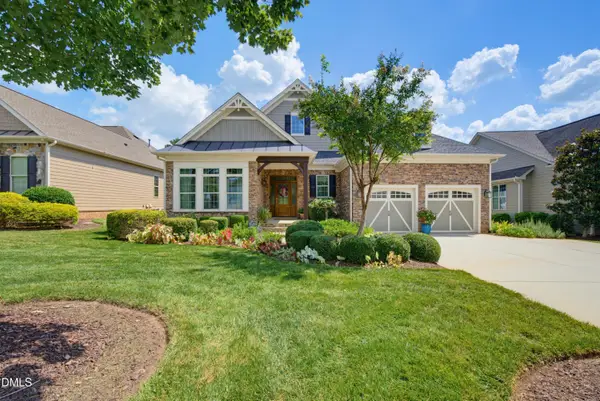 $950,000Coming Soon3 beds 2 baths2,313 sq. ft.
7844 Hasentree Lake Drive, Wake Forest, NC 27587
MLS# 10189173Listed by: REALTY ONE GROUP GREENER SIDE - New
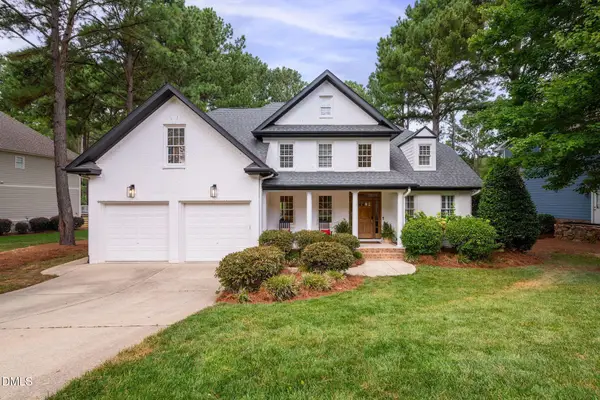 $925,000Active4 beds 5 baths3,507 sq. ft.
1413 Heritage Links Drive, Wake Forest, NC 27587
MLS# 10189488Listed by: SOUTHERN LUX LIVING - New
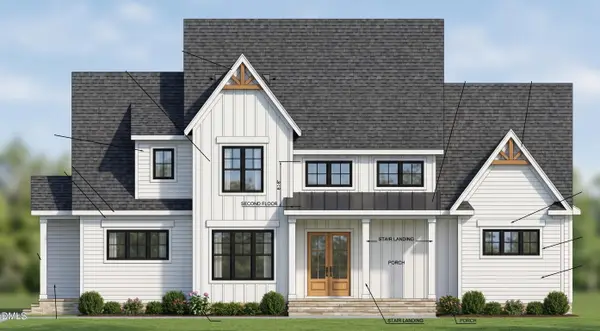 $1,400,000Active4 beds 5 baths3,552 sq. ft.
1228 Perry Bluff Drive, Wake Forest, NC 27587
MLS# 10189429Listed by: COLDWELL BANKER HPW - Open Sat, 11am to 1pmNew
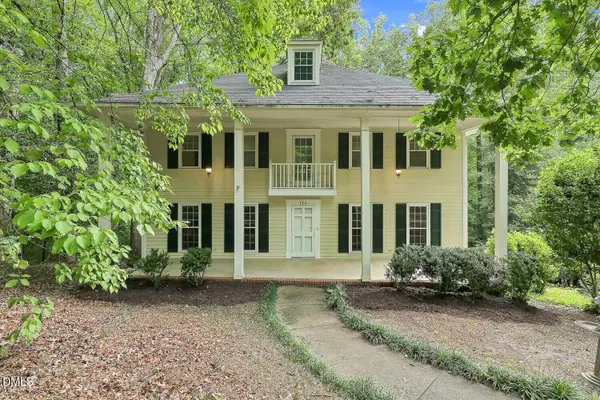 $500,000Active4 beds 5 baths3,993 sq. ft.
134 Dogwood Lane, Wake Forest, NC 27587
MLS# 10189332Listed by: RELEVATE REAL ESTATE INC. - Open Sat, 1 to 3pmNew
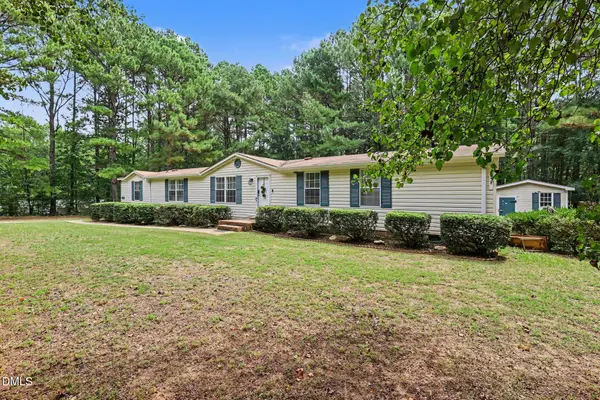 $290,000Active4 beds 2 baths2,100 sq. ft.
3542 Charlies Court, Wake Forest, NC 27587
MLS# 10189342Listed by: COLDWELL BANKER ADVANTAGE - New
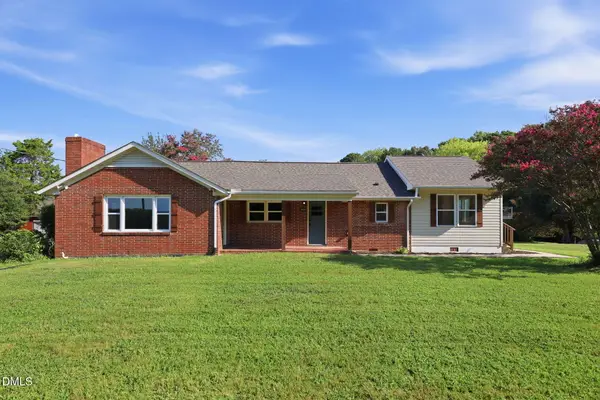 $465,900Active3 beds 3 baths1,707 sq. ft.
4828 Purnell Road, Wake Forest, NC 27587
MLS# 10189291Listed by: PREMIER ADVANTAGE REALTY INC - Open Sat, 1 to 3pmNew
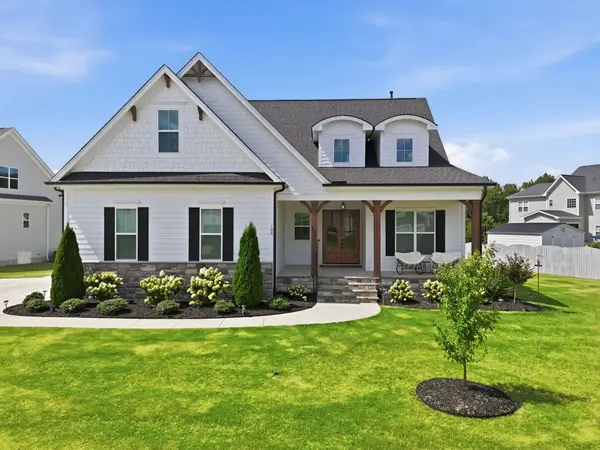 $900,000Active5 beds 4 baths3,741 sq. ft.
108 Nate Court, Wake Forest, NC 27587
MLS# 10189305Listed by: HOWARD HANNA ALLEN TATE WAKE FOREST/ROLESVILLE


Protect your home and budget from life's surprises with an Assurant Home Warranty, backed by a partner that supports you through every step of homeownership. Explore Plans.
© 2026 Better Homes and Gardens Real Estate LLC. An Anywhere Real Estate company. All rights reserved. Better Homes and Gardens® Real Estate is a registered trademark owned by Meredith Operations Corporation, licensed to Better Homes and Gardens Real Estate LLC and used with permission. Better Homes and Gardens Real Estate LLC fully supports the principles of the Fair Housing Act and the Equal Opportunity Act. Listing information is deemed reliable but is not guaranteed accurate.
Each office is independently owned and operated.
Any services or products provided by third parties are not provided by, affiliated with or related to Better Homes and Gardens Real Estate LLC, or its affiliated companies.