
321 Heritage Regency Drive, Wake Forest, NC 27587
Local realty services provided by:Better Homes and Gardens Real Estate Paracle
321 Heritage Regency Drive,Wake Forest, NC 27587
$799,900
- 5 Beds
- 5 Baths
- 3,529 sq. ft.
- Single family
- Active
Upcoming open houses
- Sat, Nov 1411:00 am - 01:00 pm
- Sun, Nov 1501:00 pm - 03:00 pm
Listed by: mary smyth
Office: lpt realty, llc.
MLS#:10203198
Source:RD
Price summary
- Price:$799,900
- Price per sq. ft.:$226.66
- Monthly HOA dues:$106.67
About this home
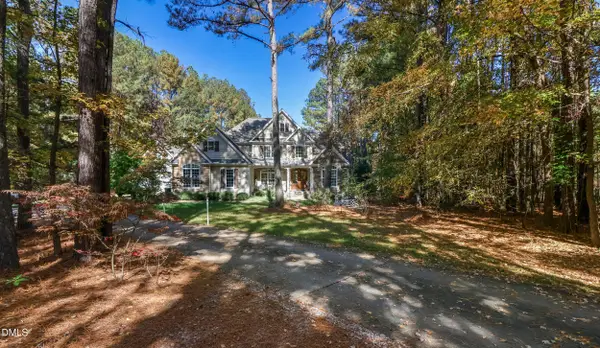
Enjoy the best of Wake Forest living in this beautifully maintained 5-bedroom, 4.5-bath home in the desirable Regency at Heritage community. Built in 2023, it combines spacious, flexible living areas with a peaceful wooded backdrop, greenway access just steps away, and neighborhood amenities that make everyday life more enjoyable. Location & Amenities: Greenway access is just steps away, with a short walk to Heritage High School and Heritage Middle School via the greenway, without crossing any streets. A neighborhood dog park is also nearby. The HOA includes 1 Gbps fiber internet and Spectrum Stream TV Pro, plus a router, Wi-Fi repeater, and two cable TV boxes. Heritage Club and Golf memberships are available to residents, offering access to two pool complexes with a lap pool, water slide, lazy river, water dome, and playground. Privacy & Outdoor Living: Relax on the screened porch or enjoy the fenced backyard overlooking a retention pond that creates a natural buffer to the wooded area beyond. With no neighbor directly behind the home, enjoy added privacy, peaceful views, and opportunities to spot turtles and other local wildlife. Inside: The spacious layout features a chef's kitchen with quartz countertops, an oversized island, upgraded gas range and hood, built-in oven and microwave, a walk-in pantry with custom shelving, and an adjoining butler's pantry and formal dining room. A main-level guest suite with a full bath offers flexibility for visitors or a home office. Upstairs, the primary suite features a spa-inspired bathroom, alongside three additional bedrooms, two full bathrooms, a large, versatile loft ideal for a media room, playroom, or home gym, and a cozy reading nook. Additional highlights include LVP flooring, oak stairs, upgraded trim, a functional mudroom, and a built-in desk area. Shopping, dining, groceries, and everyday essentials are just minutes away at the Shoppes of Heritage and Heritage Village....
Contact an agent
Home facts
- Year built:2022
- Subdivision & Development:Regency at Heritage
- Listing ID #:10203198
- Added:1 day(s) ago
- Updated:November 13, 2026 at 04:49 PM
Rooms and interior
- Bedrooms:5
- Total bathrooms:5
- Full bathrooms:4
- Rooms Total:10
- Flooring:Carpet, Ceramic Tile, Luxury Vinyl, Tile
- Dining Description:Dining L, Eat-in Kitchen
- Bathrooms Description:Bathtub/Shower Combination, Double Vanity, Separate Shower, Walk-In Shower, Water Closet
- Kitchen Description:Built-In Electric Oven, Built-In Range, Cooktop, Dishwasher, Disposal, Gas Cooktop, Microwave, Oven, Range Hood, Stainless Steel Appliance(s)
- Living area:3,529 sq. ft.
Heating and cooling
- Cooling:Ceiling Fan(s), Central Air
- Heating:Fireplace(s), Forced Air
- Central air:Yes
Structure and exterior
- Roof:Shingle
- Year built:2022
- Building area:3,529 sq. ft.
- Lot area:0.22 Acres
- Lot Features:Back Yard, Front Yard, Landscaped, Private, Rectangular Lot
- Architectural Style:Traditional, Transitional
- Construction Materials:Fiber Cement
- Exterior Features:Covered, Enclosed, Fenced Yard, Front Porch, Patio, Porch, Private Yard, Rain Gutters, Screened
- Foundation Description:Slab
- Levels:Two
Schools
- High school:Wake - Heritage High School
- Middle school:Wake - Heritage Middle
- Elementary school:Wake - Jones Dairy Elementary
Utilities
- Water:Public
- Sewer:Public Sewer
Finances and disclosures
- Price:$799,900
- Price per sq. ft.:$226.66
- Tax amount:$6,839
Features and amenities
- Laundry features:Electric Dryer Hookup, Inside, Laundry Room, Sink, Upper Level, Washer Hookup
- Amenities:Blinds
Parking
- Total parking spaces:4
- Parking description:Attached, Concrete, Driveway, Garage, Garage Faces Front
- Garage:Yes
- Garage spaces:2
 Listings marked with a Doorify MLS icon are provided courtesy of the Doorify MLS, of North Carolina, Internet Data Exchange Database. Brokers make an effort to deliver accurate information, but buyers should independently verify any information on which they will rely in a transaction. The listing broker shall not be responsible for any typographical errors, misinformation, or misprints, and they shall be held totally harmless from any damages arising from reliance upon this data. This data is provided exclusively for consumers’ personal, non-commercial use. Copyright 2026 Doorify MLS of North Carolina. All rights reserved.
New listings near 321 Heritage Regency Drive
- Coming Soon
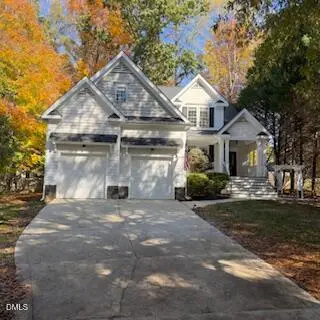 $484,900Coming Soon3 beds 3 baths2,577 sq. ft.
504 Hillswick Place, Wake Forest, NC 27587
MLS# 10202594Listed by: RE/MAX EXECUTIVE - Coming Soon
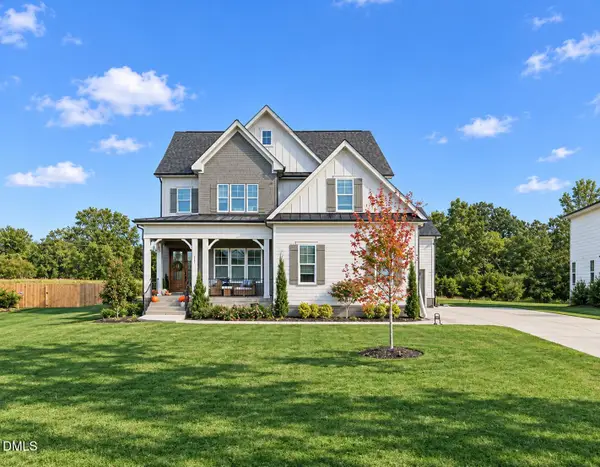 $1,000,000Coming Soon5 beds 5 baths3,970 sq. ft.
117 Sam Court, Wake Forest, NC 27587
MLS# 10202104Listed by: EXP REALTY LLC - New
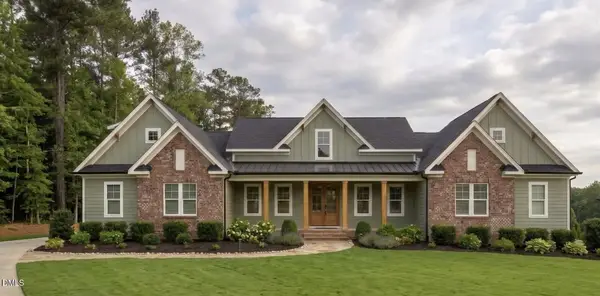 $995,000Active4 beds 6 baths3,644 sq. ft.
1410 Cottondale Lane, Wake Forest, NC 27587
MLS# 10203235Listed by: JULIE WRIGHT REALTY GROUP LLC - New
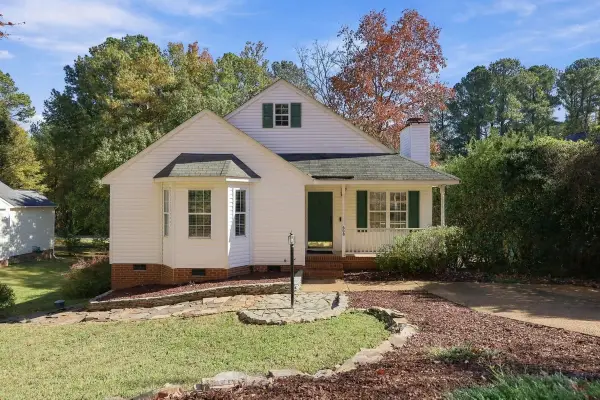 $275,000Active3 beds 2 baths1,172 sq. ft.
608 Harris Point Way, Wake Forest, NC 27587
MLS# 10203215Listed by: HOWARD HANNA ALLEN TATE WAKE FOREST/ROLESVILLE - New
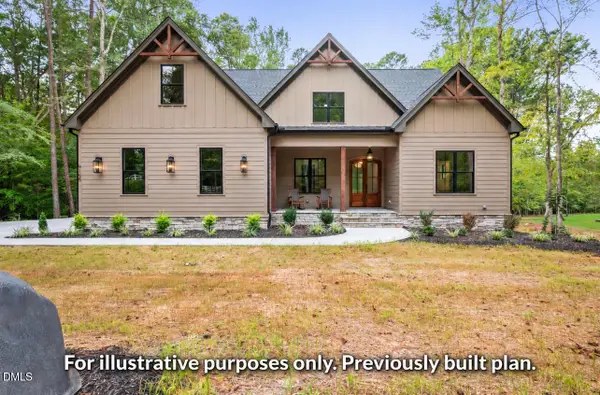 $856,000Active4 beds 4 baths3,455 sq. ft.
3414 Tennyson Court, Wake Forest, NC 27587
MLS# 10203220Listed by: JULIE WRIGHT REALTY GROUP LLC - New
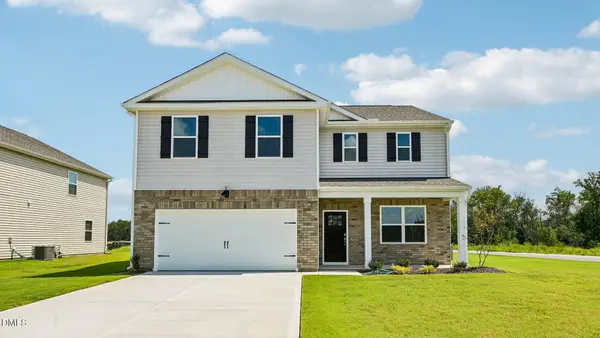 $412,340Active4 beds 3 baths2,340 sq. ft.
613 Ramo Grande Drive, Wake Forest, NC 27587
MLS# 10203224Listed by: D.R. HORTON, INC. - New
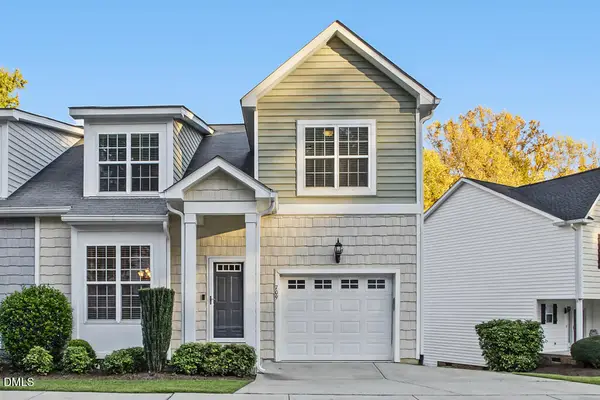 $325,000Active3 beds 3 baths1,737 sq. ft.
709 Magnolia Forest Court, Wake Forest, NC 27587
MLS# 10203190Listed by: COLDWELL BANKER HPW - New
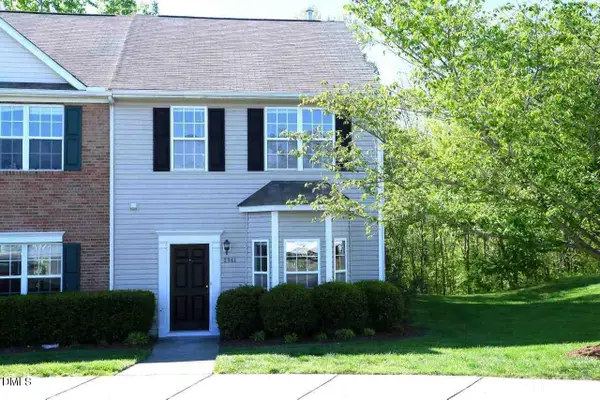 $275,000Active3 beds 3 baths1,464 sq. ft.
2841 Gross Avenue, Wake Forest, NC 27587
MLS# 10203187Listed by: GROW LOCAL REALTY, LLC - Open Sat, 12 to 4pmNew
 $974,900Active4 beds 4 baths3,721 sq. ft.
5340 Mill Dam Road, Wake Forest, NC 27587
MLS# 10203156Listed by: LPT REALTY, LLC


Protect your home and budget from life's surprises with an Assurant Home Warranty, backed by a partner that supports you through every step of homeownership. Explore Plans.
© 2026 Better Homes and Gardens Real Estate LLC. An Anywhere Real Estate company. All rights reserved. Better Homes and Gardens® Real Estate is a registered trademark owned by Meredith Operations Corporation, licensed to Better Homes and Gardens Real Estate LLC and used with permission. Better Homes and Gardens Real Estate LLC fully supports the principles of the Fair Housing Act and the Equal Opportunity Act. Listing information is deemed reliable but is not guaranteed accurate.
Each office is independently owned and operated.
Any services or products provided by third parties are not provided by, affiliated with or related to Better Homes and Gardens Real Estate LLC, or its affiliated companies.