
3414 Tennyson Court, Wake Forest, NC 27587
Local realty services provided by:Better Homes and Gardens Real Estate Paracle
3414 Tennyson Court,Wake Forest, NC 27587
$856,000
- 4 Beds
- 4 Baths
- 3,455 sq. ft.
- Single family
- Active
Listed by: julieta martinez rodriguez, lindsey sigmon ewing
Office: julie wright realty group llc.
MLS#:10203220
Source:RD
Price summary
- Price:$856,000
- Price per sq. ft.:$247.76
- Monthly HOA dues:$125
About this home
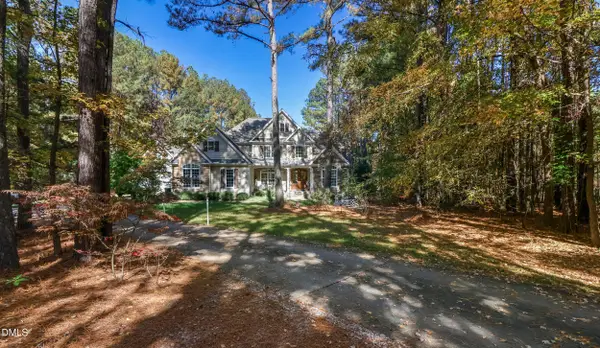
TO BE BUILT by Colebrooke Custom Homes on oversized lot in new private neighborhood. Opportunity awaits to customize your dream home from the ground up! Featuring 4 bedrooms, 3.5 baths, and over 3400 sq. ft. of thoughtfully designed living space. Enjoy an open-concept main level anchored by a chef-inspired kitchen with a large center island, walk-in pantry, and seamless flow into the spacious great room and dining area—ideal for everyday living and effortless entertaining. The serene primary suite boasts a walkin shower and HUGE walk-in closet, while secondary bedrooms provide plenty of space for family, guests, or a dedicated home office. Game room to be completed! Step outside to a screened-in porch complete with fireplace overlooking the trees :) Buyers still have time to select interior finishes and personal upgrades at the design center! Conveniently located near Wake Forest, Hwy 98, and I-85! Photos are of a previously built model and may show optional upgrades.
Contact an agent
Home facts
- Year built:2027
- Subdivision & Development:To Be Added
- Listing ID #:10203220
- Added:1 day(s) ago
- Updated:November 13, 2026 at 03:48 PM
Rooms and interior
- Bedrooms:4
- Total bathrooms:4
- Full bathrooms:3
- Rooms Total:7
- Flooring:Carpet, Ceramic Tile, Tile, Wood
- Living area:3,455 sq. ft.
Heating and cooling
- Cooling:Ceiling Fan(s), Central Air
- Heating:Heat Pump
- Central air:Yes
Structure and exterior
- Roof:Shingle
- Year built:2027
- Building area:3,455 sq. ft.
- Lot area:0.98 Acres
- Lot Features:Many Trees, Wooded
- Architectural Style:Traditional
- Construction Materials:Block, Engineered Wood
- Levels:Two
Schools
- High school:Granville - South Granville High
- Middle school:Granville - Granville Central Middle School
- Elementary school:Granville - Mount Energy Elementary
Utilities
- Water:Well
- Sewer:Septic Tank
Finances and disclosures
- Price:$856,000
- Price per sq. ft.:$247.76
Parking
- Garage:Yes
- Garage spaces:2
 Listings marked with a Doorify MLS icon are provided courtesy of the Doorify MLS, of North Carolina, Internet Data Exchange Database. Brokers make an effort to deliver accurate information, but buyers should independently verify any information on which they will rely in a transaction. The listing broker shall not be responsible for any typographical errors, misinformation, or misprints, and they shall be held totally harmless from any damages arising from reliance upon this data. This data is provided exclusively for consumers’ personal, non-commercial use. Copyright 2026 Doorify MLS of North Carolina. All rights reserved.
New listings near 3414 Tennyson Court
- Coming Soon
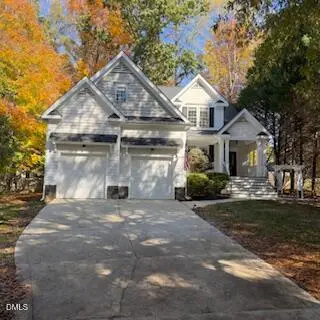 $484,900Coming Soon3 beds 3 baths2,577 sq. ft.
504 Hillswick Place, Wake Forest, NC 27587
MLS# 10202594Listed by: RE/MAX EXECUTIVE - Coming Soon
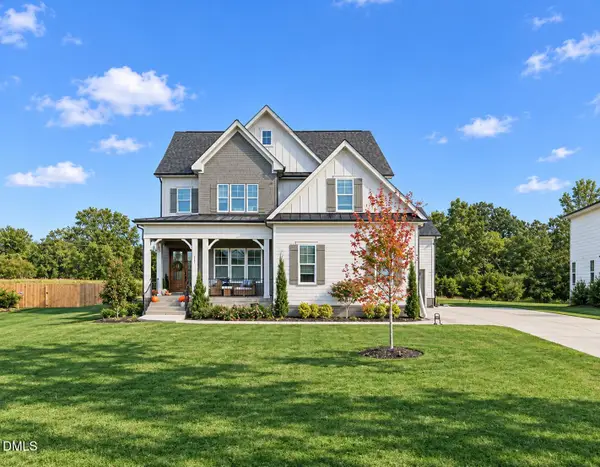 $1,000,000Coming Soon5 beds 5 baths3,970 sq. ft.
117 Sam Court, Wake Forest, NC 27587
MLS# 10202104Listed by: EXP REALTY LLC - New
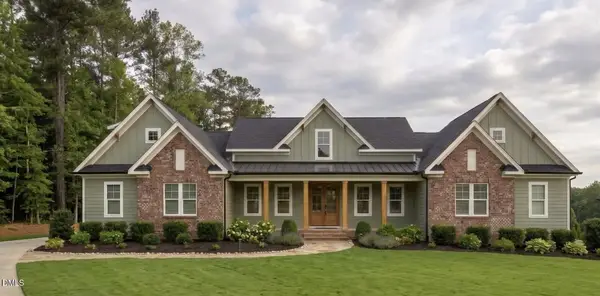 $995,000Active4 beds 6 baths3,644 sq. ft.
1410 Cottondale Lane, Wake Forest, NC 27587
MLS# 10203235Listed by: JULIE WRIGHT REALTY GROUP LLC - New
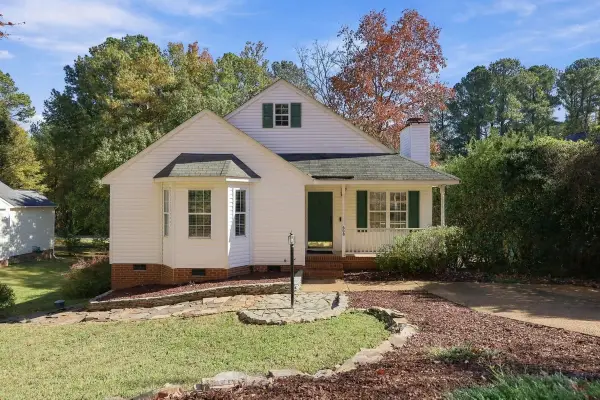 $275,000Active3 beds 2 baths1,172 sq. ft.
608 Harris Point Way, Wake Forest, NC 27587
MLS# 10203215Listed by: HOWARD HANNA ALLEN TATE WAKE FOREST/ROLESVILLE - New
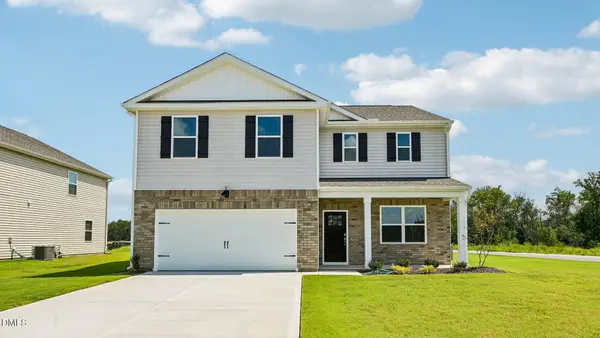 $412,340Active4 beds 3 baths2,340 sq. ft.
613 Ramo Grande Drive, Wake Forest, NC 27587
MLS# 10203224Listed by: D.R. HORTON, INC. - New
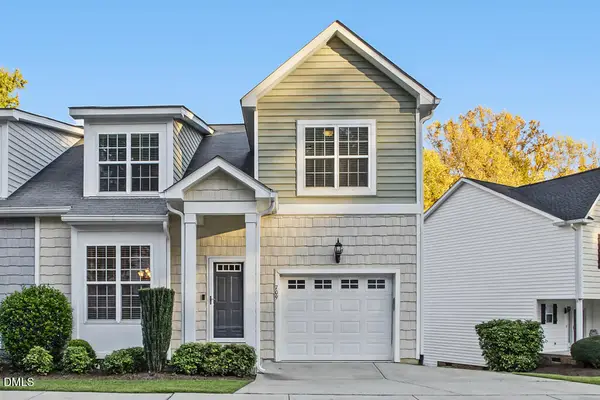 $325,000Active3 beds 3 baths1,737 sq. ft.
709 Magnolia Forest Court, Wake Forest, NC 27587
MLS# 10203190Listed by: COLDWELL BANKER HPW - Open Sat, 11am to 1pmNew
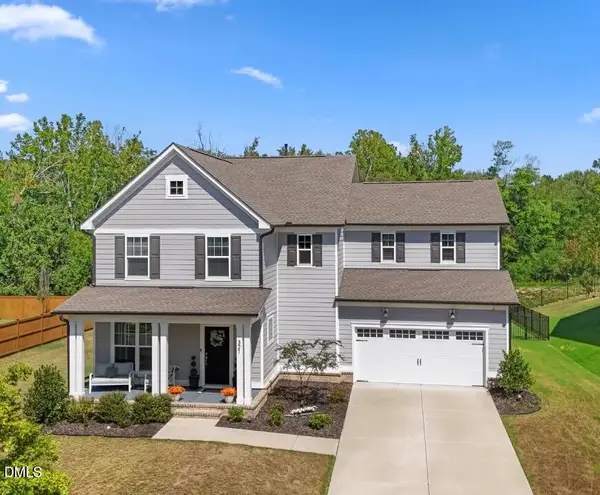 $799,900Active5 beds 5 baths3,529 sq. ft.
321 Heritage Regency Drive, Wake Forest, NC 27587
MLS# 10203198Listed by: LPT REALTY, LLC - New
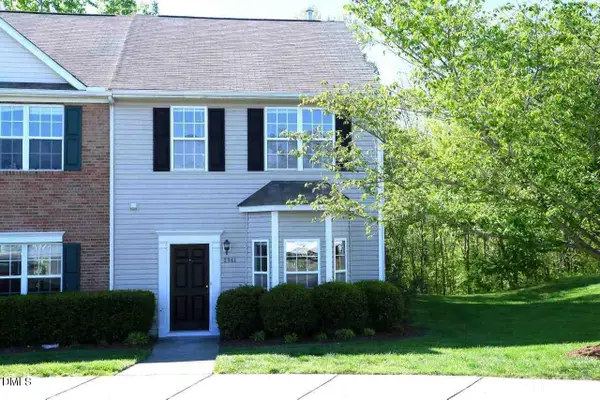 $275,000Active3 beds 3 baths1,464 sq. ft.
2841 Gross Avenue, Wake Forest, NC 27587
MLS# 10203187Listed by: GROW LOCAL REALTY, LLC - Open Sat, 12 to 4pmNew
 $974,900Active4 beds 4 baths3,721 sq. ft.
5340 Mill Dam Road, Wake Forest, NC 27587
MLS# 10203156Listed by: LPT REALTY, LLC


Protect your home and budget from life's surprises with an Assurant Home Warranty, backed by a partner that supports you through every step of homeownership. Explore Plans.
© 2026 Better Homes and Gardens Real Estate LLC. An Anywhere Real Estate company. All rights reserved. Better Homes and Gardens® Real Estate is a registered trademark owned by Meredith Operations Corporation, licensed to Better Homes and Gardens Real Estate LLC and used with permission. Better Homes and Gardens Real Estate LLC fully supports the principles of the Fair Housing Act and the Equal Opportunity Act. Listing information is deemed reliable but is not guaranteed accurate.
Each office is independently owned and operated.
Any services or products provided by third parties are not provided by, affiliated with or related to Better Homes and Gardens Real Estate LLC, or its affiliated companies.