
3621 Bailey Meadows Drive, Wake Forest, NC 27587
Local realty services provided by:Better Homes and Gardens Real Estate Paracle
3621 Bailey Meadows Drive,Wake Forest, NC 27587
$1,349,000
- 4 Beds
- 4 Baths
- 5,125 sq. ft.
- Single family
- Active
Upcoming open houses
- Sun, Oct 1801:00 pm - 04:00 pm
Listed by: rodney wimberly
Office: ronnie watt & associates inc.
MLS#:10182141
Source:RD
Price summary
- Price:$1,349,000
- Price per sq. ft.:$263.22
About this home
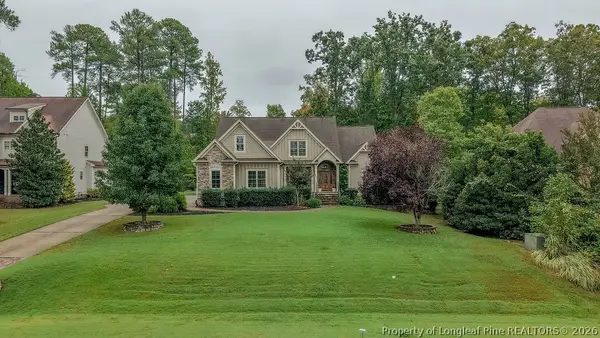
ANNOUNCING OPEN HOUSE THIS SUNDAY OCTOBER 18th from 1pm to 4 pm , Realtors are welcome bring your clients. Come on out to Bailey Meadows where we will have two open houses for viewing!! Welcome to 3621 Bailey Meadows Drive where Over 5,100 Square Foot of Beautifully Designed , Meticulously Maintained Space meets Incredible Value. This is a Custom-Built Luxury Home where Exceptional Craftsmanship meets Uncompromised Comfort! Featuring Four Large Bedrooms including a Private Main Floor Master Ensuite with a Luxurious Bathroom and Large Custom Closet with Connected Spacious Laundry , an Office , Oversized Bonus Room and even a Dedicated Craft Room. Three Car Garage to Accommodate Larger Vehicles and the Toys with Additional Conditioned Exercise Room with High Ceiling Perfect for even a Golf Simulator! Home boasts a Gourmet Kitchen with Professional Thermador Appliances and Gas Range with Pot Filler located at the Range. Large Center Island that is Perfect for Entertaining Guest and Family on those Special Occasions. Fully Landscaped Yard with Irrigation System on almost an Acre Lot , Crawl Space is Sealed and Conditioned for Ventilation and Humidity Control. Home has Top of the Line Kinectico Water Filtration System! Unfinished Walk-Up Third Story Flex Space and Storage Ready to be Finished. Private Septic and Well ! Must see this Home to Appreciate all the Features and Everything this Home has to offer. Bailey Meadows is a Custom Home Community with no HOA. Monthly invoice for street / entrance lights in subdivision will be invoiced by Watt Development Corporation, not Duke Progress Energy....
Contact an agent
Home facts
- Year built:2024
- Subdivision & Development:Bailey Meadows
- Listing ID #:10182141
- Added:81 day(s) ago
- Updated:October 13, 2026 at 05:53 PM
Rooms and interior
- Bedrooms:4
- Total bathrooms:4
- Full bathrooms:4
- Rooms Total:11
- Flooring:Carpet, Ceramic Tile, Hardwood, Tile, Wood
- Dining Description:Eat-in Kitchen
- Bathrooms Description:Double Vanity, Separate Shower, Soaking Tub, Walk-In Shower, Water Closet
- Kitchen Description:Dishwasher, ENERGY STAR Qualified Appliances, Exhaust Fan, Free-Standing Gas Range, Gas Range, Ice Maker, Microwave, Oven, Plumbed For Ice Maker, Range, Range Hood, Self Cleaning Oven, Smart Appliance(s), Stainless Steel Appliance(s), Tankless Water Heater, Vented Exhaust Fan, Water Purifier, Water Purifier Owned, Wine Cooler, Wine Refrigerator
- Living area:5,125 sq. ft.
Heating and cooling
- Cooling:Ceiling Fan(s), Central Air, Heat Pump
- Heating:Forced Air, Heat Pump
- Central air:Yes
Structure and exterior
- Roof:Architectural Shingle, Shingle
- Year built:2024
- Building area:5,125 sq. ft.
- Lot area:0.95 Acres
- Lot Features:Front Yard, Landscaped
- Architectural Style:Transitional
- Construction Materials:Fiber Cement, Stone
- Exterior Features:Covered, Deck, Enclosed, Front Porch, Lighting, Patio, Porch, Private Yard, Rain Gutters, Rear Porch, Screened, Storage
- Levels:Two
Schools
- High school:Wake - Rolesville High School
- Middle school:Wake - Rolesville Middle School
- Elementary school:Wake - Rolesville Elementary
Utilities
- Water:Private, Well
- Sewer:Septic Tank
Finances and disclosures
- Price:$1,349,000
- Price per sq. ft.:$263.22
- Tax amount:$7,558
Features and amenities
- Laundry features:Electric Dryer Hookup, Inside, Laundry Room, Main Level, Sink
- Amenities:Screens
Parking
- Parking description:Attached, Concrete, Driveway, Garage, Garage Door Opener, Garage Faces Side, Oversized, Parking Pad, Workshop in Garage
- Garage:Yes
- Garage spaces:3
 Listings marked with a Doorify MLS icon are provided courtesy of the Doorify MLS, of North Carolina, Internet Data Exchange Database. Brokers make an effort to deliver accurate information, but buyers should independently verify any information on which they will rely in a transaction. The listing broker shall not be responsible for any typographical errors, misinformation, or misprints, and they shall be held totally harmless from any damages arising from reliance upon this data. This data is provided exclusively for consumers’ personal, non-commercial use. Copyright 2026 Doorify MLS of North Carolina. All rights reserved.
New listings near 3621 Bailey Meadows Drive
- Coming Soon
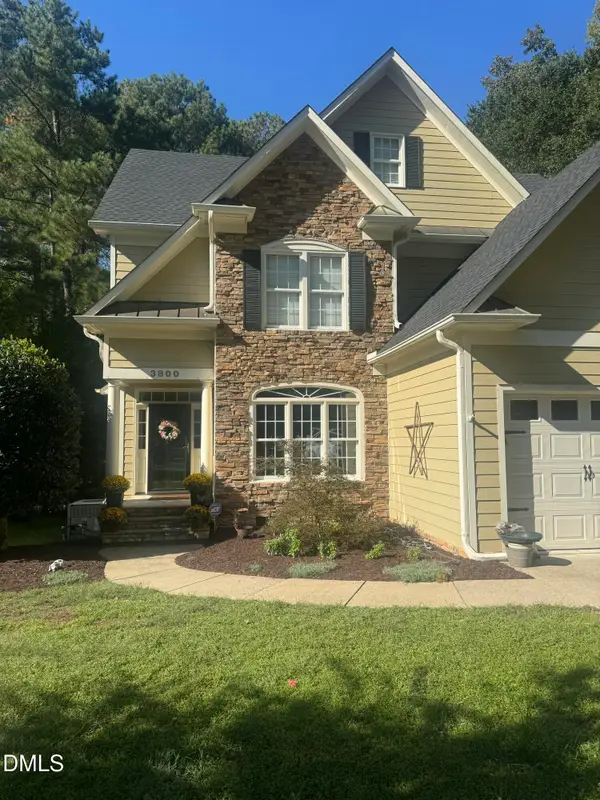 $654,000Coming Soon4 beds 3 baths2,825 sq. ft.
3800 Orange Cosmos Avenue, Wake Forest, NC 27587
MLS# 10197676Listed by: JOHANNA MILLER DESIGNS LLC - New
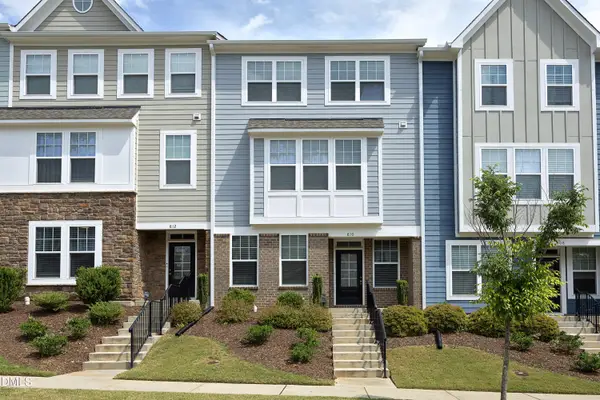 $335,000Active4 beds 3 baths2,114 sq. ft.
810 Winter Meadow Drive, Wake Forest, NC 27587
MLS# 10198069Listed by: NORTHGROUP REAL ESTATE, INC. - New
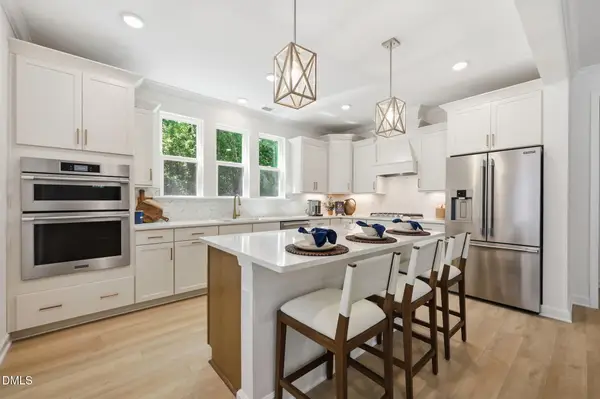 $899,990Active5 beds 5 baths4,252 sq. ft.
9012 Annonhill Street, Wake Forest, NC 27587
MLS# 10197951Listed by: DAVIDSON HOMES REALTY, LLC - New
 $353,603Active3 beds 3 baths1,790 sq. ft.
544 Traditions Grande Boulevard, Wake Forest, NC 27587
MLS# 10197868Listed by: EASTWOOD CONSTRUCTION LLC - New
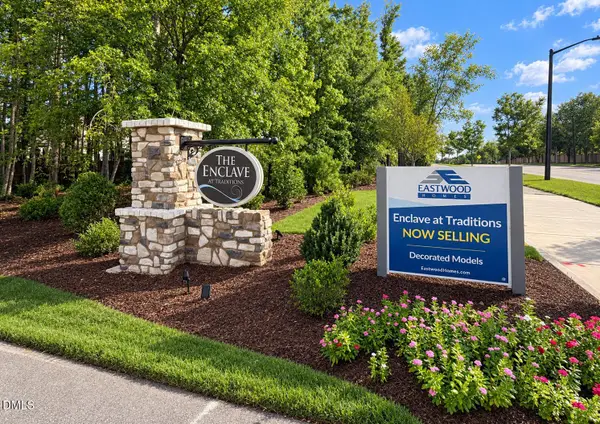 $355,219Active3 beds 3 baths1,790 sq. ft.
540 Traditions Grande Boulevard, Wake Forest, NC 27587
MLS# 10197862Listed by: EASTWOOD CONSTRUCTION LLC - New
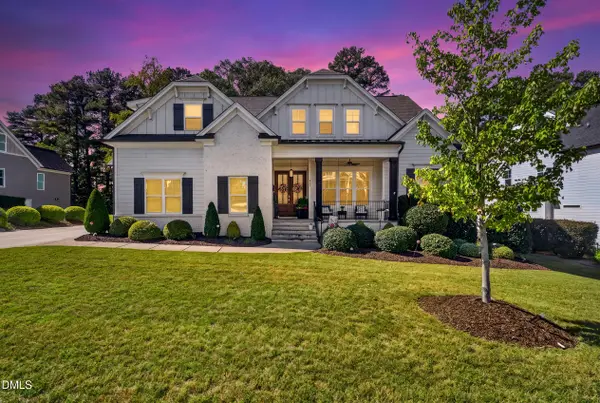 $1,115,000Active4 beds 4 baths3,547 sq. ft.
505 Myrna Lane, Wake Forest, NC 27587
MLS# 10197699Listed by: LPT REALTY, LLC - Open Fri, 4 to 7pmNew
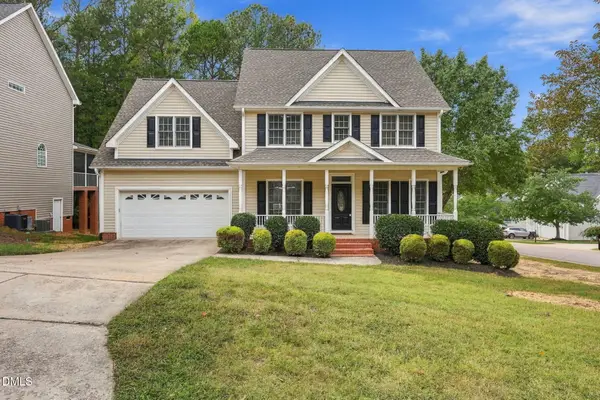 $599,900Active4 beds 4 baths3,228 sq. ft.
1721 Gracechurch Street, Wake Forest, NC 27587
MLS# 10197713Listed by: EPIQUE INC. - New
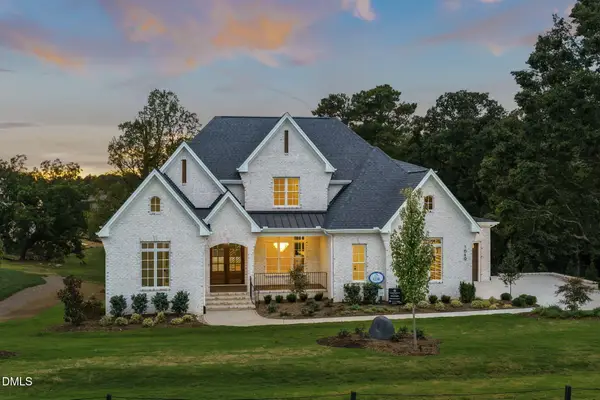 $2,085,000Active4 beds 6 baths4,547 sq. ft.
1649 Legacy Ridge Lane, Wake Forest, NC 27587
MLS# 10197633Listed by: COMPASS -- RALEIGH - New
 $375,000Active3 beds 2 baths1,772 sq. ft.
704 Carraway Garden Drive, Wake Forest, NC 27587
MLS# 10197507Listed by: FATHOM REALTY NC, LLC - Open Sat, 11am to 2pmNew
 $1,100,000Active4 beds 4 baths4,545 sq. ft.
305 Bishop Falls Road, Wake Forest, NC 27587
MLS# 768251Listed by: COLDWELL BANKER ADVANTAGE - FAYETTEVILLE


Protect your home and budget from life's surprises with an Assurant Home Warranty, backed by a partner that supports you through every step of homeownership. Explore Plans.
© 2026 Better Homes and Gardens Real Estate LLC. An Anywhere Real Estate company. All rights reserved. Better Homes and Gardens® Real Estate is a registered trademark owned by Meredith Operations Corporation, licensed to Better Homes and Gardens Real Estate LLC and used with permission. Better Homes and Gardens Real Estate LLC fully supports the principles of the Fair Housing Act and the Equal Opportunity Act. Listing information is deemed reliable but is not guaranteed accurate.
Each office is independently owned and operated.
Any services or products provided by third parties are not provided by, affiliated with or related to Better Homes and Gardens Real Estate LLC, or its affiliated companies.