
8493 Falkirk Ridge Court, Wake Forest, NC 27587
Local realty services provided by:Better Homes and Gardens Real Estate Paracle
8493 Falkirk Ridge Court,Wake Forest, NC 27587
$715,000
- 3 Beds
- 3 Baths
- 3,010 sq. ft.
- Multi-family
- Active
Listed by: ryan manning
Office: tricap property management,llc
MLS#:10189523
Source:RD
Price summary
- Price:$715,000
- Price per sq. ft.:$237.54
- Monthly HOA dues:$13.67
About this home
Beautiful. Custom. Full of upgrades. Discover this stunning 3,010 square-foot custom-built home in Kimmon Place Reserve. Set on a spacious .69-acre lot and tucked away on a private, quiet cul-de-sac, this three-bedroom home with a finished room over the garage and 2.5 bathrooms offers elegance, comfort, and peace of mind, with many of the major high-cost improvements already completed. Inside, soaring 18-foot ceilings, refinished natural-oak hardwood floors, extensive crown molding, an updated staircase, and two gas fireplaces create a warm and impressive living space. The main-floor primary suite includes a comfortable sitting area, two walk-in closets, and a spacious en suite bathroom with a whirlpool tub and new solid-surface countertops. The kitchen features real-wood cabinetry, a four-burner Whirlpool gas cooktop, and a warming drawer that keeps meals ready for special occasions and large gatherings. Upstairs, you'll find two additional bedrooms, an updated bathroom, a versatile finished room over the garage, and generous second-floor walk-in storage. Relax on the screened-in back porch or entertain around the built-in fire pit on the custom Tennessee Stone patio. Major improvements include a newer roof, replacement of both HVAC systems, all-new triple-pane, double-hung Low-E windows throughout, a tankless water heater, a whole-house water filtration system, updated bathroom tile, new front porch railings, and a new garbage disposal. Additional features include a whole-house central vacuum and prewired security system. Minutes from historic Downtown Wake Forest, E. Carroll Joyner Park, shopping, dining, and everyday conveniences. This beautifully maintained, thoughtfully upgraded home is truly move-in ready....
Contact an agent
Home facts
- Year built:2005
- Subdivision & Development:Kimmon Place
- Listing ID #:10189523
- Added:1 day(s) ago
- Updated:August 29, 2026 at 02:02 PM
Rooms and interior
- Bedrooms:3
- Total bathrooms:3
- Full bathrooms:2
- Rooms Total:8
- Flooring:Hardwood, Tile, Wood
- Dining Description:Eat-in Kitchen
- Bathrooms Description:Bathtub/Shower Combination, Double Vanity
- Kitchen Description:Dishwasher, Gas Cooktop, Gas Oven, Ice Maker, Microwave, Oven, Refrigerator, Stainless Steel Appliance(s), Tankless Water Heater, Warming Drawer
- Living area:3,010 sq. ft.
Heating and cooling
- Cooling:Ceiling Fan(s), Central Air
- Heating:Fireplace(s), Forced Air, Gas Pack
- Central air:Yes
Structure and exterior
- Roof:See Remarks, Shingle
- Year built:2005
- Building area:3,010 sq. ft.
- Lot area:0.69 Acres
- Lot Features:Cul-de-sac, Front Yard, Landscaped
- Architectural Style:Craftsman, Traditional
- Construction Materials:Brick, Cement Siding, HardiPlank Type, Stone
- Exterior Features:Covered, Fire Pit, Front Porch, Patio, Permeable Paving, Porch, Private Yard, Rear Porch, Screened, See Remarks
- Foundation Description:Permanent
- Levels:Two
Schools
- High school:Wake - Wake Forest High School
- Middle school:Wake - Wake Forest Middle School
- Elementary school:Wake - North Forest Pines Elementary
Utilities
- Water:Community Water
- Sewer:Septic Tank
Finances and disclosures
- Price:$715,000
- Price per sq. ft.:$237.54
- Tax amount:$4,389
Features and amenities
- Laundry features:Electric Dryer Hookup, Inside, Laundry Room, Sink, Washer Hookup
- Amenities:Skylight(s), Triple Pane Windows
Parking
- Total parking spaces:4
- Garage:Yes
- Garage spaces:2
 Listings marked with a Doorify MLS icon are provided courtesy of the Doorify MLS, of North Carolina, Internet Data Exchange Database. Brokers make an effort to deliver accurate information, but buyers should independently verify any information on which they will rely in a transaction. The listing broker shall not be responsible for any typographical errors, misinformation, or misprints, and they shall be held totally harmless from any damages arising from reliance upon this data. This data is provided exclusively for consumers’ personal, non-commercial use. Copyright 2026 Doorify MLS of North Carolina. All rights reserved.
New listings near 8493 Falkirk Ridge Court
- Coming SoonOpen Sat, 12 to 2pm
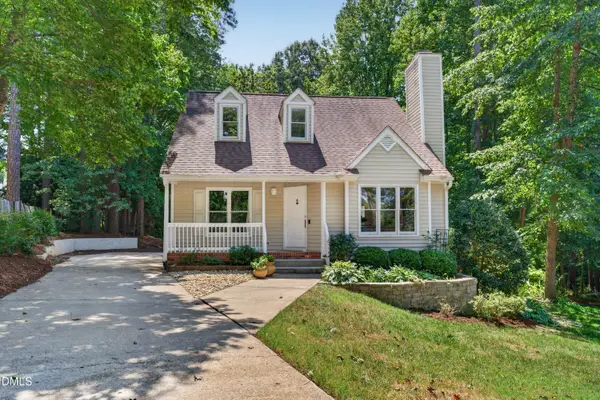 $360,000Coming Soon4 beds 3 baths1,371 sq. ft.
1434 Cedar Branch Court, Wake Forest, NC 27587
MLS# 10189505Listed by: LOVETTE PROPERTIES LLC - Coming Soon
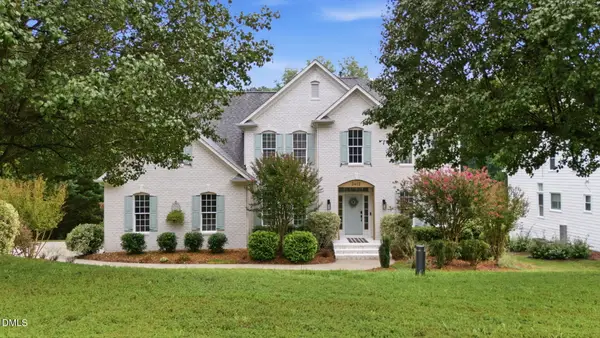 $695,000Coming Soon5 beds 3 baths3,008 sq. ft.
3412 Kemble Ridge Drive, Wake Forest, NC 27587
MLS# 10189361Listed by: EXP REALTY LLC - Coming Soon
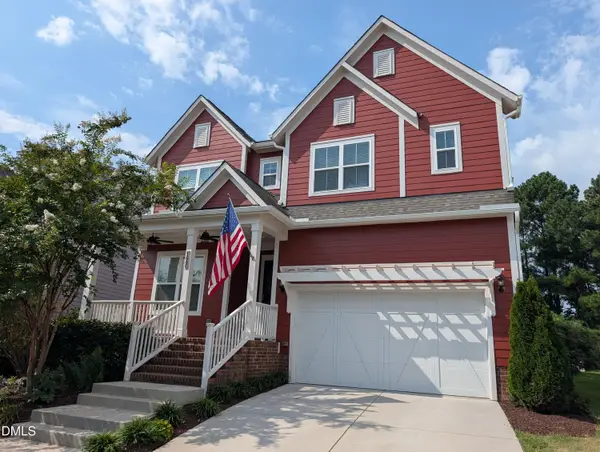 $600,000Coming Soon5 beds 4 baths2,900 sq. ft.
1660 Highpoint Street, Wake Forest, NC 27587
MLS# 10189281Listed by: REAL BROKER, LLC - Coming Soon
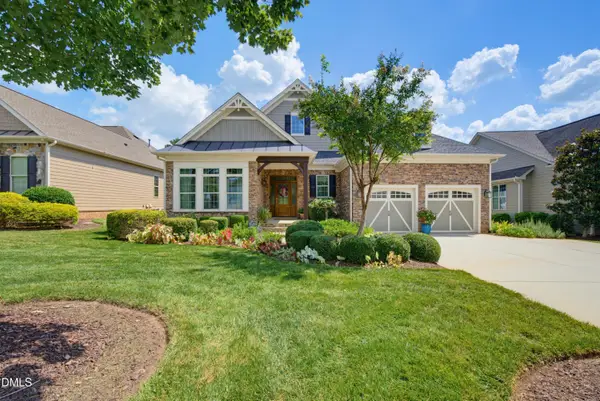 $950,000Coming Soon3 beds 2 baths2,313 sq. ft.
7844 Hasentree Lake Drive, Wake Forest, NC 27587
MLS# 10189173Listed by: REALTY ONE GROUP GREENER SIDE - New
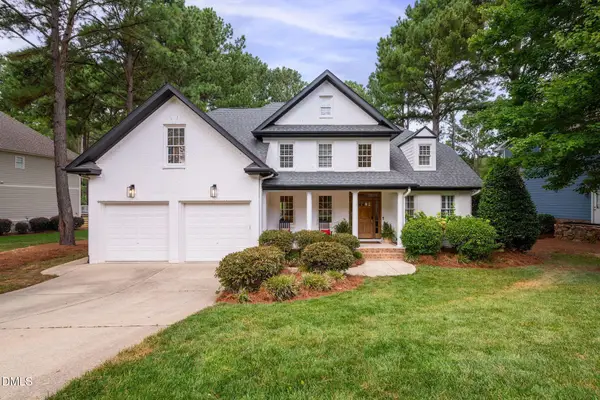 $925,000Active4 beds 5 baths3,507 sq. ft.
1413 Heritage Links Drive, Wake Forest, NC 27587
MLS# 10189488Listed by: SOUTHERN LUX LIVING - New
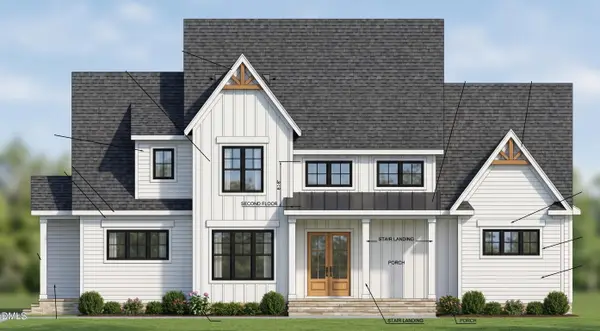 $1,400,000Active4 beds 5 baths3,552 sq. ft.
1228 Perry Bluff Drive, Wake Forest, NC 27587
MLS# 10189429Listed by: COLDWELL BANKER HPW - Open Sat, 11am to 1pmNew
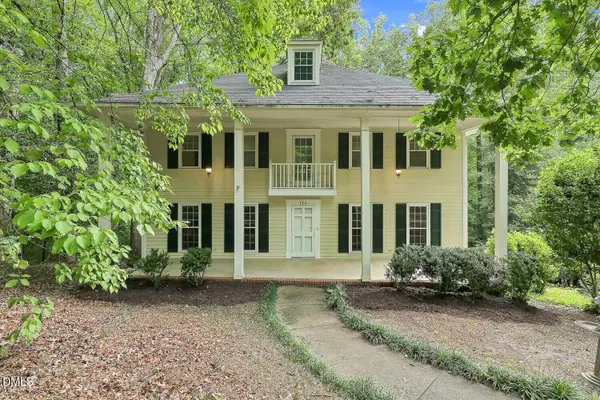 $500,000Active4 beds 5 baths3,993 sq. ft.
134 Dogwood Lane, Wake Forest, NC 27587
MLS# 10189332Listed by: RELEVATE REAL ESTATE INC. - Open Sat, 1 to 3pmNew
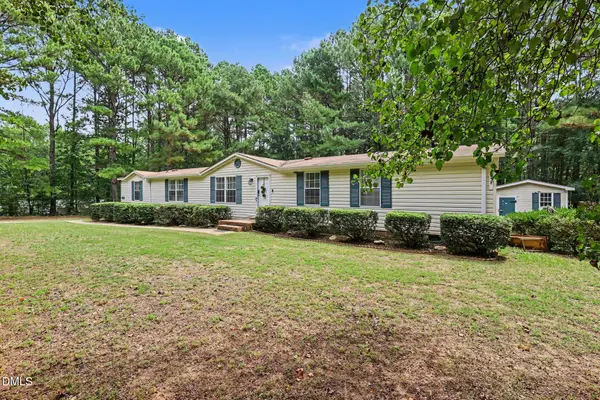 $290,000Active4 beds 2 baths2,100 sq. ft.
3542 Charlies Court, Wake Forest, NC 27587
MLS# 10189342Listed by: COLDWELL BANKER ADVANTAGE - New
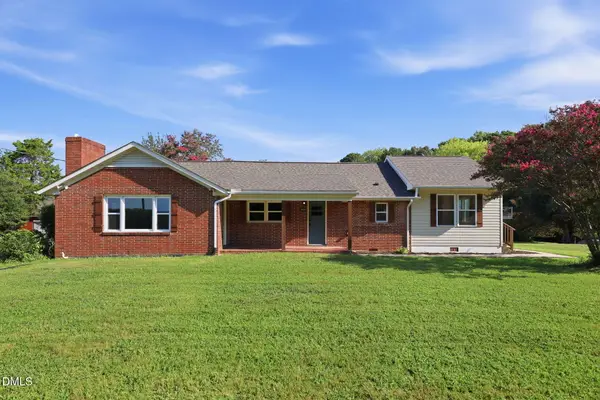 $465,900Active3 beds 3 baths1,707 sq. ft.
4828 Purnell Road, Wake Forest, NC 27587
MLS# 10189291Listed by: PREMIER ADVANTAGE REALTY INC


Protect your home and budget from life's surprises with an Assurant Home Warranty, backed by a partner that supports you through every step of homeownership. Explore Plans.
© 2026 Better Homes and Gardens Real Estate LLC. An Anywhere Real Estate company. All rights reserved. Better Homes and Gardens® Real Estate is a registered trademark owned by Meredith Operations Corporation, licensed to Better Homes and Gardens Real Estate LLC and used with permission. Better Homes and Gardens Real Estate LLC fully supports the principles of the Fair Housing Act and the Equal Opportunity Act. Listing information is deemed reliable but is not guaranteed accurate.
Each office is independently owned and operated.
Any services or products provided by third parties are not provided by, affiliated with or related to Better Homes and Gardens Real Estate LLC, or its affiliated companies.