
501 Warren Street, Warrenton, NC 27589
Local realty services provided by:Better Homes and Gardens Real Estate Paracle
Listed by: penny senor
Office: century 21 triangle group
MLS#:10179188
Source:RD
Price summary
- Price:$215,000
- Price per sq. ft.:$159.97
About this home
Up to $2000 lender credit when qualified with preferred lender! Also possible seller concessions with acceptable offer to be used as you choose to be used towards closing costs or rate buy down! Welcome home to this beautifully renovated 3-bedroom, 1-bath ranch situated on a spacious 0.618-acre corner lot in charming Warrenton, NC. Built in 1970, this solid block home has been thoughtfully updated to offer modern style while maintaining its durability and character. Step inside to a light-filled, open floor plan featuring new luxury vinyl plank flooring throughout, fresh finishes, and an inviting living space perfect for everyday living or entertaining. The updated kitchen boasts granite countertops, brand-new stainless steel appliances, and ample cabinet space. Enjoy the peace of mind that comes with a durable metal roof, new windows and the convenience of single-level living. The generous corner lot provides plenty of room for gardening, outdoor activities, or future expansion. Move-in ready and beautifully renovated, this home is an excellent opportunity for first-time buyers, downsizers, or anyone looking for low-maintenance living just minutes from charming downtown Warrenton....
Contact an agent
Home facts
- Year built:1970
- Subdivision & Development:Not in a Subdivision
- Listing ID #:10179188
- Added:95 day(s) ago
- Updated:October 13, 2026 at 03:52 PM
Rooms and interior
- Bedrooms:3
- Total bathrooms:1
- Full bathrooms:1
- Rooms Total:8
- Flooring:Luxury Vinyl
- Bathrooms Description:Bathtub/Shower Combination
- Kitchen Description:Dishwasher, Electric Range
- Living area:1,344 sq. ft.
Heating and cooling
- Cooling:Central Air
- Heating:Floor Furnace
- Central air:Yes
Structure and exterior
- Roof:Metal
- Year built:1970
- Building area:1,344 sq. ft.
- Lot area:0.62 Acres
- Lot Features:Back Yard, Corner, Front Yard
- Architectural Style:Ranch
- Construction Materials:Block
- Exterior Features:Front Porch, Side Porch
- Foundation Description:Block
- Levels:One
Schools
- High school:Warren - Warren County High School
- Middle school:Warren - Warren County Middle School
- Elementary school:Warren - Mariam Boyd Elementary School
Utilities
- Water:Public
- Sewer:Public Sewer
Finances and disclosures
- Price:$215,000
- Price per sq. ft.:$159.97
- Tax amount:$349
Features and amenities
- Laundry features:In Unit
 Listings marked with a Doorify MLS icon are provided courtesy of the Doorify MLS, of North Carolina, Internet Data Exchange Database. Brokers make an effort to deliver accurate information, but buyers should independently verify any information on which they will rely in a transaction. The listing broker shall not be responsible for any typographical errors, misinformation, or misprints, and they shall be held totally harmless from any damages arising from reliance upon this data. This data is provided exclusively for consumers’ personal, non-commercial use. Copyright 2026 Doorify MLS of North Carolina. All rights reserved.
New listings near 501 Warren Street
- New
 $175,000Active3 beds 2 baths1,274 sq. ft.
149 Ridgecrest Drive, Warrenton, NC 27589
MLS# 10197759Listed by: ROCHELLE MOON REALTY - New
 $800,000Active4 beds 4 baths3,318 sq. ft.
420 Perrytown Road, Warrenton, NC 27589
MLS# 10197536Listed by: HOWARD HANNA ALLEN TATE WAKE FOREST/ROLESVILLE - New
 $94,900Active-- beds 2 baths1,056 sq. ft.
664 Lickskillet Road, Warrenton, NC 27589
MLS# 10196442Listed by: CARDINAL REAL ESTATE GROUP  $599,999Active6 beds 6 baths2,088 sq. ft.
217 N Main Street, Warrenton, NC 27589
MLS# 10195674Listed by: COLDWELL BANKER ADVANTAGE $179,900Active2 beds 1 baths870 sq. ft.
211 Williams Court, Warrenton, NC 27589
MLS# 10195493Listed by: THE OCEAN GROUP $90,000Active-- beds -- baths884 sq. ft.
232 N Hall Street, Warrenton, NC 27589
MLS# 10194124Listed by: LPT REALTY, LLC $99,000Active-- beds -- baths1,618 sq. ft.
302 E Bute Street, Warrenton, NC 27589
MLS# 10194116Listed by: LPT REALTY, LLC- Open Sat, 2 to 4pm
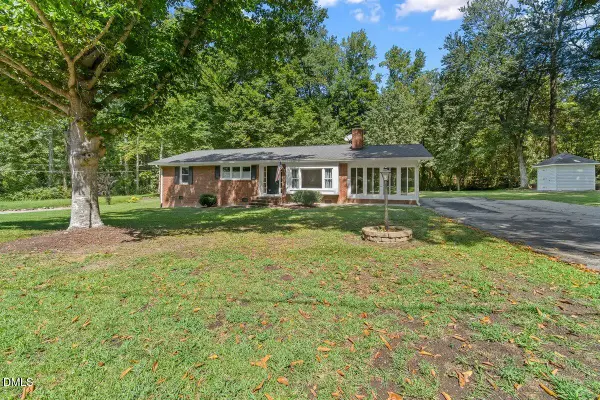 $230,000Active3 beds 2 baths1,421 sq. ft.
330 Hazelwood Drive, Warrenton, NC 27589
MLS# 10193049Listed by: NINJA REALTY 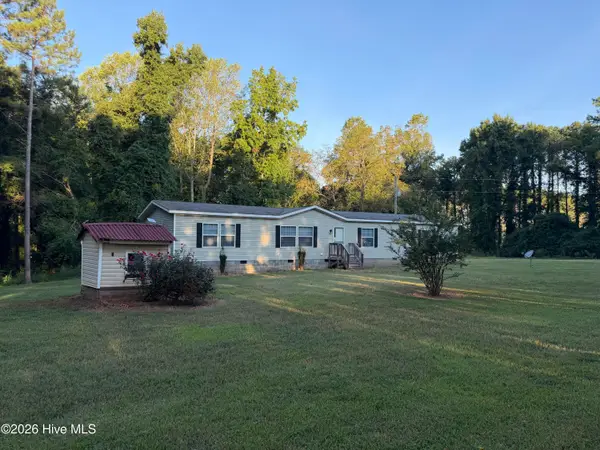 $219,900Pending4 beds 2 baths2,026 sq. ft.
182 Beamon Hunt Road, Warrenton, NC 27589
MLS# 100603776Listed by: CAROLINAS FULL SERVICE REALTY, INC.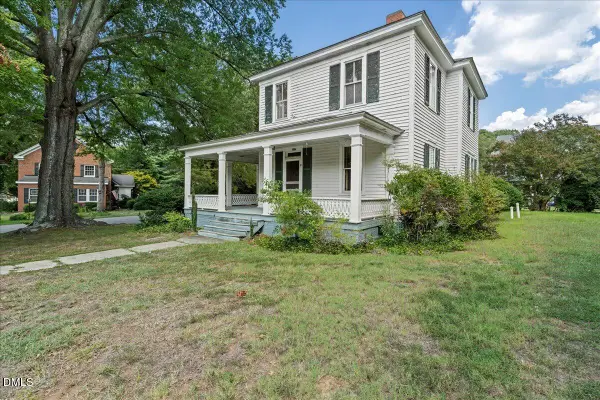 $194,000Active1 beds 1 baths1,468 sq. ft.
302 Halifax Street, Warrenton, NC 27589
MLS# 10191071Listed by: ROCHELLE MOON REALTY


Protect your home and budget from life's surprises with an Assurant Home Warranty, backed by a partner that supports you through every step of homeownership. Explore Plans.
© 2026 Better Homes and Gardens Real Estate LLC. An Anywhere Real Estate company. All rights reserved. Better Homes and Gardens® Real Estate is a registered trademark owned by Meredith Operations Corporation, licensed to Better Homes and Gardens Real Estate LLC and used with permission. Better Homes and Gardens Real Estate LLC fully supports the principles of the Fair Housing Act and the Equal Opportunity Act. Listing information is deemed reliable but is not guaranteed accurate.
Each office is independently owned and operated.
Any services or products provided by third parties are not provided by, affiliated with or related to Better Homes and Gardens Real Estate LLC, or its affiliated companies.