
211 Rae Street, Warsaw, NC 28398
Local realty services provided by:Better Homes and Gardens Real Estate Treasure
Listed by: cynthia heffron
Office: re/max southland realty ii
MLS#:100595994
Source:NC_CCAR
Price summary
- Price:$199,900
- Price per sq. ft.:$179.12
About this home
NEW Construction under $200K and NO HOA!! This functional and well designed 3 bedroom, 2 bath home features an open-concept floor plan with LVP flooring throughout...no carpet! The spacious kitchen offers granite countertops, stainless steel appliances, and an eat-at bar. The private primary suite includes a dual-sink vanity, walk-in shower, and walk-in closet with custom wood shelving. Enjoy the outdoors on the rear patio and take advantage of the generous 0.52-acre lot with plenty of space. Modern finishes, a spacious lot, and move-in-ready!
Contact an agent
Home facts
- Year built:2026
- Subdivision & Development:Wade Street Subdivision
- Listing ID #:100595994
- Added:1 day(s) ago
- Updated:August 14, 2026 at 10:33 AM
Rooms and interior
- Bedrooms:3
- Total bathrooms:2
- Full bathrooms:2
- Rooms Total:5
- Bathrooms Description:Walk-in Shower
- Kitchen Description:Dishwasher
- Bedroom Description:Master Downstairs, Walk-In Closet(s)
- Living area:1,116 sq. ft.
Heating and cooling
- Cooling:Central Air, Heat Pump
- Heating:Electric, Forced Air, Heat Pump, Heating
- Central air:Yes
Structure and exterior
- Roof:Shingle
- Year built:2026
- Building area:1,116 sq. ft.
- Lot area:0.52 Acres
- Lot Features:Level
- Construction Materials:Vinyl Siding, Wood Frame
- Exterior Features:Patio
- Foundation Description:Slab
- Levels:1 Story
Schools
- High school:James Kenan
- Middle school:Warsaw
- Elementary school:Warsaw
Utilities
- Water:Water Connected
- Sewer:Sewer Connected
Finances and disclosures
- Price:$199,900
- Price per sq. ft.:$179.12
Features and amenities
- Appliances:Dishwasher
- Laundry features:Laundry Room
- Amenities:Ceiling Fan(s), Walk-In Closet(s)
Parking
- Parking description:Concrete

New listings near 211 Rae Street
- New
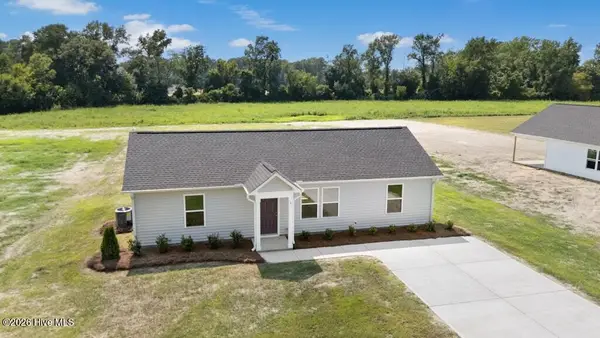 $199,900Active3 beds 2 baths1,116 sq. ft.
219 Rae Street, Warsaw, NC 28398
MLS# 100595981Listed by: RE/MAX SOUTHLAND REALTY II - New
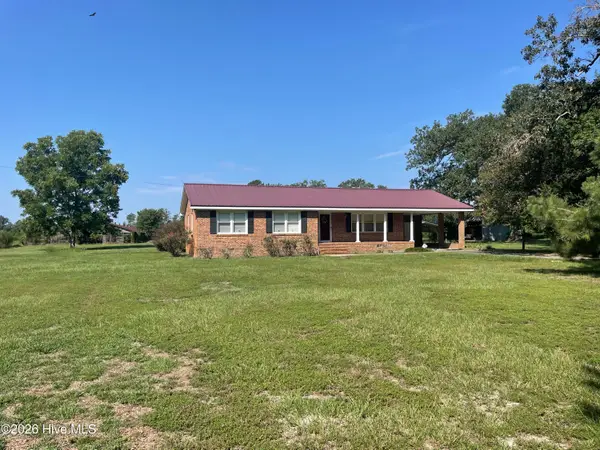 $395,000Active3 beds 2 baths1,546 sq. ft.
633 Beasleys Road, Warsaw, NC 28398
MLS# 100595917Listed by: WEST AGENCY LLC - New
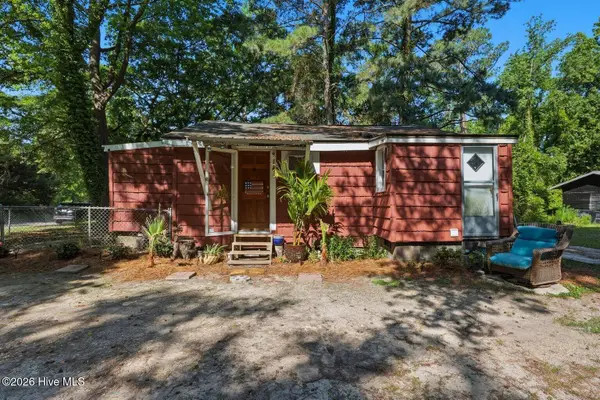 $79,000Active2 beds 1 baths594 sq. ft.
114 W Washington Street, Warsaw, NC 28398
MLS# 100595252Listed by: REAL BROKER LLC 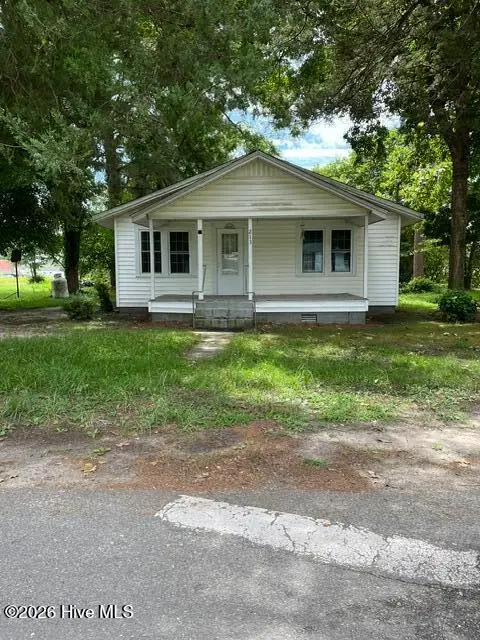 $49,000Pending3 beds 1 baths938 sq. ft.
213 W Chelly Street, Warsaw, NC 28398
MLS# 100594276Listed by: WEST AGENCY LLC $109,900Active3 beds 2 baths1,800 sq. ft.
116 N Frisco Street, Warsaw, NC 28398
MLS# 100593321Listed by: SOUTHERN HERITAGE REALTY LLC $199,900Pending3 beds 2 baths1,113 sq. ft.
237 Rae Street, Warsaw, NC 28398
MLS# 100591087Listed by: RE/MAX SOUTHLAND REALTY II $199,900Active3 beds 2 baths1,113 sq. ft.
227 Rae Street, Warsaw, NC 28398
MLS# 100591120Listed by: RE/MAX SOUTHLAND REALTY II $187,000Active3 beds 2 baths1,085 sq. ft.
114 Short Street #1, Warsaw, NC 28398
MLS# 100589406Listed by: ASSOCIATED REALTY OF WALLACE, INC $367,000Active4 beds 3 baths2,190 sq. ft.
300 Fox Ridge Road, Warsaw, NC 28398
MLS# 100589074Listed by: TURN-KEY REALTY


Protect your home and budget from life's surprises with an Assurant Home Warranty, backed by a partner that supports you through every step of homeownership. Explore Plans.
© 2026 Better Homes and Gardens Real Estate LLC. An Anywhere Real Estate company. All rights reserved. Better Homes and Gardens® Real Estate is a registered trademark owned by Meredith Operations Corporation, licensed to Better Homes and Gardens Real Estate LLC and used with permission. Better Homes and Gardens Real Estate LLC fully supports the principles of the Fair Housing Act and the Equal Opportunity Act. Listing information is deemed reliable but is not guaranteed accurate.
Each office is independently owned and operated.
Any services or products provided by third parties are not provided by, affiliated with or related to Better Homes and Gardens Real Estate LLC, or its affiliated companies.