
633 Beasleys Road, Warsaw, NC 28398
Local realty services provided by:Better Homes and Gardens Real Estate Treasure
633 Beasleys Road,Warsaw, NC 28398
$395,000
- 3 Beds
- 2 Baths
- 1,546 sq. ft.
- Single family
- Active
Listed by: norwood west
Office: west agency llc.
MLS#:100595917
Source:NC_CCAR
Price summary
- Price:$395,000
- Price per sq. ft.:$255.5
About this home
Built in 1973, this brick ranch-style home offers 1,546 square feet of living space with 3 bedrooms and 2 bathrooms. Hardwood floors throughout add warmth and character to this well-built country home. This home is situated on approximately 50 acres of land.
With 10 acres of cultivatable land, this property offers plenty of room for gardens, wildlife food plots, pasture, or other agricultural and recreational uses. Wildlife is abundant, with deer, wild turkeys, bear, and other native wildlife frequently seen throughout the property, making it especially appealing for outdoor and nature enthusiasts.
A standout feature of this property is the exceptional amount of storage and usable outbuilding space. Two former turkey houses provide an abundance of covered storage and offer excellent possibilities for hay, farm equipment, tractors, implements, supplies, or even raising quail, poultry, or other livestock. With their generous size, these buildings provide the kind of storage space that is difficult to find with a typical residential property.
Additional structures include a detached garage/storage building and a three-sided shed, providing even more space for vehicles, lawn equipment, tools, recreational equipment, and farm supplies.
This property provides a unique opportunity for those looking for country living with room to spread out, work, farm, hunt, or simply enjoy the outdoors....
Contact an agent
Home facts
- Year built:1973
- Subdivision & Development:Not In Subdivision
- Listing ID #:100595917
- Added:1 day(s) ago
- Updated:August 14, 2026 at 10:32 AM
Rooms and interior
- Bedrooms:3
- Total bathrooms:2
- Full bathrooms:2
- Rooms Total:6
- Bathrooms Description:Walk-in Shower
- Living area:1,546 sq. ft.
Heating and cooling
- Cooling:Central Air, Wall/Window Unit(s)
- Heating:Gas Pack, Heating, Propane
- Central air:Yes
Structure and exterior
- Roof:Metal
- Year built:1973
- Building area:1,546 sq. ft.
- Lot area:50 Acres
- Construction Materials:Brick, Wood Frame
- Exterior Features:Covered
- Foundation Description:Crawl Space
- Levels:1 Story
Schools
- High school:James Kenan
- Middle school:Rose Hill-Magnolia
- Elementary school:Rose Hill-Magnolia
Utilities
- Water:County Water, Water Connected, Well
Finances and disclosures
- Price:$395,000
- Price per sq. ft.:$255.5
Features and amenities
- Amenities:Blinds/Shades, Ceiling Fan(s)
Parking
- Total parking spaces:1
- Parking description:On Site, Paved
- Garage:Yes
- Garage spaces:1
- Carport spaces:1

New listings near 633 Beasleys Road
- New
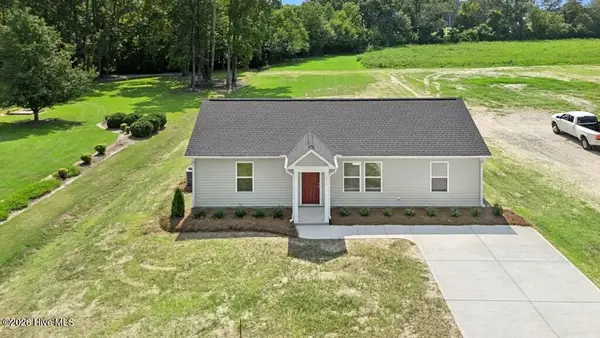 $199,900Active3 beds 2 baths1,116 sq. ft.
211 Rae Street, Warsaw, NC 28398
MLS# 100595994Listed by: RE/MAX SOUTHLAND REALTY II - New
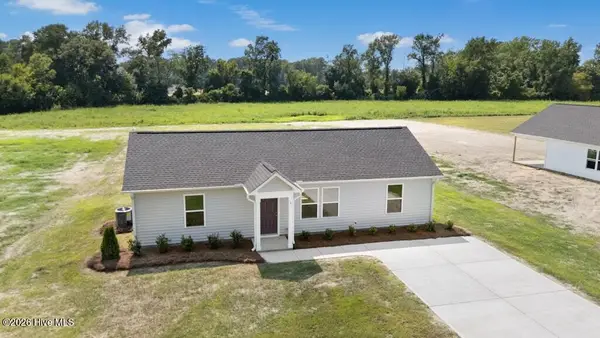 $199,900Active3 beds 2 baths1,116 sq. ft.
219 Rae Street, Warsaw, NC 28398
MLS# 100595981Listed by: RE/MAX SOUTHLAND REALTY II - New
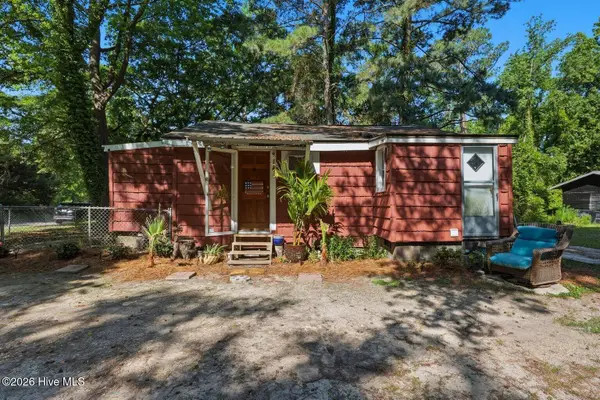 $79,000Active2 beds 1 baths594 sq. ft.
114 W Washington Street, Warsaw, NC 28398
MLS# 100595252Listed by: REAL BROKER LLC 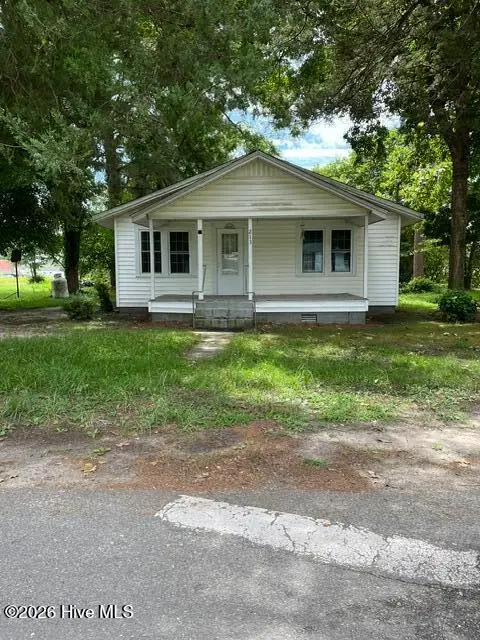 $49,000Pending3 beds 1 baths938 sq. ft.
213 W Chelly Street, Warsaw, NC 28398
MLS# 100594276Listed by: WEST AGENCY LLC $109,900Active3 beds 2 baths1,800 sq. ft.
116 N Frisco Street, Warsaw, NC 28398
MLS# 100593321Listed by: SOUTHERN HERITAGE REALTY LLC $199,900Pending3 beds 2 baths1,113 sq. ft.
237 Rae Street, Warsaw, NC 28398
MLS# 100591087Listed by: RE/MAX SOUTHLAND REALTY II $199,900Active3 beds 2 baths1,113 sq. ft.
227 Rae Street, Warsaw, NC 28398
MLS# 100591120Listed by: RE/MAX SOUTHLAND REALTY II $187,000Active3 beds 2 baths1,085 sq. ft.
114 Short Street #1, Warsaw, NC 28398
MLS# 100589406Listed by: ASSOCIATED REALTY OF WALLACE, INC $367,000Active4 beds 3 baths2,190 sq. ft.
300 Fox Ridge Road, Warsaw, NC 28398
MLS# 100589074Listed by: TURN-KEY REALTY


Protect your home and budget from life's surprises with an Assurant Home Warranty, backed by a partner that supports you through every step of homeownership. Explore Plans.
© 2026 Better Homes and Gardens Real Estate LLC. An Anywhere Real Estate company. All rights reserved. Better Homes and Gardens® Real Estate is a registered trademark owned by Meredith Operations Corporation, licensed to Better Homes and Gardens Real Estate LLC and used with permission. Better Homes and Gardens Real Estate LLC fully supports the principles of the Fair Housing Act and the Equal Opportunity Act. Listing information is deemed reliable but is not guaranteed accurate.
Each office is independently owned and operated.
Any services or products provided by third parties are not provided by, affiliated with or related to Better Homes and Gardens Real Estate LLC, or its affiliated companies.