
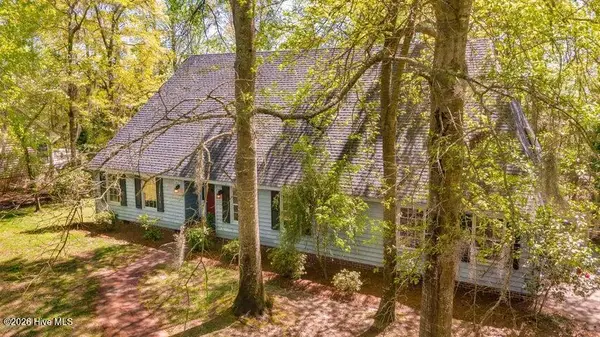
400 E 11th Street, Washington, NC 27889
Local realty services provided by:Better Homes and Gardens Real Estate Lifestyle Property Partners
400 E 11th Street,Washington, NC 27889
$189,900
- 2 Beds
- 1 Baths
- 904 sq. ft.
- Single family
- Active
Listed by: beth black byrd
Office: coldwell banker sea coast advantage - washington
MLS#:100606181
Source:NC_CCAR
Price summary
- Price:$189,900
- Price per sq. ft.:$210.07
About this home
CHARMING, COMPLETELY RENOVATED, AND READY TO GO! This adorable 2022 renovation combines original heart pine floors and character with modern updates throughout. Move right in, use it as a furnished rental, or take advantage of its central Washington location as an Airbnb opportunity. Inside, you'll find original heart pine floors, an open living area, and a bright eat-in kitchen with a large island, quartz countertops, subway tile backsplash, and Whirlpool appliances. The spacious full bath features ceramic tile, a tub, and glass shower doors. The 2022 updates include HVAC, water heater, windows, and siding, along with Trex entry steps front and back. The crawlspace has been sealed and includes French drains and a sump pump
Contact an agent
Home facts
- Year built:1941
- Subdivision & Development:Not In Subdivision
- Listing ID #:100606181
- Added:1 day(s) ago
- Updated:September 26, 2026 at 01:13 AM
Rooms and interior
- Bedrooms:2
- Total bathrooms:1
- Full bathrooms:1
- Rooms Total:4
- Flooring:Wood
- Dining Description:Eat-in Kitchen
- Kitchen Description:Dishwasher, Eat-in Kitchen, Kitchen Island, Refrigerator
- Living area:904 sq. ft.
Heating and cooling
- Cooling:Central Air, Heat Pump
- Heating:Heat Pump, Heating, Natural Gas
- Central air:Yes
Structure and exterior
- Roof:Architectural Shingle
- Year built:1941
- Building area:904 sq. ft.
- Lot area:0.18 Acres
- Construction Materials:Vinyl Siding, Wood Frame
- Exterior Features:Thermal Doors
- Foundation Description:Block, Combination, Crawl Space
- Levels:1 Story
Schools
- High school:Washington High School
- Middle school:P.S. Jones Middle School
- Elementary school:Washington
Utilities
- Water:Water Connected
- Sewer:Sewer Connected
Finances and disclosures
- Price:$189,900
- Price per sq. ft.:$210.07
Features and amenities
- Appliances:Dishwasher, Dryer, Refrigerator, Washer
- Laundry features:Dryer, Laundry Room, Washer
- Amenities:Blinds/Shades
Parking
- Total parking spaces:2
- Parking description:Off Street

New listings near 400 E 11th Street
- New
 $189,900Active2 beds 1 baths904 sq. ft.
400 E 11th Street, Washington, NC 27889
MLS# 100606181Listed by: COLDWELL BANKER SEA COAST ADVANTAGE - WASHINGTON - New
 $330,000Active3 beds 3 baths1,922 sq. ft.
202 Holyoke Drive, Washington, NC 27889
MLS# 100606064Listed by: LANDMARK SOTHEBY'S INTERNATIONAL REALTY - New
 $90,000Active4 beds 2 baths2,197 sq. ft.
329 Bonner Street, Washington, NC 27889
MLS# 1236833Listed by: HEPLER REALTY - New
 $1,275,000Active4 beds 4 baths2,476 sq. ft.
253 Moss Way, Washington, NC 27889
MLS# 100605810Listed by: UNITED COUNTRY RESPESS REAL ESTATE - New
 $669,900Active4 beds 3 baths2,614 sq. ft.
550 E Main Street, Washington, NC 27889
MLS# 100605767Listed by: LEE & HARRELL REAL ESTATE PROFESSIONALS - New
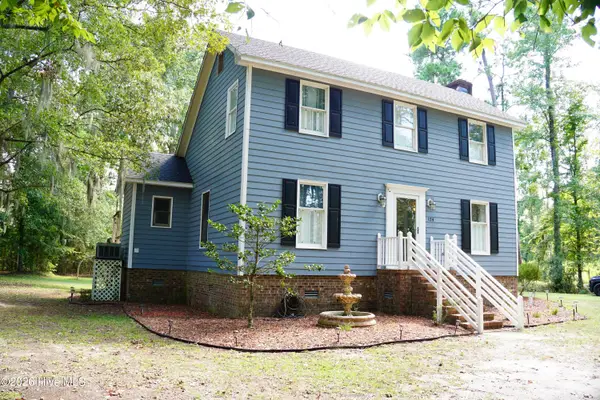 $285,000Active3 beds 2 baths1,505 sq. ft.
124 Country Place, Washington, NC 27889
MLS# 100605029Listed by: UNITED COUNTRY RESPESS REAL ESTATE 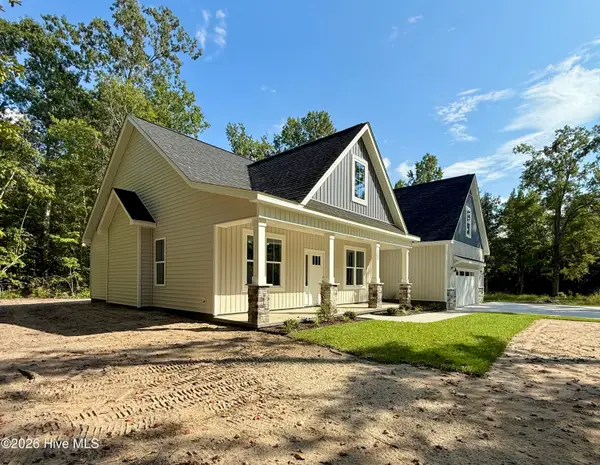 $399,900Pending3 beds 2 baths2,111 sq. ft.
200 S Dimock Road, Washington, NC 27889
MLS# 100604803Listed by: GRIMES REAL ESTATE GROUP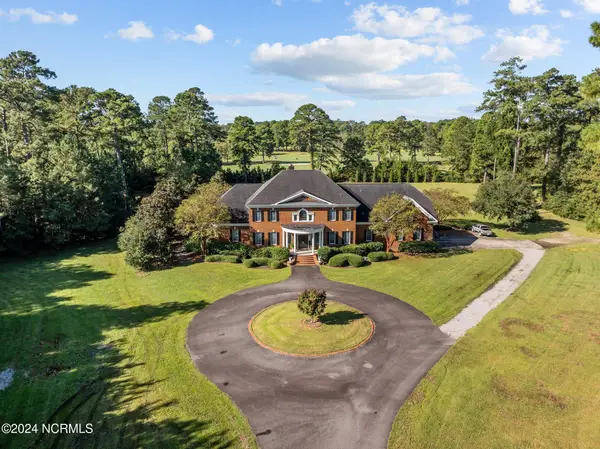 $1,397,000Pending4 beds 6 baths6,731 sq. ft.
450 Cox Road, Washington, NC 27889
MLS# 100604757Listed by: THE RICH COMPANY- New
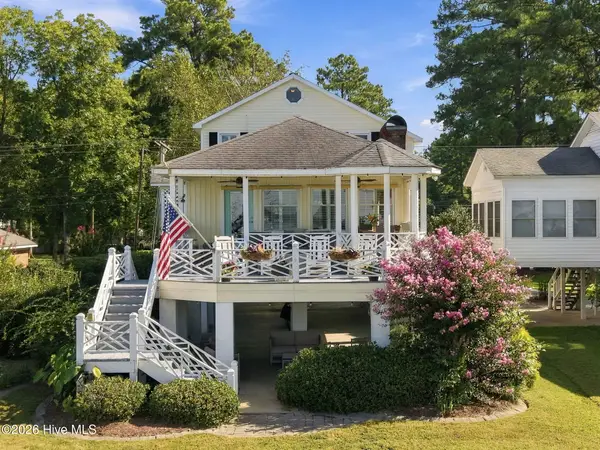 $697,700Active3 beds 3 baths1,830 sq. ft.
338 Cypress Shore Road, Washington, NC 27889
MLS# 100604702Listed by: THE RICH COMPANY - New
 $480,000Active4 beds 4 baths2,900 sq. ft.
109 Riverview Drive, Washington, NC 27889
MLS# 100604342Listed by: COLDWELL BANKER SEA COAST ADVANTAGE - WASHINGTON


Protect your home and budget from life's surprises with an Assurant Home Warranty, backed by a partner that supports you through every step of homeownership. Explore Plans.
© 2026 Better Homes and Gardens Real Estate LLC. An Anywhere Real Estate company. All rights reserved. Better Homes and Gardens® Real Estate is a registered trademark owned by Meredith Operations Corporation, licensed to Better Homes and Gardens Real Estate LLC and used with permission. Better Homes and Gardens Real Estate LLC fully supports the principles of the Fair Housing Act and the Equal Opportunity Act. Listing information is deemed reliable but is not guaranteed accurate.
Each office is independently owned and operated.
Any services or products provided by third parties are not provided by, affiliated with or related to Better Homes and Gardens Real Estate LLC, or its affiliated companies.