
94 Glen Haven Road, Washington, NC 27889
Local realty services provided by:Better Homes and Gardens Real Estate Treasure
94 Glen Haven Road,Washington, NC 27889
$285,000
- 3 Beds
- 2 Baths
- 1,608 sq. ft.
- Single family
- Pending
Listed by: anna powell, mary kathryn mcgahey
Office: exp realty
MLS#:100594324
Source:NC_CCAR
Price summary
- Price:$285,000
- Price per sq. ft.:$177.24
About this home
Come see this charming cottage, completely remodeled in 2020 and full of thoughtful touches throughout. The updated kitchen shines with granite countertops and stainless steel appliances, while durable LVP flooring flows through the living areas. The bathrooms have been beautifully refreshed, and a versatile loft area with a full bath offers the flexibility to serve as a bedroom, home office, or extra living space.
Major systems are covered too -- the HVAC was installed during the remodel, and the home is pre-wired for a whole-house generator for added peace of mind. Set on a full acre, the property boasts beautiful landscaping and an abundance of outdoor living space, perfect for relaxing or entertaining. A wired shed adds convenient extra storage or workshop potential.
This move-in-ready cottage checks all the boxes -- schedule your showing today!
Contact an agent
Home facts
- Year built:1970
- Subdivision & Development:Not In Subdivision
- Listing ID #:100594324
- Added:48 day(s) ago
- Updated:September 24, 2026 at 09:00 AM
Rooms and interior
- Bedrooms:3
- Total bathrooms:2
- Full bathrooms:2
- Rooms Total:4
- Flooring:Carpet
- Kitchen Description:Dishwasher, Kitchen Island, Refrigerator
- Bedroom Description:Master Downstairs
- Living area:1,608 sq. ft.
Heating and cooling
- Cooling:Central Air
- Heating:Electric, Heat Pump, Heating
- Central air:Yes
Structure and exterior
- Roof:Shingle
- Year built:1970
- Building area:1,608 sq. ft.
- Lot area:1 Acres
- Construction Materials:Vinyl Siding, Wood Frame
- Foundation Description:Block
- Levels:1.5 Story
Schools
- High school:Washington High School
- Middle school:P. S. Jones
- Elementary school:Eastern Elementary School
Finances and disclosures
- Price:$285,000
- Price per sq. ft.:$177.24
Features and amenities
- Appliances:Dishwasher, Dryer, Refrigerator, Washer
- Laundry features:Dryer, Washer, Washer Hookup
- Amenities:Vaulted Ceiling(s)
Parking
- Parking description:Gravel

New listings near 94 Glen Haven Road
- New
 $1,275,000Active4 beds -- baths2,476 sq. ft.
253 Moss Way, Washington, NC 27889
MLS# 100605810Listed by: UNITED COUNTRY RESPESS REAL ESTATE - New
 $669,900Active4 beds 3 baths2,614 sq. ft.
550 E Main Street, Washington, NC 27889
MLS# 100605767Listed by: LEE & HARRELL REAL ESTATE PROFESSIONALS - New
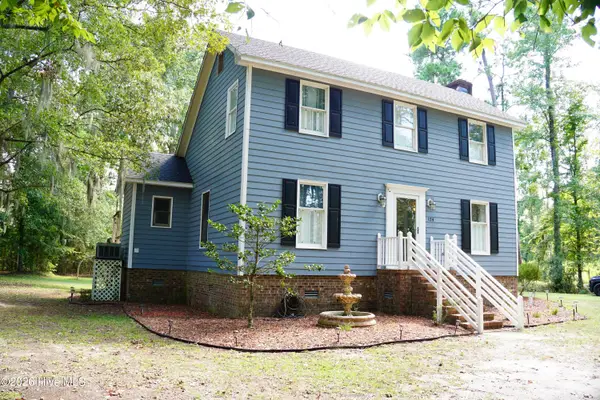 $285,000Active3 beds 2 baths1,505 sq. ft.
124 Country Place, Washington, NC 27889
MLS# 100605029Listed by: UNITED COUNTRY RESPESS REAL ESTATE - New
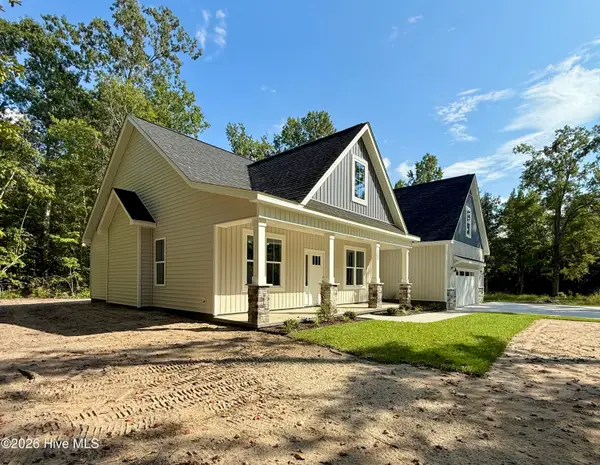 $399,900Active3 beds 2 baths2,111 sq. ft.
200 S Dimock Road, Washington, NC 27889
MLS# 100604803Listed by: GRIMES REAL ESTATE GROUP 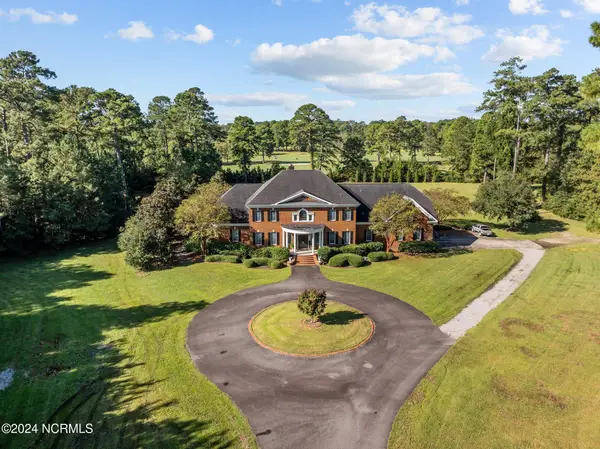 $1,397,000Pending4 beds 6 baths6,731 sq. ft.
450 Cox Road, Washington, NC 27889
MLS# 100604757Listed by: THE RICH COMPANY- New
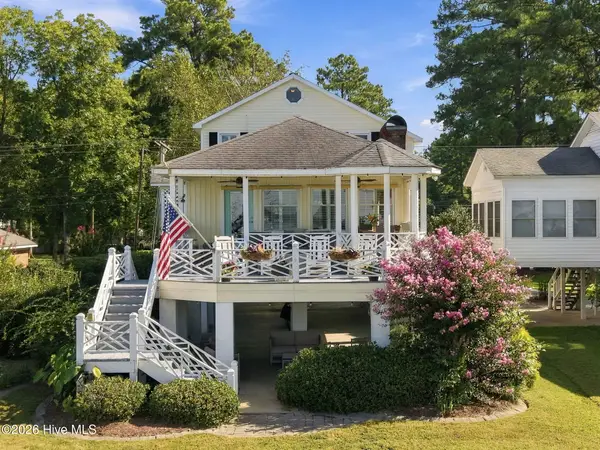 $697,700Active3 beds 3 baths1,830 sq. ft.
338 Cypress Shore Road, Washington, NC 27889
MLS# 100604702Listed by: THE RICH COMPANY - New
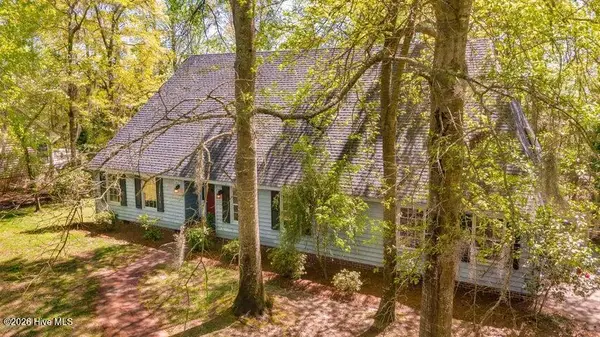 $480,000Active4 beds 4 baths2,900 sq. ft.
109 Riverview Drive, Washington, NC 27889
MLS# 100604342Listed by: COLDWELL BANKER SEA COAST ADVANTAGE - WASHINGTON - New
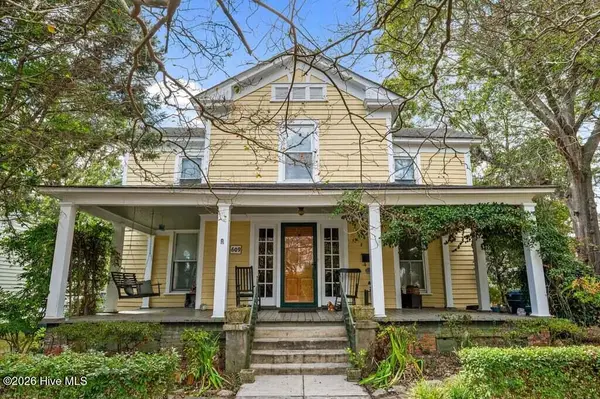 $279,900Active4 beds 1 baths3,088 sq. ft.
609 E Main Street, Washington, NC 27889
MLS# 100604216Listed by: THE RICH COMPANY 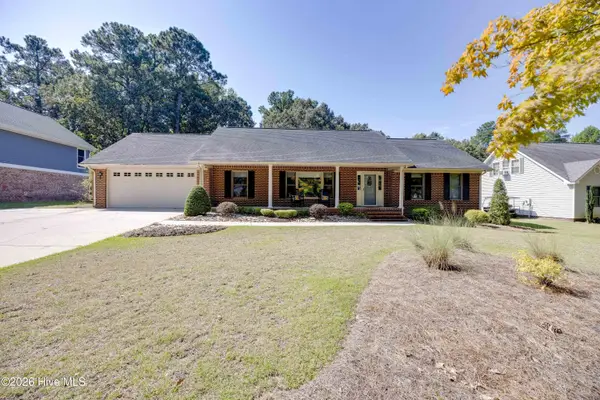 $356,000Pending3 beds 2 baths1,958 sq. ft.
320 S Wedgewood Drive, Washington, NC 27889
MLS# 100604233Listed by: COLDWELL BANKER SEA COAST ADVANTAGE - WASHINGTON- New
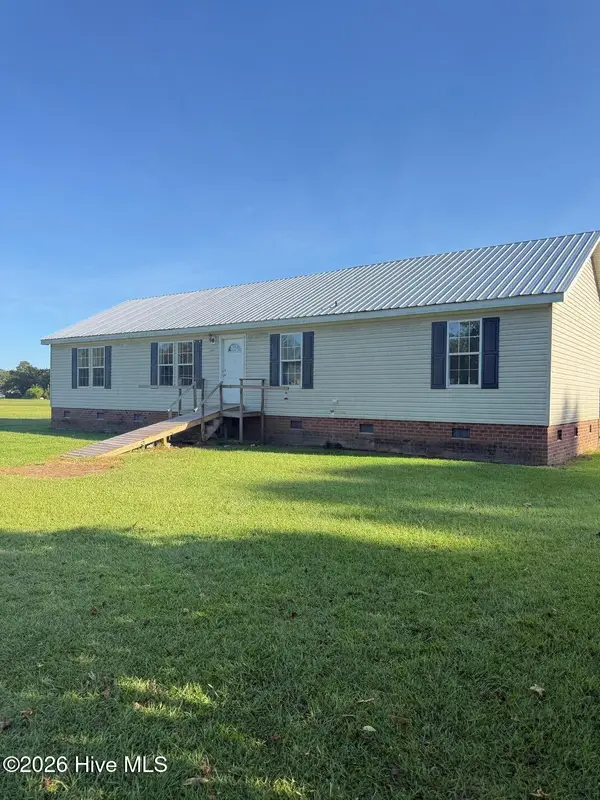 $175,000Active3 beds 2 baths1,674 sq. ft.
145 Lloyds Lane, Washington, NC 27889
MLS# 100603959Listed by: THE RICH COMPANY


Protect your home and budget from life's surprises with an Assurant Home Warranty, backed by a partner that supports you through every step of homeownership. Explore Plans.
© 2026 Better Homes and Gardens Real Estate LLC. An Anywhere Real Estate company. All rights reserved. Better Homes and Gardens® Real Estate is a registered trademark owned by Meredith Operations Corporation, licensed to Better Homes and Gardens Real Estate LLC and used with permission. Better Homes and Gardens Real Estate LLC fully supports the principles of the Fair Housing Act and the Equal Opportunity Act. Listing information is deemed reliable but is not guaranteed accurate.
Each office is independently owned and operated.
Any services or products provided by third parties are not provided by, affiliated with or related to Better Homes and Gardens Real Estate LLC, or its affiliated companies.