
1 Brigadoon Lane, Waxhaw, NC 28173
Local realty services provided by:Better Homes and Gardens Real Estate Paracle
Listed by: patty shropshire
Office: ivester jackson christie's
MLS#:4422417
Source:CH
1 Brigadoon Lane,Waxhaw, NC 28173
$1,350,000
- 4 Beds
- 5 Baths
- 4,142 sq. ft.
- Single family
- Coming Soon
Upcoming open houses
- Sat, Sep 1202:00 pm - 04:00 pm
- Sun, Sep 1312:00 pm - 02:00 pm
Price summary
- Price:$1,350,000
- Price per sq. ft.:$325.93
About this home
Welcome to your own private retreat in the heart of Weddington, where more than 3 acres create a rare sense of space and seclusion while keeping you close to everything. Tucked among mature landscaping and surrounded by peaceful views, this 4-bedroom, 4.5-bath ranch offers effortless one-level living in the highly sought-after Weddington school district. Inside, expansive windows fill the home with natural light, highlighting an open, inviting floor plan designed for both everyday living and entertaining. At the heart of the home, the spacious modern kitchen is made for gathering, with generous cabinetry, abundant prep space, a large center island, and plenty of room for casual dining. Open to the main living areas, it creates an easy flow for entertaining while still feeling warm and welcoming for everyday life. A separate dining room offers the perfect setting for holidays and special occasions, while the light-filled four-season room brings the outdoors in and provides a peaceful place to relax and enjoy the surrounding views year-round. The private primary suite is a retreat all its own, offering generous space, beautiful natural light, and the added warmth and ambiance of a fireplace—perfect for cozy evenings at home. A spa-like primary bath completes the space, creating a peaceful place to unwind at the end of the day. Three additional bedrooms and flexible bonus space, currently used as a bonus room and office, provide plenty of options for family, guests, working from home, hobbies, or recreation. Step outside and discover what truly sets this property apart. Spend warm summer days by the pool, sip your morning coffee overlooking the koi pond, or enjoy the expansive grassy areas with plenty of room to play, entertain, or simply take in the peaceful surroundings. A detached workshop and storage building provides additional space for hobbies, equipment, projects, and more.
Private, peaceful, and incredibly versatile, this stunning home feels like a world of its own—yet shopping, dining, schools, and everyday conveniences are just minutes away. With beautiful indoor-outdoor living, abundant natural light, effortless one-level living, and more than 3 acres to call your own, this is the kind of Weddington lifestyle that is increasingly hard to find....
Contact an agent
Home facts
- Year built:1993
- Subdivision & Development:None
- Listing ID #:4422417
- Updated:September 09, 2026 at 03:03 PM
Rooms and interior
- Bedrooms:4
- Total bathrooms:5
- Full bathrooms:4
- Half bathrooms:1
- Flooring:Carpet, Tile, Wood
- Kitchen Description:Dishwasher, Disposal, Electric Oven, Gas Range, Microwave
- Living area:4,142 sq. ft.
Heating and cooling
- Heating:Forced Air, Natural Gas, Propane
- Central air:Yes
Structure and exterior
- Year built:1993
- Building area:4,142 sq. ft.
- Lot area:3.22 Acres
- Lot Features:Level, Private, Wooded
- Architectural Style:Ranch
- Construction Materials:Wood
- Exterior Features:In-Ground Irrigation
- Foundation Description:Crawl Space
- Levels:1 Story
Schools
- High school:Weddington
- Elementary school:Rea View
Utilities
- Water:Well
- Sewer:Septic (At Site)
Finances and disclosures
- Price:$1,350,000
- Price per sq. ft.:$325.93
Features and amenities
- Laundry features:Laundry Room
- Amenities:Attic Stairs Pulldown
Parking
- Parking description:Attached Garage, Garage Door Opener
- Garage:Yes
- Garage spaces:3
 Listings courtesy of Canopy MLS as distributed by MLS GRID. Copyright 2021 Canopy MLS. All rights reserved. Canopy MLS, provides content displayed here (“provided content”) on an “as is” basis and makes no representations or warranties regarding the provided content, including, but not limited to those of non-infringement, timeliness, accuracy, or completeness. Individuals and companies using information presented are responsible for verification and validation of information they utilize and present to their customers and clients. Canopy MLS will not be liable for any damage or loss resulting from use of the provided content or the products available through Portals, IDX, VOW, and/or Syndication. Recipients of this information shall not resell, redistribute, reproduce, modify, or otherwise copy any portion thereof without the expressed written consent of Canopy MLS.
New listings near 1 Brigadoon Lane
- Coming Soon
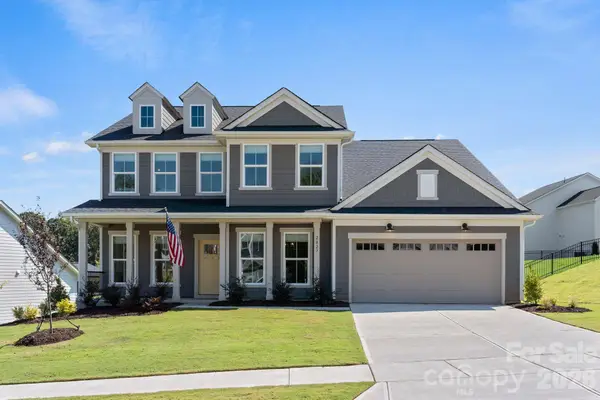 $699,000Coming Soon5 beds 5 baths3,366 sq. ft.
2027 Waxhaw Crossing Drive, Waxhaw, NC 28173
MLS# 4420506Listed by: KELLER WILLIAMS SOUTH PARK - Coming Soon
 $1,675,000Coming Soon4 beds 5 baths4,246 sq. ft.
8718 Thornbury Place, Waxhaw, NC 28173
MLS# 4422130Listed by: COMPASS - Coming Soon
 $1,300,000Coming Soon5 beds 5 baths6,629 sq. ft.
7315 Yellowhorn Trail, Waxhaw, NC 28173
MLS# 4411651Listed by: COMPASS - Coming Soon
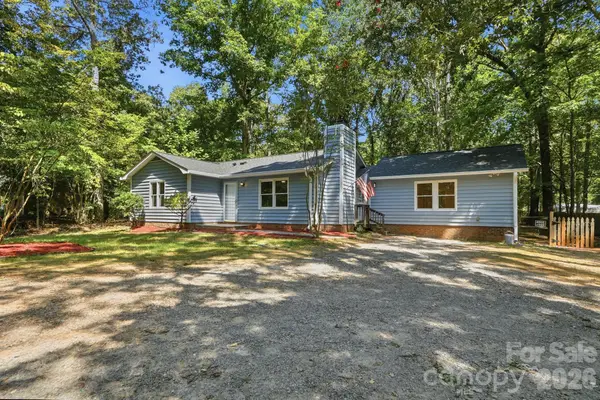 $399,000Coming Soon4 beds 3 baths1,383 sq. ft.
6324 Saddlewood Drive #30, Waxhaw, NC 28173
MLS# 4409886Listed by: CALL IT CLOSED INTERNATIONAL INC - Coming Soon
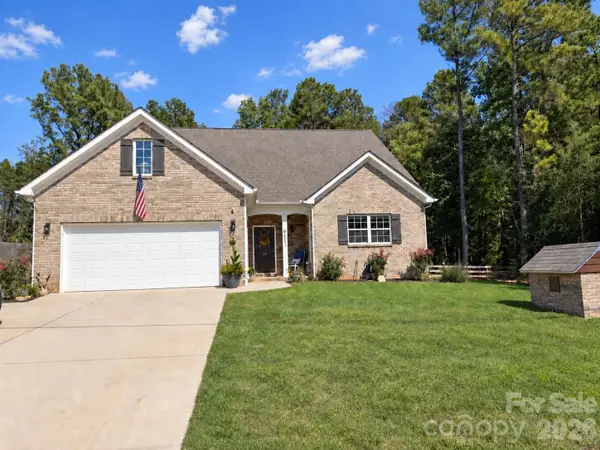 $584,900Coming Soon3 beds 4 baths2,481 sq. ft.
9201 Providence Road S, Waxhaw, NC 28173
MLS# 4422209Listed by: KELLER WILLIAMS CONNECTED - Coming Soon
 $819,000Coming Soon5 beds 3 baths3,233 sq. ft.
11019 King George Lane, Waxhaw, NC 28173
MLS# 4418983Listed by: RE/MAX EXECUTIVE - Coming SoonOpen Sat, 12 to 2pm
 $1,025,000Coming Soon5 beds 4 baths3,825 sq. ft.
1009 Brookmeade Drive, Waxhaw, NC 28173
MLS# 4418227Listed by: KELLER WILLIAMS CONNECTED - Coming Soon
 $1,900,000Coming Soon3 beds 3 baths2,117 sq. ft.
2703 Blythe Road, Waxhaw, NC 28173
MLS# 4420238Listed by: PREMIER SOUTH - New
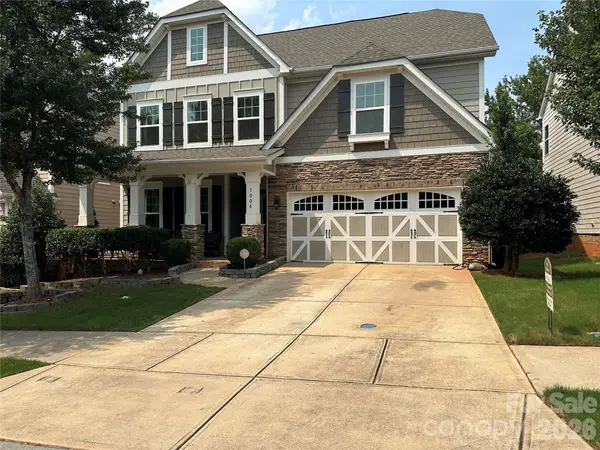 $599,900Active5 beds 4 baths2,882 sq. ft.
1004 Fallondale Road, Waxhaw, NC 28173
MLS# 4422739Listed by: AMERICA'S ELITE REALTY, INC


Protect your home and budget from life's surprises with an Assurant Home Warranty, backed by a partner that supports you through every step of homeownership. Explore Plans.
© 2026 Better Homes and Gardens Real Estate LLC. An Anywhere Real Estate company. All rights reserved. Better Homes and Gardens® Real Estate is a registered trademark owned by Meredith Operations Corporation, licensed to Better Homes and Gardens Real Estate LLC and used with permission. Better Homes and Gardens Real Estate LLC fully supports the principles of the Fair Housing Act and the Equal Opportunity Act. Listing information is deemed reliable but is not guaranteed accurate.
Each office is independently owned and operated.
Any services or products provided by third parties are not provided by, affiliated with or related to Better Homes and Gardens Real Estate LLC, or its affiliated companies.