
1002 Cane Manor Court, Waxhaw, NC 28173
Local realty services provided by:Better Homes and Gardens Real Estate Heritage
Listed by: alexis hughes
Office: exp realty llc. ballantyne
MLS#:4425351
Source:CH
1002 Cane Manor Court,Waxhaw, NC 28173
$3,500,000
- 5 Beds
- 6 Baths
- 5,227 sq. ft.
- Single family
- Active
Price summary
- Price:$3,500,000
- Price per sq. ft.:$669.6
- Monthly HOA dues:$62.5
About this home
There is a certain kind of luxury that announces itself. 1002 Cane Manor Court is something altogether more refined.
Set discreetly amongst the trees on 3.53 private acres within Cane Manor, Waxhaw’s intimate gated enclave, this proposed custom residence has been conceived as a proper estate: substantial without being ostentatious, contemporary without chasing trends, and designed with an extraordinary attention to how each space will actually be lived in.
The approach is deliberately understated. Mature woodland gives way to the residence, its modern farmhouse architecture sitting naturally within the landscape. Inside, the mood shifts from impressive to exceptional. A soaring foyer introduces warm oak, beautifully considered millwork and a sculptural staircase connecting all three levels, while long sightlines draw the eye through the home and towards the gardens beyond.
The principal living spaces are wonderfully generous. The great room is anchored by a dramatic fireplace and walls of glass, opening effortlessly to the covered terrace. Alongside it, the kitchen is less a kitchen than the center piece of the house: an immense stone island, bespoke cabinetry, professional appliances and beautifully restrained finishes, complemented by a separate scullery where the practical business of entertaining can remain precisely where it belongs, out of sight.
There are spaces here for grand occasions, certainly. But perhaps more importantly, there are spaces for ordinary Tuesday evenings to feel rather special.
The primary suite has been treated almost as a private apartment. The bedroom is serene and quietly luxurious, leading to a bath worthy of a fine hotel, with an oversized glass wet room enveloping both the shower and freestanding soaking tub. Beyond, a substantial dressing room is fitted with bespoke cabinetry and a central island, creating a beautifully ordered space for an equally considered wardrobe.
Elsewhere, a private office, gracious guest accommodation, secondary bedroom suites, media room, generous laundry and mudroom spaces and a three car garage ensure the house works every bit as beautifully as it presents.
And then, of course, there is the lower level.
The walkout basement transforms the rear of the property into a private resort. A large entertaining room, dedicated gym, bedroom and full bath open directly towards the pool terrace, allowing the house to spill naturally outdoors. Imagine doors standing open on a Carolina summer evening, children coming in from the pool, music playing downstairs and dinner being prepared upstairs while the woods provide a remarkably private backdrop.
This is a home for long lunches that become dinners. For houseguests who never feel underfoot. For quiet mornings with coffee overlooking the trees and evenings spent outside long after the sun has disappeared.
And because this is proposed construction, there is still something increasingly rare in luxury real estate: the opportunity to make it yours before someone else has made the decisions for you.
Not simply a beautiful house. A rather exceptional way to live.
*Renderings are artistic representations of proposed construction. Final plans, specifications and selections can be changed and tweak by the buyers.**...
Contact an agent
Home facts
- Year built:2026
- Subdivision & Development:None
- Listing ID #:4425351
- Updated:November 10, 2026 at 02:26 PM
Rooms and interior
- Bedrooms:5
- Total bathrooms:6
- Full bathrooms:5
- Half bathrooms:1
- Kitchen Description:Dishwasher, Gas Cooktop
- Basement:Yes
- Living area:5,227 sq. ft.
Structure and exterior
- Year built:2026
- Building area:5,227 sq. ft.
- Lot area:3.53 Acres
- Lot Features:Private, Wooded
- Construction Materials:Fiber Cement
- Exterior Features:Fire Pit
- Foundation Description:Basement
Schools
- High school:Parkwood
- Elementary school:Waxhaw
Utilities
- Water:Well Needed
- Sewer:Septic Needed
Finances and disclosures
- Price:$3,500,000
- Price per sq. ft.:$669.6
Features and amenities
- Laundry features:Laundry Room
Parking
- Parking description:Attached Garage
- Garage:Yes
- Garage spaces:3
 Listings courtesy of Canopy MLS as distributed by MLS GRID. Copyright 2021 Canopy MLS. All rights reserved. Canopy MLS, provides content displayed here (“provided content”) on an “as is” basis and makes no representations or warranties regarding the provided content, including, but not limited to those of non-infringement, timeliness, accuracy, or completeness. Individuals and companies using information presented are responsible for verification and validation of information they utilize and present to their customers and clients. Canopy MLS will not be liable for any damage or loss resulting from use of the provided content or the products available through Portals, IDX, VOW, and/or Syndication. Recipients of this information shall not resell, redistribute, reproduce, modify, or otherwise copy any portion thereof without the expressed written consent of Canopy MLS.
New listings near 1002 Cane Manor Court
- Coming Soon
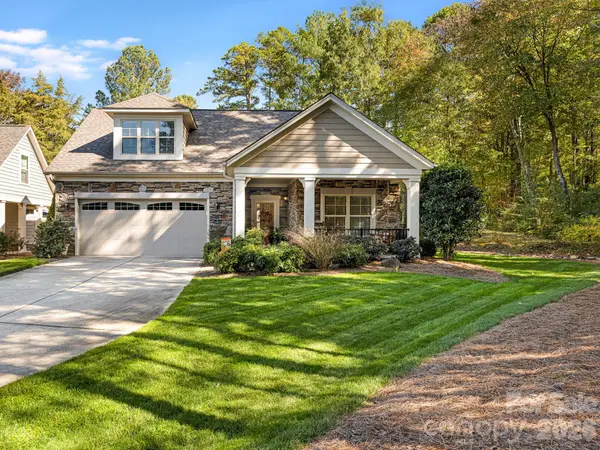 $675,000Coming Soon3 beds 3 baths2,582 sq. ft.
1417 Morning Mist Court #42, Waxhaw, NC 28173
MLS# 4439371Listed by: PARKER PROPERTIES - Coming SoonOpen Sat, 2 to 4pm
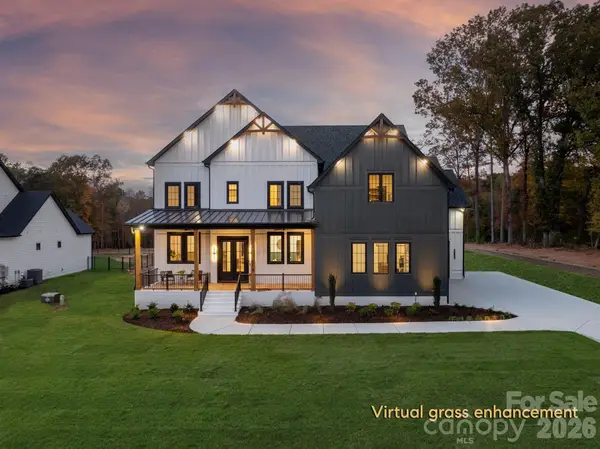 $2,550,000Coming Soon4 beds 5 baths6,207 sq. ft.
1614 Waxhaw Indian Trail Road S, Waxhaw, NC 28173
MLS# 4436326Listed by: COMPASS - Coming Soon
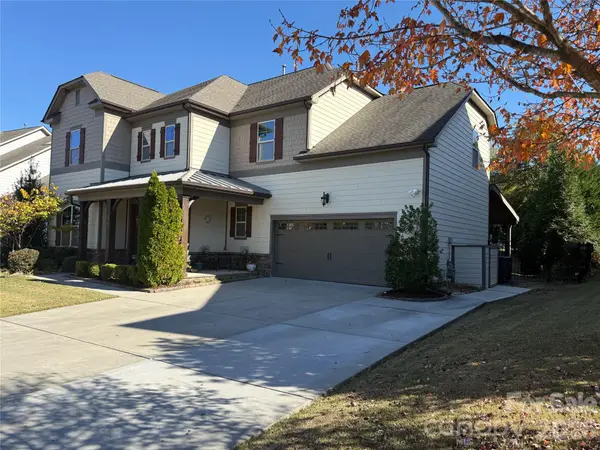 $889,000Coming Soon4 beds 4 baths3,245 sq. ft.
216 Somerled Way, Waxhaw, NC 28173
MLS# 4439908Listed by: COMPASS - Coming Soon
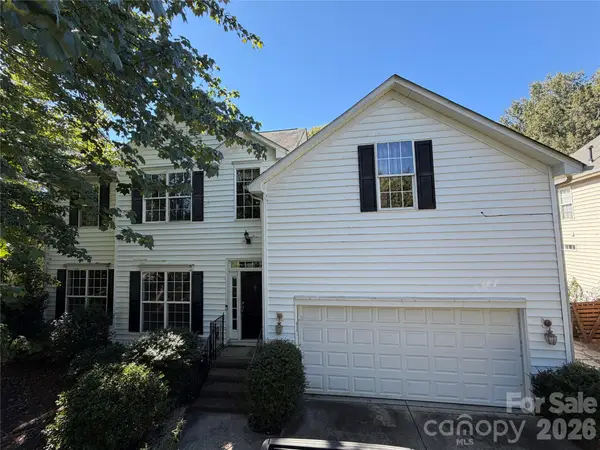 Listed by BHGRE$668,000Coming Soon5 beds 3 baths2,847 sq. ft.
414 Basingdon Court, Waxhaw, NC 28173
MLS# 4439109Listed by: BETTER HOMES AND GARDENS REAL ESTATE PARACLE - Coming Soon
 $850,000Coming Soon5 beds 3 baths3,383 sq. ft.
6708 Loblolly Circle, Waxhaw, NC 28173
MLS# 4436917Listed by: FARMS & ESTATES REALTY INC - New
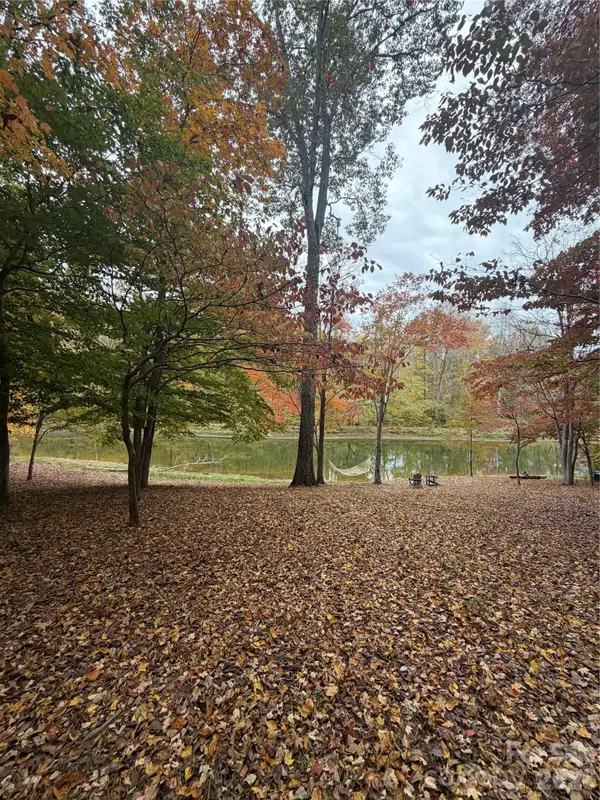 $215,000Active1.3 Acres
4801 Rockwood Circle #85, Waxhaw, NC 28173
MLS# 4441370Listed by: FARMS & ESTATES REALTY INC - New
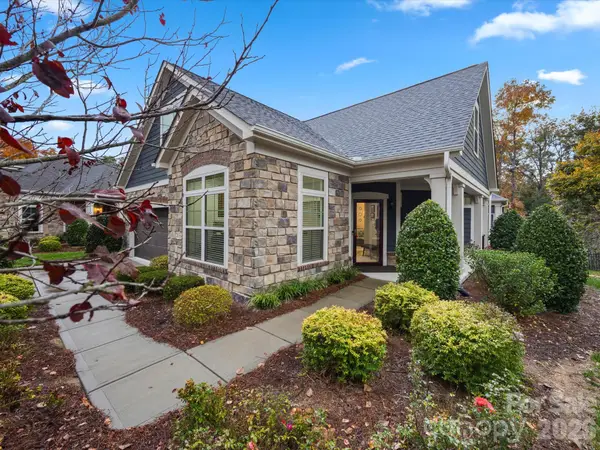 $745,000Active3 beds 3 baths2,893 sq. ft.
1918 Ealand Court, Waxhaw, NC 28173
MLS# 4441426Listed by: NORTHGROUP REAL ESTATE LLC - New
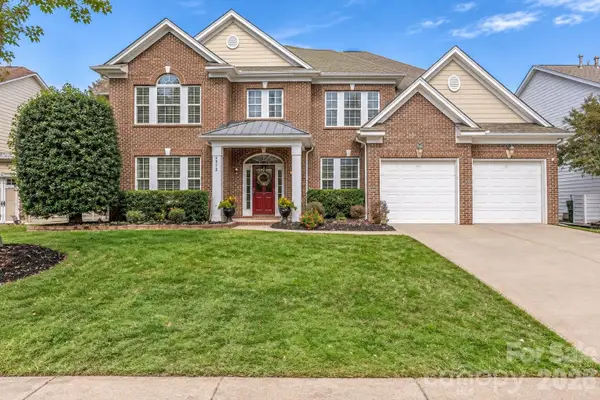 $725,000Active4 beds 4 baths3,906 sq. ft.
2513 Trading Ford Drive, Waxhaw, NC 28173
MLS# 4440231Listed by: HOWARD HANNA ALLEN TATE CHARLOTTE SOUTH - New
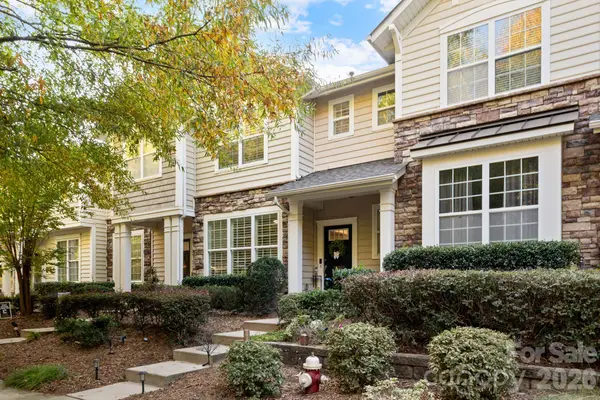 Listed by BHGRE$359,900Active3 beds 3 baths1,442 sq. ft.
8504 Sunset Hill Drive, Waxhaw, NC 28173
MLS# 4441288Listed by: BETTER HOMES AND GARDEN REAL ESTATE PARACLE - New
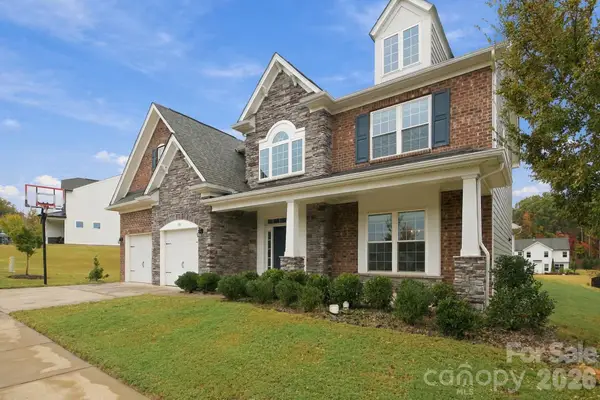 $707,000Active4 beds 3 baths3,251 sq. ft.
300 Bouchard Drive, Waxhaw, NC 28173
MLS# 4440295Listed by: KELLER WILLIAMS BALLANTYNE AREA


Protect your home and budget from life's surprises with an Assurant Home Warranty, backed by a partner that supports you through every step of homeownership. Explore Plans.
© 2026 Better Homes and Gardens Real Estate LLC. An Anywhere Real Estate company. All rights reserved. Better Homes and Gardens® Real Estate is a registered trademark owned by Meredith Operations Corporation, licensed to Better Homes and Gardens Real Estate LLC and used with permission. Better Homes and Gardens Real Estate LLC fully supports the principles of the Fair Housing Act and the Equal Opportunity Act. Listing information is deemed reliable but is not guaranteed accurate.
Each office is independently owned and operated.
Any services or products provided by third parties are not provided by, affiliated with or related to Better Homes and Gardens Real Estate LLC, or its affiliated companies.