
1007 Hamil Ridge Drive, Waxhaw, NC 28173
Local realty services provided by:Better Homes and Gardens Real Estate Integrity Partners
Listed by: pamela fender
Office: northgroup real estate llc.
MLS#:4374498
Source:CH
1007 Hamil Ridge Drive,Waxhaw, NC 28173
$475,000
- 4 Beds
- 3 Baths
- 2,437 sq. ft.
- Single family
- Active
Price summary
- Price:$475,000
- Price per sq. ft.:$194.91
- Monthly HOA dues:$100.67
About this home
Freshly painted and priced to sell — your affordable way into Millbridge's resort lifestyle! This charming 4BR/2.5BA home welcomes you with a cute front porch and sits on a tree-lined lot, offering 2,437 sq ft, built 2012. The open-concept kitchen flows into the living room and features granite countertops and a tiled backsplash, while the backyard patio with fire pit makes for easy evenings outdoors. Move-in ready with brand-new carpet and recently serviced HVAC. Enjoy Millbridge's resort-style amenities — pool, lazy river, fitness center, and walking trails — plus top-rated Cuthbertson Middle (10/10) and Cuthbertson High (9/10) schools. At $475,000, this is one of the most competitively priced 4-bedroom homes in the community. Don't miss this opportunity to own in Millbridge below market — schedule your showing today!
Contact an agent
Home facts
- Year built:2012
- Subdivision & Development:Millbridge
- Listing ID #:4374498
- Updated:September 29, 2026 at 01:23 PM
Rooms and interior
- Bedrooms:4
- Total bathrooms:3
- Full bathrooms:2
- Half bathrooms:1
- Flooring:Carpet, Vinyl, Wood
- Kitchen Description:Dishwasher, Electric Cooktop, Microwave, Refrigerator
- Living area:2,437 sq. ft.
Heating and cooling
- Heating:Natural Gas
- Central air:Yes
Structure and exterior
- Year built:2012
- Building area:2,437 sq. ft.
- Lot area:0.21 Acres
- Lot Features:Cleared, Private
- Architectural Style:Colonial
- Construction Materials:Hardboard
- Foundation Description:Slab
Schools
- High school:Cuthbertson
- Elementary school:Kensington
Utilities
- Water:Public Water
- Sewer:Public Sewer
Finances and disclosures
- Price:$475,000
- Price per sq. ft.:$194.91
Features and amenities
- Laundry features:Dryer, Washer
- Amenities:Attic Stairs Pulldown
Parking
- Parking description:Driveway
- Garage:Yes
- Garage spaces:2
 Listings courtesy of Canopy MLS as distributed by MLS GRID. Copyright 2021 Canopy MLS. All rights reserved. Canopy MLS, provides content displayed here (“provided content”) on an “as is” basis and makes no representations or warranties regarding the provided content, including, but not limited to those of non-infringement, timeliness, accuracy, or completeness. Individuals and companies using information presented are responsible for verification and validation of information they utilize and present to their customers and clients. Canopy MLS will not be liable for any damage or loss resulting from use of the provided content or the products available through Portals, IDX, VOW, and/or Syndication. Recipients of this information shall not resell, redistribute, reproduce, modify, or otherwise copy any portion thereof without the expressed written consent of Canopy MLS. CH Member Broker: Rachel Brown
New listings near 1007 Hamil Ridge Drive
- Coming Soon
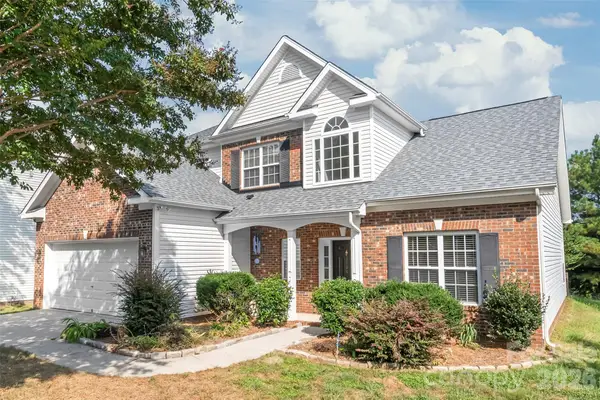 $515,000Coming Soon5 beds 4 baths2,427 sq. ft.
2008 Trace Creek Drive, Waxhaw, NC 28173
MLS# 4428166Listed by: HOWARD HANNA ALLEN TATE CHARLOTTE SOUTH - Coming SoonOpen Sat, 12 to 2pm
 $589,900Coming Soon5 beds 4 baths2,846 sq. ft.
7702 Spanish Oaks Drive, Waxhaw, NC 28173
MLS# 4429062Listed by: CALL IT CLOSED INTERNATIONAL INC - Coming Soon
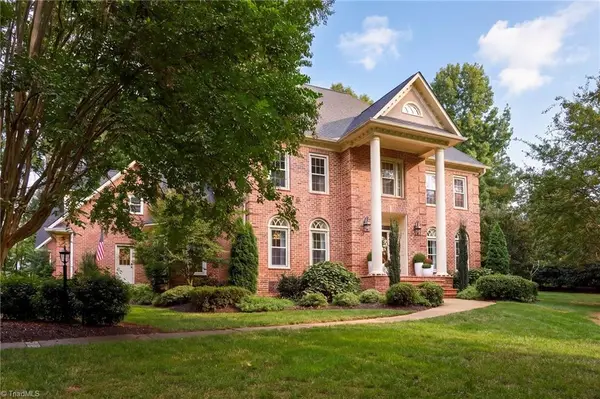 $1,950,000Coming Soon4 beds 5 baths4,984 sq. ft.
531 Kingsdown Court, Waxhaw, NC 28173
MLS# 1236601Listed by: COLDWELL BANKER ADVANTAGE - Coming Soon
 $699,000Coming Soon3 beds 3 baths2,427 sq. ft.
1018 Lowland Way, Waxhaw, NC 28173
MLS# 4427578Listed by: PREMIER SOUTH - Coming Soon
 $765,250Coming Soon4 beds 3 baths2,820 sq. ft.
1418 Coachman Drive, Waxhaw, NC 28173
MLS# 4428919Listed by: KELLER WILLIAMS SOUTH PARK - Coming Soon
 $750,000Coming Soon4 beds 3 baths2,752 sq. ft.
8915 Whittingham Drive, Waxhaw, NC 28173
MLS# 4428839Listed by: REALTY ONE GROUP REVOLUTION - Coming Soon
 $379,900Coming Soon2 beds 2 baths1,107 sq. ft.
8711 Ellis Road, Waxhaw, NC 28173
MLS# 4425278Listed by: HOWARD HANNA ALLEN TATE CHARLOTTE SOUTH - Coming SoonOpen Sat, 1 to 3pm
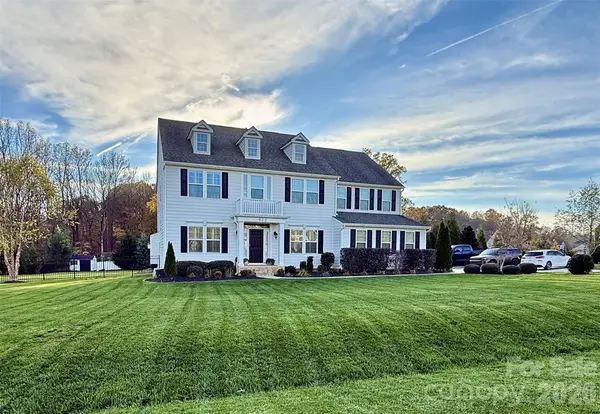 $1,015,000Coming Soon4 beds 4 baths3,830 sq. ft.
912 Manorwood Drive, Waxhaw, NC 28173
MLS# 4427277Listed by: REALTY ONE GROUP REVOLUTION - New
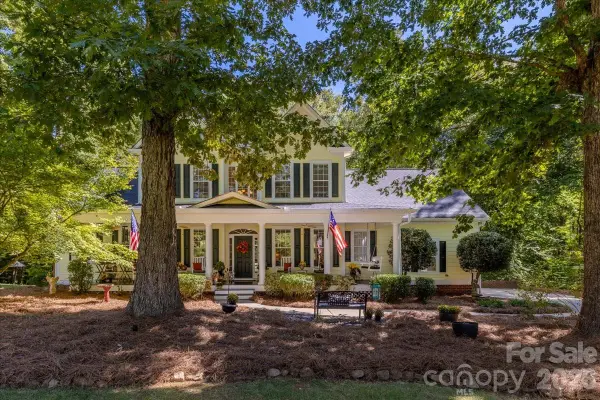 $850,000Active4 beds 4 baths2,970 sq. ft.
5817 Cross Point Court, Waxhaw, NC 28173
MLS# 4427429Listed by: DAVID HOFFMAN REALTY CHARLOTTE - Open Sat, 12 to 2pmNew
 $475,000Active3 beds 3 baths1,983 sq. ft.
5919 Stonebridge Lane, Waxhaw, NC 28173
MLS# 4427781Listed by: KELLER WILLIAMS BALLANTYNE AREA


Protect your home and budget from life's surprises with an Assurant Home Warranty, backed by a partner that supports you through every step of homeownership. Explore Plans.
© 2026 Better Homes and Gardens Real Estate LLC. An Anywhere Real Estate company. All rights reserved. Better Homes and Gardens® Real Estate is a registered trademark owned by Meredith Operations Corporation, licensed to Better Homes and Gardens Real Estate LLC and used with permission. Better Homes and Gardens Real Estate LLC fully supports the principles of the Fair Housing Act and the Equal Opportunity Act. Listing information is deemed reliable but is not guaranteed accurate.
Each office is independently owned and operated.
Any services or products provided by third parties are not provided by, affiliated with or related to Better Homes and Gardens Real Estate LLC, or its affiliated companies.