
1008 Grayscroft Drive, Waxhaw, NC 28173
Local realty services provided by:Better Homes and Gardens Real Estate Foothills
Listed by: jenny limbanovnos
Office: nexthome providence
MLS#:4422411
Source:CH
1008 Grayscroft Drive,Waxhaw, NC 28173
$865,000
- 5 Beds
- 3 Baths
- 3,033 sq. ft.
- Single family
- Coming Soon
Price summary
- Price:$865,000
- Price per sq. ft.:$285.2
- Monthly HOA dues:$83.33
About this home
Welcome to 1008 Grayscroft Drive, located in the sought-after Hunter Oaks community of Waxhaw. This spacious five-bedroom, three-full-bath home offers a versatile floor plan, generously sized secondary bedrooms, abundant closet space, and wonderful areas for everyday living and entertaining.
Upstairs, the impressive primary suite features a beautifully updated bathroom with a double vanity, soaking tub, walk-in shower, and spacious walk-in closet. Three additional bedrooms and an oversized bonus room with a closet provide plenty of flexible space and could also be used as an additional bedroom.
The main level includes a private guest bedroom with direct access to a full bathroom, a dedicated office with barn doors, a closet, and a bay window, plus a separate dining room. The welcoming family room is centered around a cozy gas fireplace. The kitchen showcases white cabinetry, a large center island with granite countertops, two pantries—including a walk-in pantry—and two convenient beverage or coffee-bar areas.
An added home feature is the Phenomenal Aire cold-plasma air-cleaning system connected to the HVAC system, designed to support enhanced indoor air quality.
Outside, enjoy a private, fenced backyard featuring a beautiful gazebo and fire-pit area—an inviting setting for entertaining or relaxing on pleasant evenings. A two-car garage completes the home.
Hunter Oaks residents enjoy community amenities that include a clubhouse, swimming pool, tennis courts, and pavilion. The neighborhood is convenient to South Charlotte and just minutes from Blakeny, Ballantyne, Stonecrest,and Waverly shopping, dining, and entertainment, with easy access to I-485. The home is served by highly regarded Union County Public Schools....
Contact an agent
Home facts
- Year built:2003
- Subdivision & Development:Hunter Oaks
- Listing ID #:4422411
- Updated:September 23, 2026 at 09:18 PM
Rooms and interior
- Bedrooms:5
- Total bathrooms:3
- Full bathrooms:3
- Flooring:Laminate
- Kitchen Description:Dishwasher, Disposal, Electric Cooktop
- Living area:3,033 sq. ft.
Heating and cooling
- Heating:Forced Air
- Central air:Yes
Structure and exterior
- Year built:2003
- Building area:3,033 sq. ft.
- Lot area:0.29 Acres
- Construction Materials:Vinyl
- Exterior Features:Fire Pit
- Foundation Description:Crawl Space
Schools
- High school:Marvin Ridge
- Elementary school:Rea View
Utilities
- Water:Public Water
- Sewer:Public Sewer
Finances and disclosures
- Price:$865,000
- Price per sq. ft.:$285.2
Features and amenities
- Laundry features:Laundry Room
- Amenities:Attic Stairs Pulldown
Parking
- Garage:Yes
- Garage spaces:2
 Listings courtesy of Canopy MLS as distributed by MLS GRID. Copyright 2021 Canopy MLS. All rights reserved. Canopy MLS, provides content displayed here (“provided content”) on an “as is” basis and makes no representations or warranties regarding the provided content, including, but not limited to those of non-infringement, timeliness, accuracy, or completeness. Individuals and companies using information presented are responsible for verification and validation of information they utilize and present to their customers and clients. Canopy MLS will not be liable for any damage or loss resulting from use of the provided content or the products available through Portals, IDX, VOW, and/or Syndication. Recipients of this information shall not resell, redistribute, reproduce, modify, or otherwise copy any portion thereof without the expressed written consent of Canopy MLS.
New listings near 1008 Grayscroft Drive
- Coming Soon
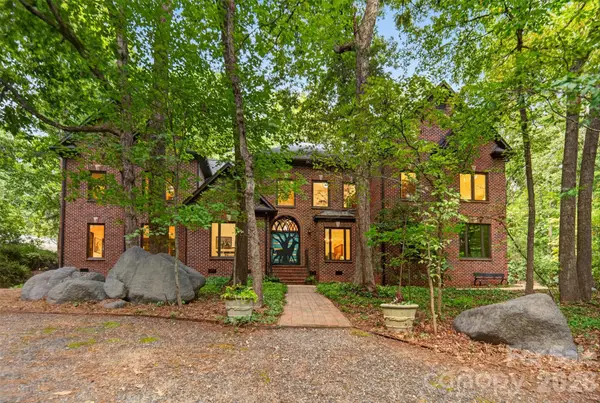 $1,750,000Coming Soon5 beds 5 baths4,710 sq. ft.
8619 Cedar Knoll Drive, Waxhaw, NC 28173
MLS# 4424655Listed by: DICKENS MITCHENER & ASSOCIATES INC - Coming SoonOpen Sat, 3 to 5pm
 $1,300,000Coming Soon4 beds 5 baths4,716 sq. ft.
1623 Hawkstone Drive, Waxhaw, NC 28173
MLS# 4426726Listed by: HELEN ADAMS REALTY - Coming Soon
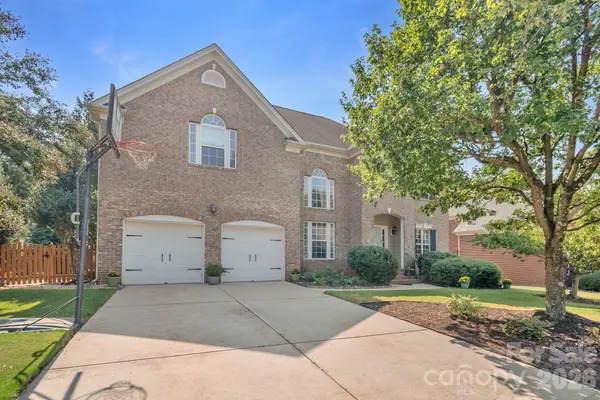 $849,000Coming Soon5 beds 3 baths3,417 sq. ft.
402 Deercross Lane, Waxhaw, NC 28173
MLS# 4424603Listed by: FARMS & ESTATES REALTY INC - Coming SoonOpen Sat, 1 to 3pm
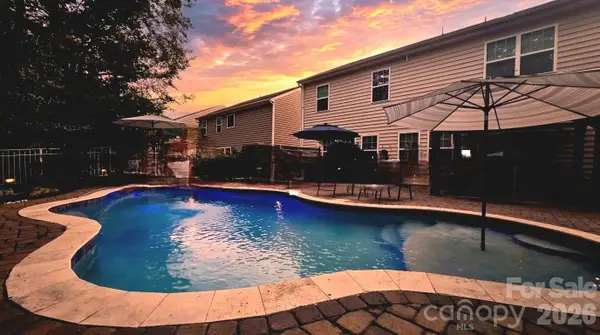 $625,000Coming Soon5 beds 4 baths3,077 sq. ft.
2669 Southern Trace Drive, Waxhaw, NC 28173
MLS# 4426085Listed by: NORTHGROUP REAL ESTATE LLC - New
 $425,000Active2 beds 2 baths1,663 sq. ft.
2019 Trindle Vine Lane, Waxhaw, NC 28173
MLS# 4427920Listed by: MARK SPAIN REAL ESTATE - New
 $694,000Active5.01 Acres
0 Mill Pond Drive, Waxhaw, NC 28173
MLS# 4426991Listed by: HOMECOIN.COM - New
 $399,900Active4 beds 4 baths2,528 sq. ft.
2067 Hamil Ridge Drive, Waxhaw, NC 28173
MLS# 4426674Listed by: STEPHEN COOLEY REAL ESTATE - New
 $429,000Active0.54 Acres
326 Skyecroft Way #99, Waxhaw, NC 28173
MLS# 4426804Listed by: HOWARD HANNA ALLEN TATE CHARLOTTE SOUTH - New
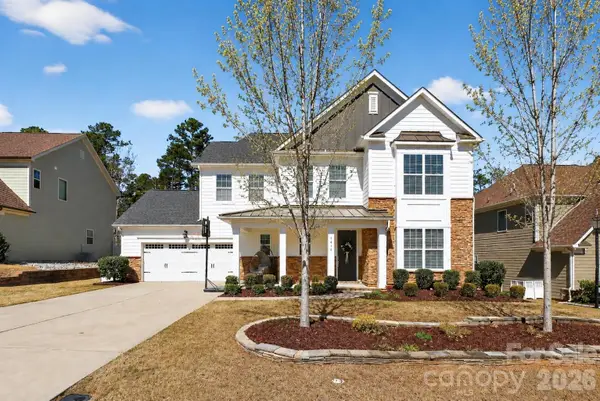 $670,000Active4 beds 3 baths3,119 sq. ft.
1818 Sutter Creek Drive, Waxhaw, NC 28173
MLS# 4425930Listed by: COASTAL GREEN PROPERTIES INC - Open Sun, 2 to 4pmNew
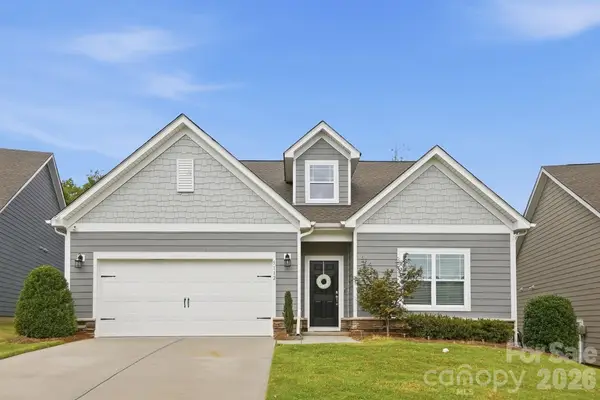 $478,000Active3 beds 2 baths1,669 sq. ft.
5112 Natural Path Lane, Waxhaw, NC 28173
MLS# 4426658Listed by: HOWARD HANNA ALLEN TATE CHARLOTTE SOUTH


Protect your home and budget from life's surprises with an Assurant Home Warranty, backed by a partner that supports you through every step of homeownership. Explore Plans.
© 2026 Better Homes and Gardens Real Estate LLC. An Anywhere Real Estate company. All rights reserved. Better Homes and Gardens® Real Estate is a registered trademark owned by Meredith Operations Corporation, licensed to Better Homes and Gardens Real Estate LLC and used with permission. Better Homes and Gardens Real Estate LLC fully supports the principles of the Fair Housing Act and the Equal Opportunity Act. Listing information is deemed reliable but is not guaranteed accurate.
Each office is independently owned and operated.
Any services or products provided by third parties are not provided by, affiliated with or related to Better Homes and Gardens Real Estate LLC, or its affiliated companies.