
1124 Ladera Drive, Waxhaw, NC 28173
Local realty services provided by:Better Homes and Gardens Real Estate Paracle
Listed by: amy weaver, kim lynip
Office: exp realty llc. ballantyne
MLS#:4396719
Source:CH
Price summary
- Price:$2,275,000
- Price per sq. ft.:$370.34
- Monthly HOA dues:$165
About this home
Welcome to an exceptional luxury residence where timeless architecture, meticulous craftsmanship, and resort-inspired outdoor living come together in one unforgettable property. Perfectly positioned within the prestigious gated community of Ladera and served by highly regarded Marvin schools, this impeccably maintained full-brick estate offers five bedrooms, six full baths, one half bath, and thoughtfully designed spaces that blend everyday comfort with sophisticated entertaining.
From the moment you arrive, the home's stately façade, courtyard drive, elegant double entry doors, and beautifully manicured grounds set the tone for what awaits inside. A dramatic two-story great room welcomes you with soaring coffered ceilings, a floor-to-ceiling stacked stone fireplace with leathered granite surround, custom built-ins, and expansive windows that frame breathtaking views of the backyard retreat. Rich architectural details—including extensive crown molding, picture-frame molding, designer feature walls, and wood beam accents—create a warm, refined atmosphere throughout.
At the heart of the home, the chef's kitchen was designed to gather family and friends. An expansive center island, dual ovens, stainless hood, pot filler, marble backsplash extending to the ceiling, walk-in custom pantry, and beautifully appointed butler's pantry with wine refrigerator combine exceptional function with timeless style. Nearby, the formal dining room, dedicated study, home management area, upgraded laundry room, and private main-level guest suite complete a floor plan that is as practical as it is elegant.
The luxurious primary suite on the Main floor offers a peaceful retreat with vaulted wood-beam ceilings, a designer feature wall, spa-inspired bath, and an impressive custom designed closet featuring a center island. A stunning Four Seasons sunroom, added in 2022, extends the living space year-round with porcelain tile flooring, top-hung sliding glass doors, a floor-to-ceiling stone fireplace, and an adjoining full bath—creating a seamless transition between the home's interior and its extraordinary outdoor living spaces.
A private guest suite on the main level, complete with its own full bath, offers exceptional comfort and privacy for overnight guests, extended family, or live-in accommodations, making it as functional as it is inviting.
Designed for entertaining on every scale, the custom backyard oasis rivals that of a private luxury resort. A heated saltwater pool with tanning ledge, dramatic waterfalls, six-foot depth, and an oversized spillover spa create the centerpiece of this remarkable setting. More than 2000 square feet of multi-level travertine decking, commercial-grade natural gas fire bowls, two separate fire pit gathering areas, integrated sound, and low-voltage landscape lighting create an unforgettable backdrop for entertaining well into the evening. The fully equipped outdoor kitchen features a 10-foot 4-inch by 5-foot island with seating for eight beneath a pergola, stainless steel cabinetry, dual refrigerators, kegerator, grill, smoker, burner, sink, and generous prep space—all overlooking peaceful pond views and professionally curated landscaping that includes mature palms and fruit trees.
Upstairs, three spacious ensuite bedrooms, a beautifully appointed Club room with wine bar, a separate Lounge with French doors and beverage refrigerator, walkout storage, and additional attic access provide exceptional flexibility for entertaining, overnight guests, and multigenerational living.
Every detail has been thoughtfully considered—from epoxy-coated garage floors, custom garage cabinetry, and two water heaters to integrated smart-home features, irrigation, and exceptional storage throughout. More than simply a luxury home, 1124 Ladera Drive offers a lifestyle defined by elegance, comfort, and effortless entertaining in one of Union County's most desirable gated communities....
Contact an agent
Home facts
- Year built:2016
- Subdivision & Development:Ladera
- Listing ID #:4396719
- Updated:September 29, 2026 at 01:23 PM
Rooms and interior
- Bedrooms:5
- Total bathrooms:7
- Full bathrooms:6
- Half bathrooms:1
- Kitchen Description:Bar Fridge, Dishwasher, Disposal, Gas Cooktop, Microwave
- Living area:6,143 sq. ft.
Heating and cooling
- Cooling:Central Air
- Central air:Yes
Structure and exterior
- Year built:2016
- Building area:6,143 sq. ft.
- Lot area:0.51 Acres
- Lot Features:Pond(s)
- Exterior Features:Fire Pit, In-Ground Irrigation, Outdoor Kitchen
- Foundation Description:Crawl Space
Schools
- High school:Marvin Ridge
- Elementary school:Sandy Ridge
Utilities
- Sewer:Public Sewer
Finances and disclosures
- Price:$2,275,000
- Price per sq. ft.:$370.34
Features and amenities
- Laundry features:Laundry Room, Main Level
- Amenities:Garden Tub, Walk-In Closet(s), Walk-In Pantry
- Smart home:Yes
Parking
- Parking description:Attached Garage, Driveway
- Garage:Yes
- Garage spaces:3
 Listings courtesy of Canopy MLS as distributed by MLS GRID. Copyright 2021 Canopy MLS. All rights reserved. Canopy MLS, provides content displayed here (“provided content”) on an “as is” basis and makes no representations or warranties regarding the provided content, including, but not limited to those of non-infringement, timeliness, accuracy, or completeness. Individuals and companies using information presented are responsible for verification and validation of information they utilize and present to their customers and clients. Canopy MLS will not be liable for any damage or loss resulting from use of the provided content or the products available through Portals, IDX, VOW, and/or Syndication. Recipients of this information shall not resell, redistribute, reproduce, modify, or otherwise copy any portion thereof without the expressed written consent of Canopy MLS.
New listings near 1124 Ladera Drive
- Coming Soon
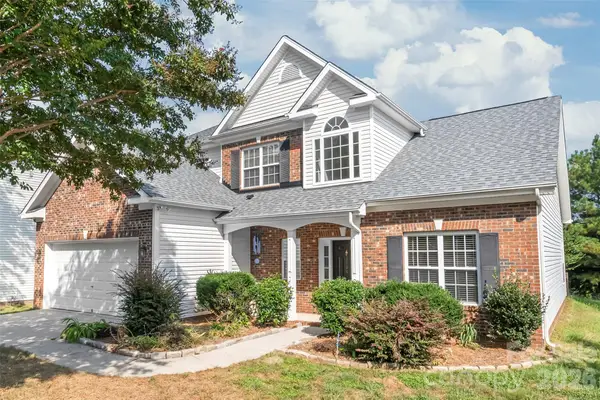 $515,000Coming Soon5 beds 4 baths2,427 sq. ft.
2008 Trace Creek Drive, Waxhaw, NC 28173
MLS# 4428166Listed by: HOWARD HANNA ALLEN TATE CHARLOTTE SOUTH - Coming SoonOpen Sat, 12 to 2pm
 $589,900Coming Soon5 beds 4 baths2,846 sq. ft.
7702 Spanish Oaks Drive, Waxhaw, NC 28173
MLS# 4429062Listed by: CALL IT CLOSED INTERNATIONAL INC - Coming Soon
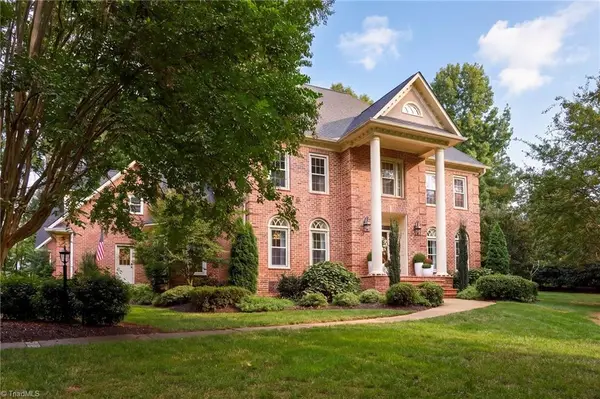 $1,950,000Coming Soon4 beds 5 baths4,984 sq. ft.
531 Kingsdown Court, Waxhaw, NC 28173
MLS# 1236601Listed by: COLDWELL BANKER ADVANTAGE - Coming Soon
 $699,000Coming Soon3 beds 3 baths2,427 sq. ft.
1018 Lowland Way, Waxhaw, NC 28173
MLS# 4427578Listed by: PREMIER SOUTH - Coming Soon
 $765,250Coming Soon4 beds 3 baths2,820 sq. ft.
1418 Coachman Drive, Waxhaw, NC 28173
MLS# 4428919Listed by: KELLER WILLIAMS SOUTH PARK - Coming Soon
 $750,000Coming Soon4 beds 3 baths2,752 sq. ft.
8915 Whittingham Drive, Waxhaw, NC 28173
MLS# 4428839Listed by: REALTY ONE GROUP REVOLUTION - Coming Soon
 $379,900Coming Soon2 beds 2 baths1,107 sq. ft.
8711 Ellis Road, Waxhaw, NC 28173
MLS# 4425278Listed by: HOWARD HANNA ALLEN TATE CHARLOTTE SOUTH - Coming SoonOpen Sat, 1 to 3pm
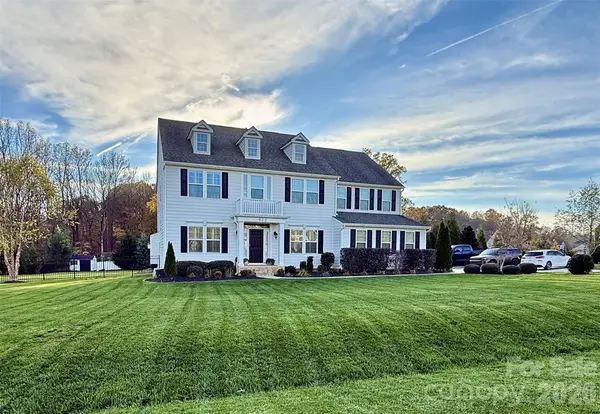 $1,015,000Coming Soon4 beds 4 baths3,830 sq. ft.
912 Manorwood Drive, Waxhaw, NC 28173
MLS# 4427277Listed by: REALTY ONE GROUP REVOLUTION - New
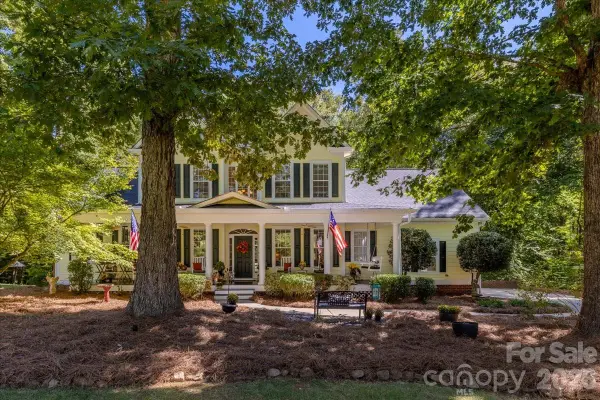 $850,000Active4 beds 4 baths2,970 sq. ft.
5817 Cross Point Court, Waxhaw, NC 28173
MLS# 4427429Listed by: DAVID HOFFMAN REALTY CHARLOTTE - Open Sat, 12 to 2pmNew
 $475,000Active3 beds 3 baths1,983 sq. ft.
5919 Stonebridge Lane, Waxhaw, NC 28173
MLS# 4427781Listed by: KELLER WILLIAMS BALLANTYNE AREA


Protect your home and budget from life's surprises with an Assurant Home Warranty, backed by a partner that supports you through every step of homeownership. Explore Plans.
© 2026 Better Homes and Gardens Real Estate LLC. An Anywhere Real Estate company. All rights reserved. Better Homes and Gardens® Real Estate is a registered trademark owned by Meredith Operations Corporation, licensed to Better Homes and Gardens Real Estate LLC and used with permission. Better Homes and Gardens Real Estate LLC fully supports the principles of the Fair Housing Act and the Equal Opportunity Act. Listing information is deemed reliable but is not guaranteed accurate.
Each office is independently owned and operated.
Any services or products provided by third parties are not provided by, affiliated with or related to Better Homes and Gardens Real Estate LLC, or its affiliated companies.