
1550 Millbridge Parkway, Waxhaw, NC 28173
Local realty services provided by:Better Homes and Gardens Real Estate Heritage
Listed by: kim christenbury, john christenbury
Office: ivy and trellis llc.
MLS#:4436429
Source:CH
1550 Millbridge Parkway,Waxhaw, NC 28173
$815,000
- 5 Beds
- 4 Baths
- 3,633 sq. ft.
- Single family
- Active
Upcoming open houses
- Sat, Oct 2411:00 am - 01:00 pm
- Sun, Oct 2501:00 pm - 03:00 pm
Price summary
- Price:$815,000
- Price per sq. ft.:$224.33
- Monthly HOA dues:$101.5
About this home
A Weekend at 1550 Millbridge Parkway
It's Saturday morning. The house is still quiet, and you're sitting on your covered patio with a cup of coffee. Birds are singing in the surrounding mature trees, and the morning sunlight filters through the leaves, sparkling off the water in your saltwater pool. With no neighboring home on one side, there's a sense of privacy you don't often find in a neighborhood.
You have friends visiting for the weekend, and they're still enjoying a slow morning in the main-level guest suite. It's nice having a comfortable space for them to stay, with their own bathroom and a little privacy of their own.
Eventually, everyone is up and ready to explore. You decide to head out through the backyard gate for a walk along the Carolina Thread Trail. It's one of those little conveniences you appreciate more every time you use it.
After breakfast, everyone has different ideas about how to spend the morning. One heads to the Millbridge fitness center for a group exercise class, another decides to practice their short game at the putting green, while the rest head to the big pool to enjoy the waterslide and lazy river. That's one of the things you enjoy about Millbridge. There's always something to do, and you don't all have to do the same thing.
That evening, you take your guests into downtown Waxhaw. You stroll past the local shops, find a spot for dinner, and enjoy the charm of the historic downtown. It's close enough to make an evening out easy, whether you're entertaining visitors or just deciding you don't feel like cooking.
Sunday brings a slower pace. While your guests enjoy another leisurely morning, you catch up on a few things in your dedicated downstairs office. Upstairs, the built-in workspace offers another quiet spot to work, read, or get organized. It's nice having places for those everyday activities without taking over the kitchen or dining room.
Later, everyone gathers in the large upstairs bonus room for the big game. The sliding glass-paneled barn doors let you close off the space, so the cheering and sideline refereeing don't disturb those who have decided to watch a movie downstairs.
By Sunday evening, you're back where the weekend began. Sitting under the covered patio, looking out at the pool, enjoying the quiet of your backyard.
You have the privacy of your own little retreat, the activities and community of Millbridge, and the shops and restaurants of downtown Waxhaw just a short drive away.
That's a pretty nice way to spend a weekend....
Contact an agent
Home facts
- Year built:2013
- Subdivision & Development:Millbridge
- Listing ID #:4436429
- Updated:October 23, 2026 at 04:10 PM
Rooms and interior
- Bedrooms:5
- Total bathrooms:4
- Full bathrooms:4
- Flooring:Carpet, Hardwood, Tile
- Kitchen Description:Dishwasher, Disposal, Double Oven, Gas Cooktop, Gas Oven, Microwave, Plumbed For Ice Maker
- Living area:3,633 sq. ft.
Heating and cooling
- Cooling:Central Air
- Heating:Forced Air, Natural Gas
- Central air:Yes
Structure and exterior
- Year built:2013
- Building area:3,633 sq. ft.
- Lot area:0.27 Acres
- Construction Materials:Hardboard, Stone
- Foundation Description:Slab
Schools
- High school:Cuthbertson
- Elementary school:Kensington
Utilities
- Water:County Water
- Sewer:County Sewer
Finances and disclosures
- Price:$815,000
- Price per sq. ft.:$224.33
Features and amenities
- Laundry features:Laundry Room, Main Level
- Amenities:Attic Stairs Pulldown, Breakfast Bar, Garden Tub, Walk-In Closet(s)
Parking
- Parking description:Attached Garage, Driveway
- Garage:Yes
- Garage spaces:2
 Listings courtesy of Canopy MLS as distributed by MLS GRID. Copyright 2021 Canopy MLS. All rights reserved. Canopy MLS, provides content displayed here (“provided content”) on an “as is” basis and makes no representations or warranties regarding the provided content, including, but not limited to those of non-infringement, timeliness, accuracy, or completeness. Individuals and companies using information presented are responsible for verification and validation of information they utilize and present to their customers and clients. Canopy MLS will not be liable for any damage or loss resulting from use of the provided content or the products available through Portals, IDX, VOW, and/or Syndication. Recipients of this information shall not resell, redistribute, reproduce, modify, or otherwise copy any portion thereof without the expressed written consent of Canopy MLS.
New listings near 1550 Millbridge Parkway
- Coming Soon
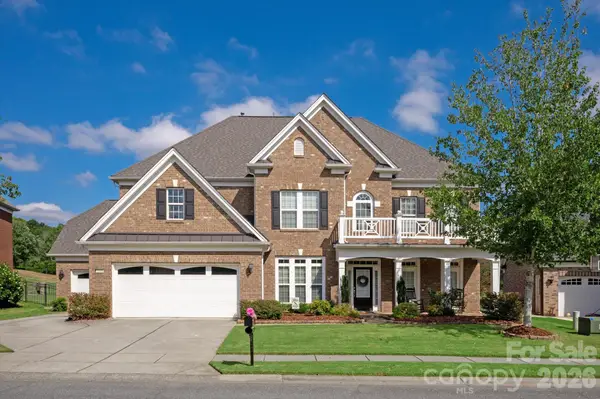 $1,050,000Coming Soon5 beds 4 baths3,878 sq. ft.
2418 Creek Manor Drive, Waxhaw, NC 28173
MLS# 4427372Listed by: COMPASS - Coming Soon
 $850,000Coming Soon5 beds 3 baths3,383 sq. ft.
6708 Loblolly Circle, Waxhaw, NC 28173
MLS# 4436917Listed by: FARMS & ESTATES REALTY INC - Coming Soon
 $950,000Coming Soon3 beds 4 baths2,779 sq. ft.
2807 Valley Farm Road, Waxhaw, NC 28173
MLS# 4433952Listed by: PREMIER SOTHEBY'S INTERNATIONAL REALTY - Coming Soon
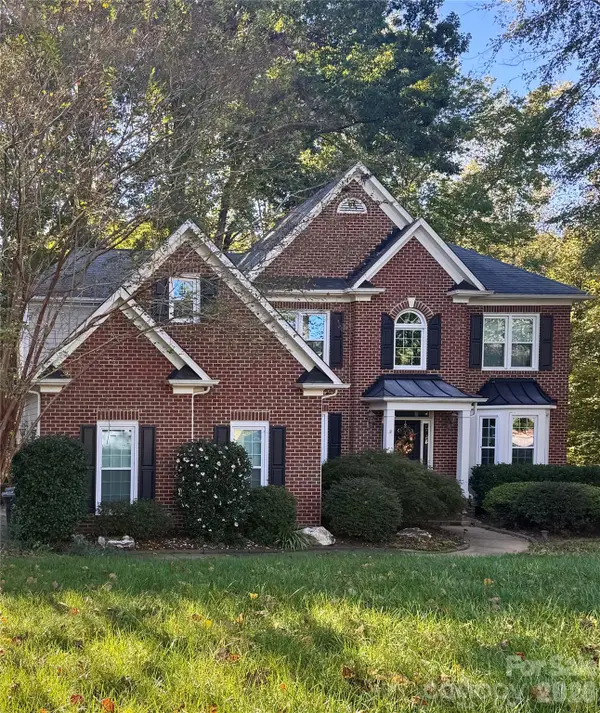 Listed by BHGRE$625,000Coming Soon5 beds 3 baths2,543 sq. ft.
5703 Silver Creek Drive, Waxhaw, NC 28173
MLS# 4436166Listed by: BETTER HOMES AND GARDENS REAL ESTATE PARACLE - Coming Soon
 $890,000Coming Soon3 beds 3 baths2,914 sq. ft.
5720 Stone Mill Road, Waxhaw, NC 28173
MLS# 4434807Listed by: NORTHGROUP REAL ESTATE LLC - New
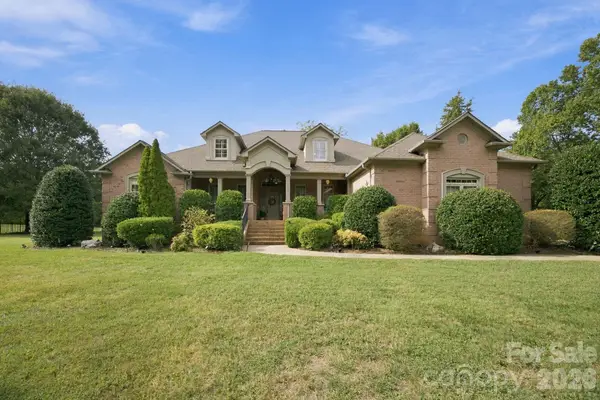 $969,900Active4 beds 4 baths3,873 sq. ft.
6026 Stonepath Lane, Waxhaw, NC 28173
MLS# 4431523Listed by: REDFIN CORPORATION - New
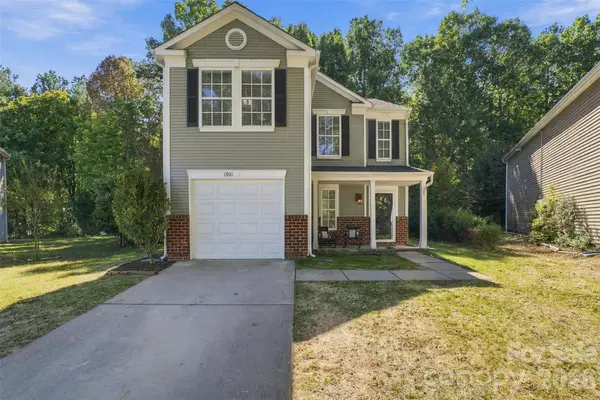 $325,888Active3 beds 3 baths1,557 sq. ft.
1901 Beckwith Lane, Waxhaw, NC 28173
MLS# 4436790Listed by: NORTHGROUP REAL ESTATE LLC - New
 $920,518Active4 beds 5 baths3,314 sq. ft.
6911 Old Waxhaw Monroe Road, Monroe, NC 28112
MLS# 4436561Listed by: HOWARD HANNA ALLEN TATE SOUTHLAND HOMES + REALTY LLC - New
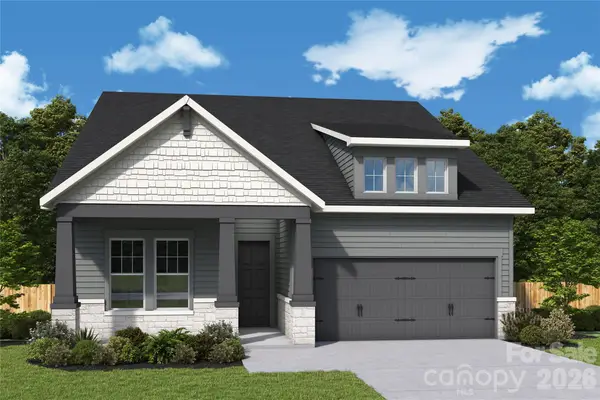 $1,133,872Active3 beds 3 baths3,163 sq. ft.
1213 Fen Lane, Waxhaw, NC 28173
MLS# 4437075Listed by: DAVID WEEKLEY HOMES


Protect your home and budget from life's surprises with an Assurant Home Warranty, backed by a partner that supports you through every step of homeownership. Explore Plans.
© 2026 Better Homes and Gardens Real Estate LLC. An Anywhere Real Estate company. All rights reserved. Better Homes and Gardens® Real Estate is a registered trademark owned by Meredith Operations Corporation, licensed to Better Homes and Gardens Real Estate LLC and used with permission. Better Homes and Gardens Real Estate LLC fully supports the principles of the Fair Housing Act and the Equal Opportunity Act. Listing information is deemed reliable but is not guaranteed accurate.
Each office is independently owned and operated.
Any services or products provided by third parties are not provided by, affiliated with or related to Better Homes and Gardens Real Estate LLC, or its affiliated companies.