
tbd Nablus Drive, Waxhaw, NC 28173
Local realty services provided by:Better Homes and Gardens Real Estate Heritage
Listed by: paul stanger
Office: bsi builder services
MLS#:4437372
Source:CH
tbd Nablus Drive,Waxhaw, NC 28173
$936,364
- 4 Beds
- 3 Baths
- 3,814 sq. ft.
- Single family
- Active
Price summary
- Price:$936,364
- Price per sq. ft.:$245.51
About this home
About the Covington
4 beds / 2.5 baths / 3,405 - 3,826 sqft
The Covington is one of our most popular floorplans due to its beautiful open layout and spacious rooms. The front entry guides you into the heart of the home, passing a Study or home office, Powder Room, and formal Dining Room. The Kitchen, Breakfast Area, and Family Room offer lots of space to live and entertain. The Kitchen boasts an eat-in island and large walk-in pantry. Upstairs, the luxurious Owner's Suite has a private en-suite bath and dual walk-in closets. 3 additional bedrooms with walk-in closets and another full bath complete the second floor. A 2-car Garage is included with the home.
Popular Structural Options:
• Kitchen Packages: Chefs, Garden, Gourmet, Classic
• Kitchen Command Center Office
• Serving Nook
• Cathedral Ceiling in the Owner's Suite
• Hallway Window Nook
• Second-Floor Loft
• Owner's Bath Packages: Tranquility, Venetian, Serenity, Cascade
Contact an agent
Home facts
- Year built:2027
- Subdivision & Development:Pleasant Ridge
- Listing ID #:4437372
- Updated:October 23, 2026 at 05:06 PM
Rooms and interior
- Bedrooms:4
- Total bathrooms:3
- Full bathrooms:2
- Half bathrooms:1
- Kitchen Description:Dishwasher, Electric Range
- Living area:3,814 sq. ft.
Heating and cooling
- Cooling:Central Air
- Central air:Yes
Structure and exterior
- Year built:2027
- Building area:3,814 sq. ft.
- Lot area:2.02 Acres
- Construction Materials:Hardboard
- Foundation Description:Crawl Space
Schools
- High school:Parkwood
- Elementary school:Western Union
Utilities
- Water:Well Needed
- Sewer:Septic Needed
Finances and disclosures
- Price:$936,364
- Price per sq. ft.:$245.51
Features and amenities
- Laundry features:Upper Level
Parking
- Parking description:Attached Garage
- Garage:Yes
- Garage spaces:2
 Listings courtesy of Canopy MLS as distributed by MLS GRID. Copyright 2021 Canopy MLS. All rights reserved. Canopy MLS, provides content displayed here (“provided content”) on an “as is” basis and makes no representations or warranties regarding the provided content, including, but not limited to those of non-infringement, timeliness, accuracy, or completeness. Individuals and companies using information presented are responsible for verification and validation of information they utilize and present to their customers and clients. Canopy MLS will not be liable for any damage or loss resulting from use of the provided content or the products available through Portals, IDX, VOW, and/or Syndication. Recipients of this information shall not resell, redistribute, reproduce, modify, or otherwise copy any portion thereof without the expressed written consent of Canopy MLS.
New listings near tbd Nablus Drive
- Coming Soon
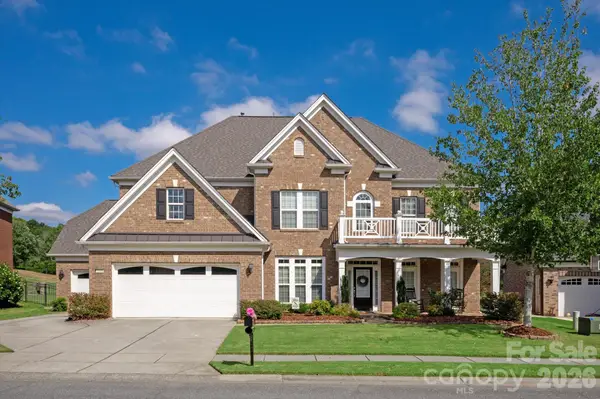 $1,050,000Coming Soon5 beds 4 baths3,878 sq. ft.
2418 Creek Manor Drive, Waxhaw, NC 28173
MLS# 4427372Listed by: COMPASS - Coming Soon
 $850,000Coming Soon5 beds 3 baths3,383 sq. ft.
6708 Loblolly Circle, Waxhaw, NC 28173
MLS# 4436917Listed by: FARMS & ESTATES REALTY INC - Coming Soon
 $950,000Coming Soon3 beds 4 baths2,779 sq. ft.
2807 Valley Farm Road, Waxhaw, NC 28173
MLS# 4433952Listed by: PREMIER SOTHEBY'S INTERNATIONAL REALTY - Coming Soon
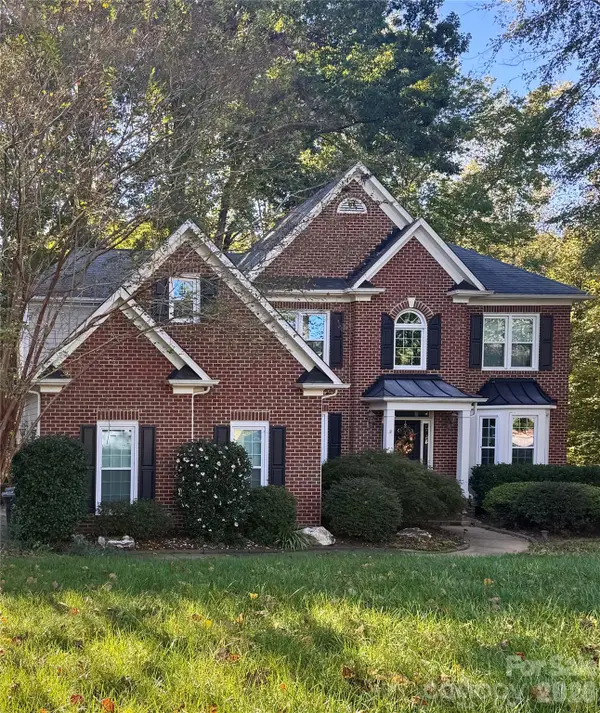 Listed by BHGRE$625,000Coming Soon5 beds 3 baths2,543 sq. ft.
5703 Silver Creek Drive, Waxhaw, NC 28173
MLS# 4436166Listed by: BETTER HOMES AND GARDENS REAL ESTATE PARACLE - Coming Soon
 $890,000Coming Soon3 beds 3 baths2,914 sq. ft.
5720 Stone Mill Road, Waxhaw, NC 28173
MLS# 4434807Listed by: NORTHGROUP REAL ESTATE LLC - New
 $450,000Active4 beds 2 baths1,684 sq. ft.
613 Lynn Street, Waxhaw, NC 28173
MLS# 4410127Listed by: NEXTHOME PARAMOUNT - Open Sat, 11am to 1pmNew
 $815,000Active5 beds 4 baths3,633 sq. ft.
1550 Millbridge Parkway, Waxhaw, NC 28173
MLS# 4436429Listed by: IVY AND TRELLIS LLC - New
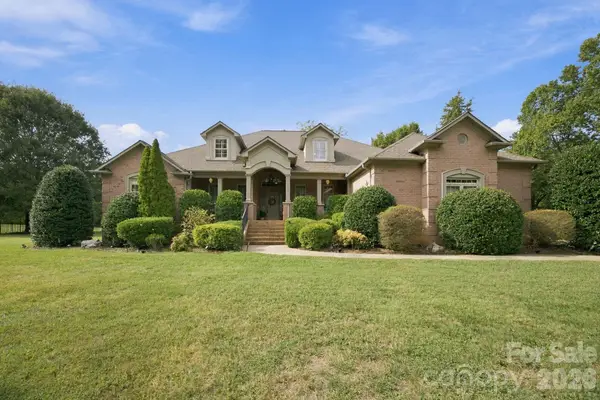 $969,900Active4 beds 4 baths3,873 sq. ft.
6026 Stonepath Lane, Waxhaw, NC 28173
MLS# 4431523Listed by: REDFIN CORPORATION - New
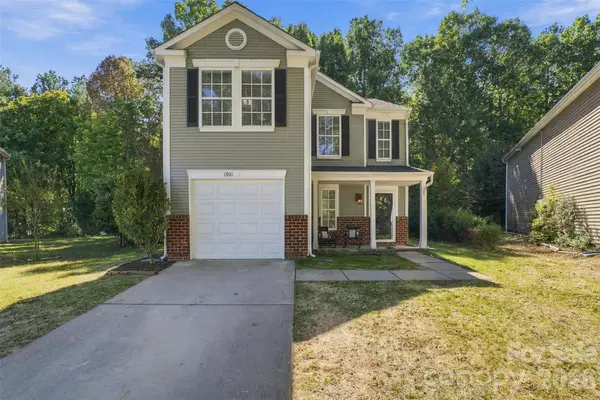 $325,888Active3 beds 3 baths1,557 sq. ft.
1901 Beckwith Lane, Waxhaw, NC 28173
MLS# 4436790Listed by: NORTHGROUP REAL ESTATE LLC


Protect your home and budget from life's surprises with an Assurant Home Warranty, backed by a partner that supports you through every step of homeownership. Explore Plans.
© 2026 Better Homes and Gardens Real Estate LLC. An Anywhere Real Estate company. All rights reserved. Better Homes and Gardens® Real Estate is a registered trademark owned by Meredith Operations Corporation, licensed to Better Homes and Gardens Real Estate LLC and used with permission. Better Homes and Gardens Real Estate LLC fully supports the principles of the Fair Housing Act and the Equal Opportunity Act. Listing information is deemed reliable but is not guaranteed accurate.
Each office is independently owned and operated.
Any services or products provided by third parties are not provided by, affiliated with or related to Better Homes and Gardens Real Estate LLC, or its affiliated companies.