
1131 Bandon Drive, Waxhaw, NC 28173
Local realty services provided by:Better Homes and Gardens Real Estate Heritage
Listed by: debra votta
Office: votta realty
MLS#:4409431
Source:CH
Price summary
- Price:$445,000
- Price per sq. ft.:$175.4
- Monthly HOA dues:$248
About this home
Welcome to 1131 Bandon Drive, a stunning newly built 2025 townhome in Waxhaw offering modern design, thoughtful finishes, and a truly move-in-ready opportunity. This three-story townhome features 4 bedrooms, 3.5 bathrooms, and a spacious layout designed for today’s lifestyle.
The lower level offers a private fourth bedroom perfect for guests, a home office, or additional living space. The main level showcases an open-concept design with a bright and inviting family room, dining area, and a beautifully appointed kitchen featuring modern finishes, ample cabinetry, and stainless steel appliances. Enjoy seamless indoor-outdoor living with access to the private deck, perfect for relaxing or entertaining.
Upstairs, the spacious owner’s suite provides a peaceful retreat, complemented by additional bedrooms and well-appointed bathrooms. With its low-maintenance lifestyle, attached two-car garage, and desirable location near downtown Waxhaw’s charming shops, restaurants, and local amenities, this home offers the perfect blend of comfort and convenience.
Experience the benefits of new construction without the wait!...
Contact an agent
Home facts
- Year built:2025
- Subdivision & Development:Village of Waxhaw
- Listing ID #:4409431
- Updated:September 23, 2026 at 01:22 PM
Rooms and interior
- Bedrooms:4
- Total bathrooms:4
- Full bathrooms:3
- Half bathrooms:1
- Flooring:Carpet, Vinyl
- Kitchen Description:Disposal, ENERGY STAR Qualified Dishwasher, Exhaust Fan, Gas Range, Microwave, Refrigerator
- Living area:2,537 sq. ft.
Heating and cooling
- Heating:Forced Air, Natural Gas
Structure and exterior
- Year built:2025
- Building area:2,537 sq. ft.
- Lot area:0.01 Acres
- Construction Materials:Fiber Cement
- Foundation Description:Slab
Schools
- High school:Parkwood
- Elementary school:Waxhaw
Utilities
- Water:County Water
- Sewer:County Sewer
Finances and disclosures
- Price:$445,000
- Price per sq. ft.:$175.4
Features and amenities
- Laundry features:Laundry Room
- Amenities:Open Floorplan, Walk-In Closet(s)
Parking
- Parking description:Attached Garage, Driveway
- Garage:Yes
- Garage spaces:2
 Listings courtesy of Canopy MLS as distributed by MLS GRID. Copyright 2021 Canopy MLS. All rights reserved. Canopy MLS, provides content displayed here (“provided content”) on an “as is” basis and makes no representations or warranties regarding the provided content, including, but not limited to those of non-infringement, timeliness, accuracy, or completeness. Individuals and companies using information presented are responsible for verification and validation of information they utilize and present to their customers and clients. Canopy MLS will not be liable for any damage or loss resulting from use of the provided content or the products available through Portals, IDX, VOW, and/or Syndication. Recipients of this information shall not resell, redistribute, reproduce, modify, or otherwise copy any portion thereof without the expressed written consent of Canopy MLS.
New listings near 1131 Bandon Drive
- Coming SoonOpen Sun, 3 to 5pm
 $1,300,000Coming Soon4 beds 5 baths4,716 sq. ft.
1623 Hawkstone Drive, Waxhaw, NC 28173
MLS# 4426726Listed by: HELEN ADAMS REALTY - Coming Soon
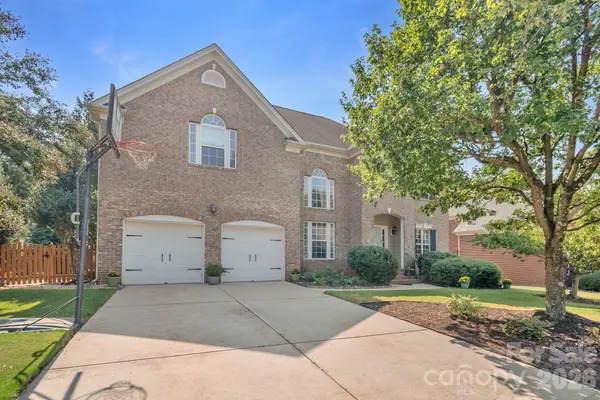 $849,000Coming Soon5 beds 3 baths3,417 sq. ft.
402 Deercross Lane, Waxhaw, NC 28173
MLS# 4424603Listed by: FARMS & ESTATES REALTY INC - Coming SoonOpen Sat, 1 to 3pm
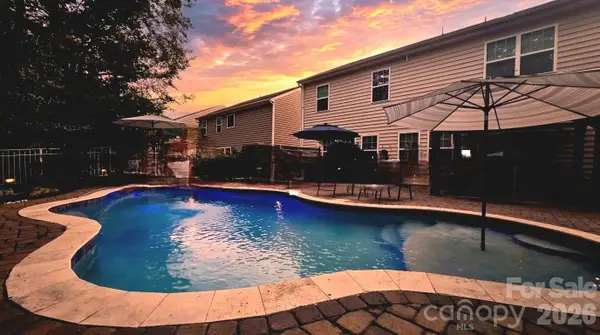 $625,000Coming Soon5 beds 4 baths3,077 sq. ft.
2669 Southern Trace Drive, Waxhaw, NC 28173
MLS# 4426085Listed by: NORTHGROUP REAL ESTATE LLC - New
 $694,000Active5.01 Acres
0 Mill Pond Drive, Waxhaw, NC 28173
MLS# 4426991Listed by: HOMECOIN.COM - New
 $399,900Active4 beds 4 baths2,528 sq. ft.
2067 Hamil Ridge Drive, Waxhaw, NC 28173
MLS# 4426674Listed by: STEPHEN COOLEY REAL ESTATE - New
 $429,000Active0.54 Acres
326 Skyecroft Way #99, Waxhaw, NC 28173
MLS# 4426804Listed by: HOWARD HANNA ALLEN TATE CHARLOTTE SOUTH - New
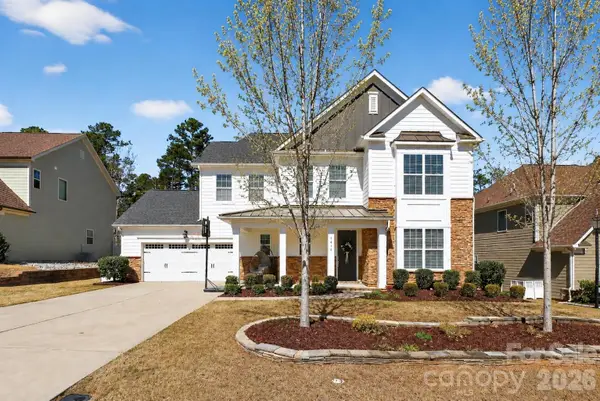 $670,000Active4 beds 3 baths3,119 sq. ft.
1818 Sutter Creek Drive, Waxhaw, NC 28173
MLS# 4425930Listed by: COASTAL GREEN PROPERTIES INC - Open Sun, 2 to 4pmNew
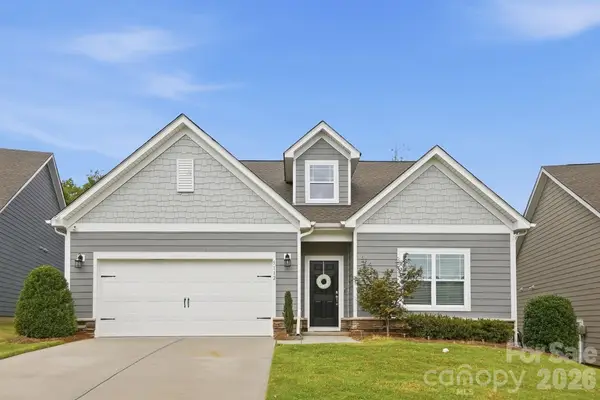 $478,000Active3 beds 2 baths1,669 sq. ft.
5112 Natural Path Lane, Waxhaw, NC 28173
MLS# 4426658Listed by: HOWARD HANNA ALLEN TATE CHARLOTTE SOUTH - New
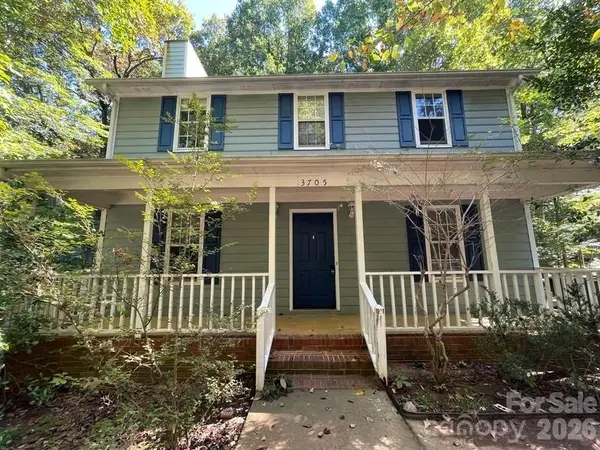 $345,000Active3 beds 3 baths1,508 sq. ft.
3705 Sandberry Drive, Waxhaw, NC 28173
MLS# 4426666Listed by: BOTTOM LINE PROPERTY MANAGEMENT OF NORTH CAROLINA LLC - New
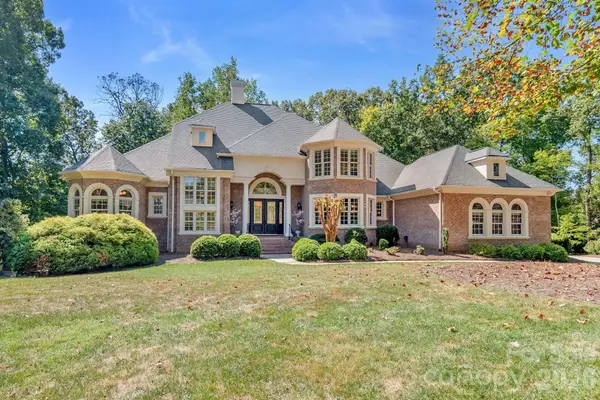 $2,299,000Active5 beds 5 baths6,772 sq. ft.
6052 Oxfordshire Road, Waxhaw, NC 28173
MLS# 4426444Listed by: SELECT PREMIUM PROPERTIES INC


Protect your home and budget from life's surprises with an Assurant Home Warranty, backed by a partner that supports you through every step of homeownership. Explore Plans.
© 2026 Better Homes and Gardens Real Estate LLC. An Anywhere Real Estate company. All rights reserved. Better Homes and Gardens® Real Estate is a registered trademark owned by Meredith Operations Corporation, licensed to Better Homes and Gardens Real Estate LLC and used with permission. Better Homes and Gardens Real Estate LLC fully supports the principles of the Fair Housing Act and the Equal Opportunity Act. Listing information is deemed reliable but is not guaranteed accurate.
Each office is independently owned and operated.
Any services or products provided by third parties are not provided by, affiliated with or related to Better Homes and Gardens Real Estate LLC, or its affiliated companies.