
128 Ellison Way, Waxhaw, NC 28173
Local realty services provided by:Better Homes and Gardens Real Estate Foothills
Listed by: gina lorenzo
Office: compass
MLS#:4439058
Source:CH
128 Ellison Way,Waxhaw, NC 28173
$1,950,000
- 5 Beds
- 7 Baths
- 5,389 sq. ft.
- Single family
- Active
Upcoming open houses
- Sun, Nov 1502:30 pm - 04:30 pm
Price summary
- Price:$1,950,000
- Price per sq. ft.:$361.85
- Monthly HOA dues:$343
About this home
Beautiful 2024 luxury home located in the heart of Marvin, featuring a primary on the main floor, high-end finishes, and a resort backyard with a saltwater pool and cabana! Set on a ~3/4-acre lot in The Estates at Marvin, this full-brick home offers 5 bedrooms, 5 full baths, and 2 half baths, with generous living spaces and elevated finishes throughout.
The main level welcomes you with a soaring 2-story foyer, wide-plank floors, a sophisticated curved staircase to the second level, a private office with French doors, and abundant natural light. Further in, you'll find a spacious open living area with a beautiful coffered ceiling, leading into a stunning kitchen with an oversized center island, luxury cabinetry, 2 dishwashers, 2 fridges, a gas cooktop, a walk-in pantry, and a large breakfast area. The kitchen area also features a convenient scullery with an additional full-size fridge, abundant cabinetry, and a convenience extra counter space perfect for a coffee bar
Also on the main level, the primary suite offers a spacious private retreat with a 350+ sqft bedroom area, a stunning primary bath with double vanities, a double-entry shower, separate his-and-hers walk-in closets, and an attached laundry room connecting the bathroom to the drop zone for added convenience.
On the second level, 4 additional bedrooms, each with its own private full bath, a massive 600+ sqft living room/flex area, and a dedicated media/entertainment room.
The exterior is designed for resort-style living and includes a beautiful saltwater pool and spa, an extended stone patio, and an expansive covered pool cabana, all set on a fully fenced lot that offers privacy, depth, and plenty of green space. Don't miss the 3-car garage with epoxy floors and an installed EV charger.
Zoned for A+ Marvin Schools and just minutes to popular town centers such as Blakeney, Waverly, and The Bowl at Ballantyne. This is a great opportunity for a move-in-ready home in one of South Charlotte's most premium locations!...
Contact an agent
Home facts
- Year built:2024
- Subdivision & Development:Estates at Marvin Branch
- Listing ID #:4439058
- Updated:November 13, 2026 at 03:33 PM
Rooms and interior
- Bedrooms:5
- Total bathrooms:7
- Full bathrooms:5
- Half bathrooms:2
- Flooring:Carpet, Tile, Wood
- Kitchen Description:Dishwasher, Disposal, Exhaust Hood, Gas Cooktop, Microwave, Wall Oven
- Living area:5,389 sq. ft.
Heating and cooling
- Cooling:Central Air
- Central air:Yes
Structure and exterior
- Year built:2024
- Building area:5,389 sq. ft.
- Lot area:0.71 Acres
- Lot Features:Level, Wooded
- Construction Materials:Hardboard
- Exterior Features:In-Ground Irrigation, Outdoor Kitchen
- Foundation Description:Crawl Space
Schools
- High school:Marvin Ridge
- Elementary school:Marvin
Utilities
- Water:County Water
- Sewer:County Sewer
Finances and disclosures
- Price:$1,950,000
- Price per sq. ft.:$361.85
Features and amenities
- Laundry features:Laundry Room, Main Level
- Amenities:Breakfast Bar, Open Floorplan, Walk-In Closet(s), Walk-In Pantry
Parking
- Parking description:Attached Garage
- Garage:Yes
- Garage spaces:3
 Listings courtesy of Canopy MLS as distributed by MLS GRID. Copyright 2021 Canopy MLS. All rights reserved. Canopy MLS, provides content displayed here (“provided content”) on an “as is” basis and makes no representations or warranties regarding the provided content, including, but not limited to those of non-infringement, timeliness, accuracy, or completeness. Individuals and companies using information presented are responsible for verification and validation of information they utilize and present to their customers and clients. Canopy MLS will not be liable for any damage or loss resulting from use of the provided content or the products available through Portals, IDX, VOW, and/or Syndication. Recipients of this information shall not resell, redistribute, reproduce, modify, or otherwise copy any portion thereof without the expressed written consent of Canopy MLS.
New listings near 128 Ellison Way
- Coming Soon
 Listed by BHGRE$490,000Coming Soon4 beds 3 baths2,912 sq. ft.
2005 Draymore Court, Waxhaw, NC 28173
MLS# 4441743Listed by: BETTER HOMES AND GARDEN REAL ESTATE PARACLE - Coming SoonOpen Sat, 12 to 2pm
 $1,799,000Coming Soon5 beds 5 baths4,817 sq. ft.
1457 Cherry Laurel Drive, Waxhaw, NC 28173
MLS# 4442373Listed by: DUKE REALTY PARTNERS LLC - Coming Soon
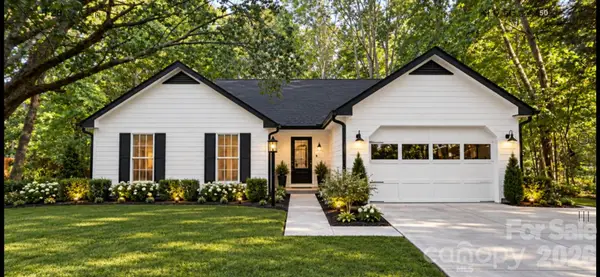 $374,900Coming Soon3 beds 2 baths1,241 sq. ft.
3713 Sandberry Drive, Waxhaw, NC 28173
MLS# 4442705Listed by: NU WORLD REALTY GROUP - Coming Soon
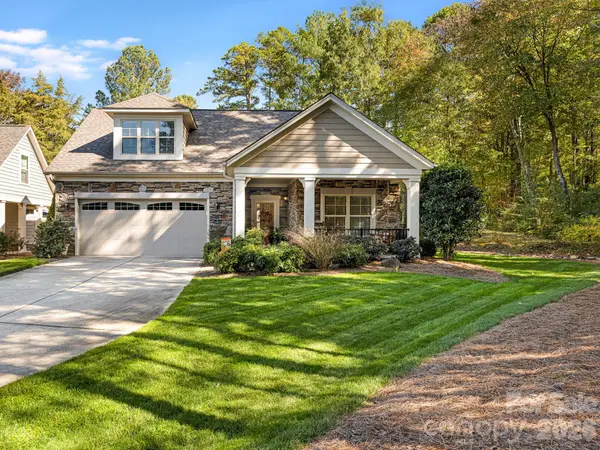 $675,000Coming Soon3 beds 3 baths2,582 sq. ft.
1417 Morning Mist Court #42, Waxhaw, NC 28173
MLS# 4439371Listed by: PARKER PROPERTIES - Coming Soon
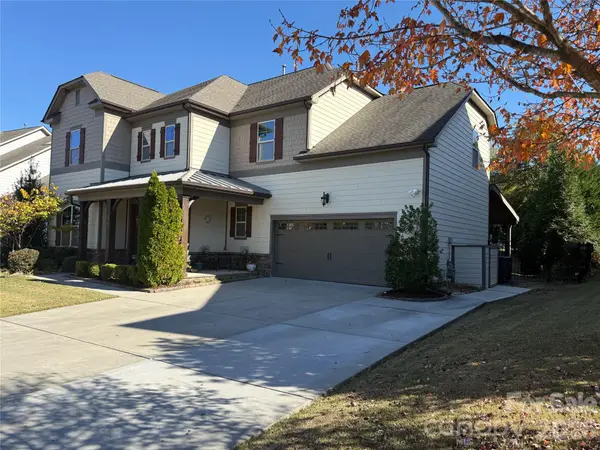 $889,000Coming Soon4 beds 4 baths3,245 sq. ft.
216 Somerled Way, Waxhaw, NC 28173
MLS# 4439908Listed by: COMPASS - New
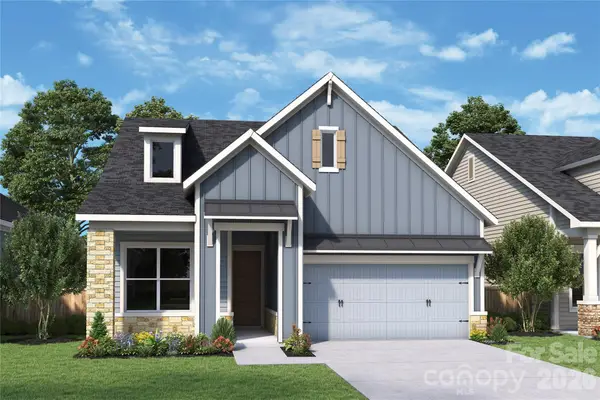 $588,656Active2 beds 2 baths1,764 sq. ft.
1315 Idyllic Lane, Waxhaw, NC 28173
MLS# 4442984Listed by: DAVID WEEKLEY HOMES - Open Sat, 2 to 4pmNew
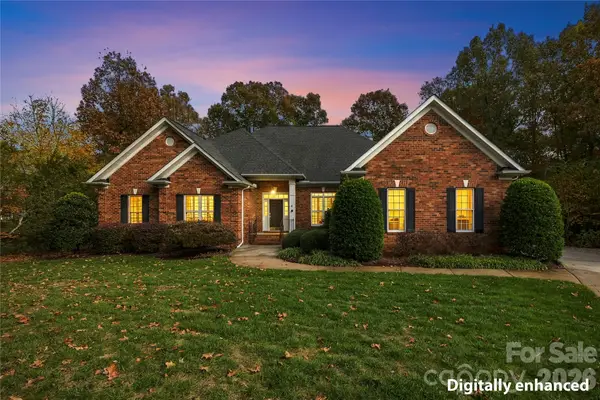 $625,000Active4 beds 4 baths3,351 sq. ft.
8923 Nellie Lane, Waxhaw, NC 28173
MLS# 4442464Listed by: KELLER WILLIAMS CONNECTED - New
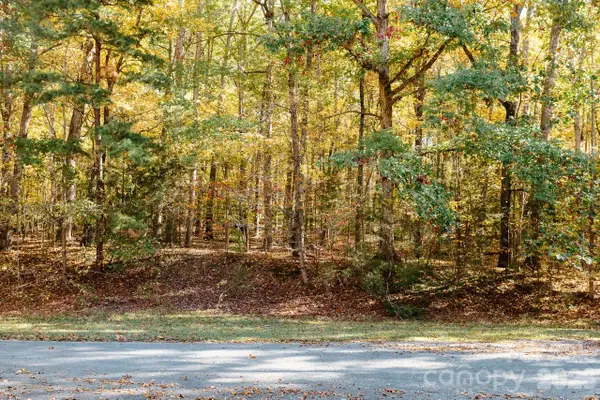 $175,000Active1.49 Acres
6007 Pinecrest Lane, Waxhaw, NC 28173
MLS# 4442021Listed by: MUNDY REAL ESTATE, LLC - New
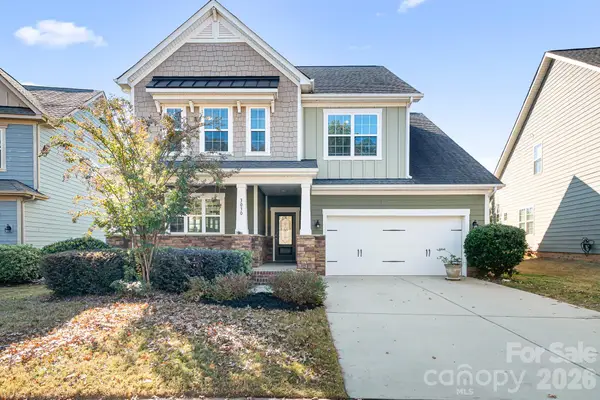 $489,000Active4 beds 3 baths2,366 sq. ft.
3030 Oakmere Road, Waxhaw, NC 28173
MLS# 4442345Listed by: KELLER WILLIAMS LAKE NORMAN


Protect your home and budget from life's surprises with an Assurant Home Warranty, backed by a partner that supports you through every step of homeownership. Explore Plans.
© 2026 Better Homes and Gardens Real Estate LLC. An Anywhere Real Estate company. All rights reserved. Better Homes and Gardens® Real Estate is a registered trademark owned by Meredith Operations Corporation, licensed to Better Homes and Gardens Real Estate LLC and used with permission. Better Homes and Gardens Real Estate LLC fully supports the principles of the Fair Housing Act and the Equal Opportunity Act. Listing information is deemed reliable but is not guaranteed accurate.
Each office is independently owned and operated.
Any services or products provided by third parties are not provided by, affiliated with or related to Better Homes and Gardens Real Estate LLC, or its affiliated companies.