
1457 Cherry Laurel Drive, Waxhaw, NC 28173
Local realty services provided by:Better Homes and Gardens Real Estate Integrity Partners
Listed by: desiree duke, austin duke
Office: duke realty partners llc.
MLS#:4442373
Source:CH
1457 Cherry Laurel Drive,Waxhaw, NC 28173
$1,799,000
- 5 Beds
- 5 Baths
- 4,817 sq. ft.
- Single family
- Coming Soon
Upcoming open houses
- Sat, Nov 1412:00 pm - 02:00 pm
- Sun, Nov 1512:00 pm - 02:00 pm
Price summary
- Price:$1,799,000
- Price per sq. ft.:$373.47
- Monthly HOA dues:$146.33
About this home
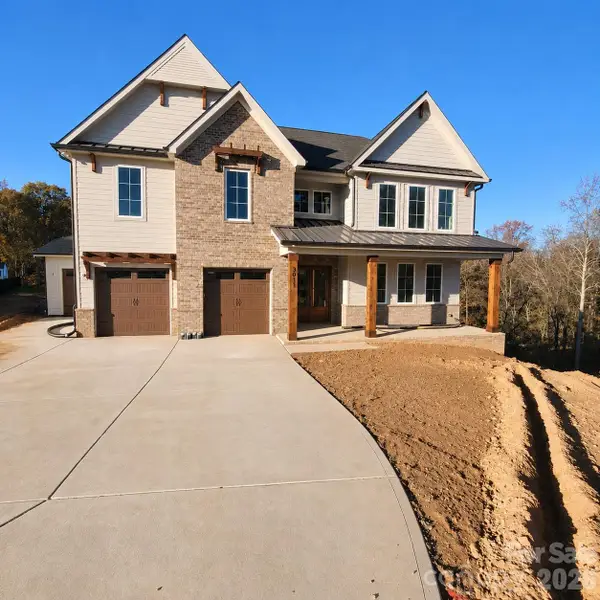
Welcome to exceptional luxury living in the highly sought-after Oldenburg community of Waxhaw, where residents enjoy the assigned Grade A Marvin schools and convenient access to South Charlotte, Ballantyne, premier shopping, dining, and entertainment! Perfectly positioned on a beautifully landscaped 0.65-acre lot, this stunning all-brick residence offers an extraordinary blend of elegance, comfort, and resort-style living.
From the moment you arrive, you'll appreciate the manicured grounds, professional landscape lighting, and impressive curb appeal. Inside, the thoughtfully designed Providence floor plan showcases beautiful hardwood flooring, elegant architectural details, a formal dining room with coffered ceilings, a private office with French doors, and expansive living spaces ideal for everyday comfort and entertaining.
At the heart of the home is a gourmet kitchen featuring premium Monogram appliances, soft-close cabinetry, a hidden pantry, an oversized marble island, and a stunning marble backsplash extending to the ceiling. The luxurious primary suite welcomes you through its own private entry foyer. The suite features two walk-in closets and a spa-inspired bathroom with an oversized walk-in shower and separate soaking tub.
Step outside and discover your own private paradise! Designed for year-round enjoyment, the spectacular backyard features a custom swimming pool and spa, dual waterfalls, two gas fire pits, an expansive covered deck with skylights, a custom-built basketball goal, and beautifully landscaped grounds. Whether hosting unforgettable gatherings or enjoying a peaceful evening outdoors, this backyard delivers the ultimate resort-inspired experience.
Additional upgrades include a 16-zone smart irrigation system, tankless water heater, encapsulated crawl space with dehumidifier, integrated surround sound throughout the main level & outdoor deck, fiber connectivity, and enhanced security features.
Experience the perfect combination of sophisticated luxury, exceptional outdoor living, and everyday convenience. Welcome home to 1457 Cherry Laurel Drive!...
Contact an agent
Home facts
- Year built:2022
- Subdivision & Development:Oldenburg
- Listing ID #:4442373
- Updated:November 13, 2026 at 12:59 PM
Rooms and interior
- Bedrooms:5
- Total bathrooms:5
- Full bathrooms:4
- Half bathrooms:1
- Flooring:Carpet, Hardwood, Tile
- Kitchen Description:Dishwasher, Disposal, Double Oven, Exhaust Hood, Gas Cooktop, Microwave, Wine Refrigerator
- Living area:4,817 sq. ft.
Heating and cooling
- Cooling:Central Air
- Central air:Yes
Structure and exterior
- Roof:Metal
- Year built:2022
- Building area:4,817 sq. ft.
- Lot area:0.65 Acres
- Lot Features:Cleared, Level, Wooded
- Construction Materials:Cedar Shake
- Exterior Features:Fire Pit, In-Ground Irrigation
- Foundation Description:Crawl Space
Schools
- High school:Marvin Ridge
- Elementary school:Marvin
Utilities
- Sewer:Public Sewer
Finances and disclosures
- Price:$1,799,000
- Price per sq. ft.:$373.47
Features and amenities
- Laundry features:Laundry Room, Upper Level
- Amenities:Attic Stairs Pulldown, Garden Tub, Open Floorplan, Surround Sound Wired, Walk-In Closet(s), Walk-In Pantry, Wet Bar
Parking
- Parking description:Attached Garage, Driveway
- Garage:Yes
- Garage spaces:4
 Listings courtesy of Canopy MLS as distributed by MLS GRID. Copyright 2021 Canopy MLS. All rights reserved. Canopy MLS, provides content displayed here (“provided content”) on an “as is” basis and makes no representations or warranties regarding the provided content, including, but not limited to those of non-infringement, timeliness, accuracy, or completeness. Individuals and companies using information presented are responsible for verification and validation of information they utilize and present to their customers and clients. Canopy MLS will not be liable for any damage or loss resulting from use of the provided content or the products available through Portals, IDX, VOW, and/or Syndication. Recipients of this information shall not resell, redistribute, reproduce, modify, or otherwise copy any portion thereof without the expressed written consent of Canopy MLS. CH Member Broker: Rachel Brown
New listings near 1457 Cherry Laurel Drive
- Coming Soon
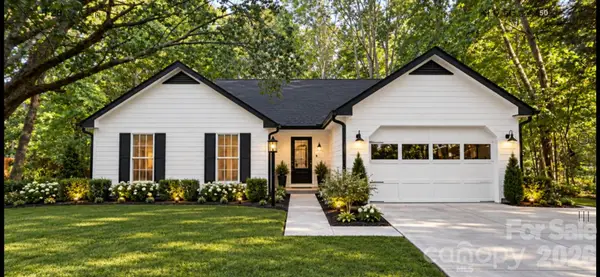 $374,900Coming Soon3 beds 2 baths1,241 sq. ft.
3713 Sandberry Drive, Waxhaw, NC 28173
MLS# 4442705Listed by: NU WORLD REALTY GROUP - Coming Soon
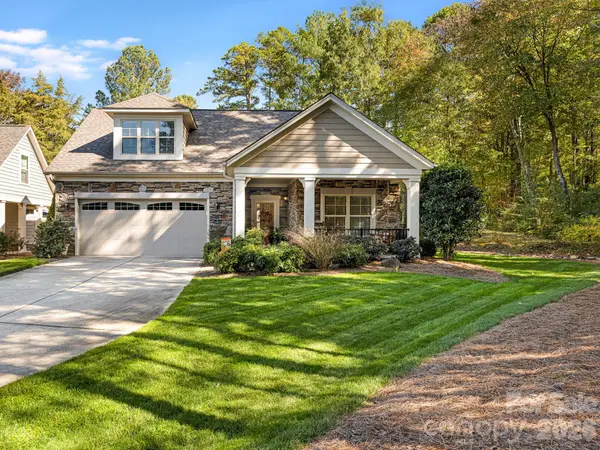 $675,000Coming Soon3 beds 3 baths2,582 sq. ft.
1417 Morning Mist Court #42, Waxhaw, NC 28173
MLS# 4439371Listed by: PARKER PROPERTIES - Coming Soon
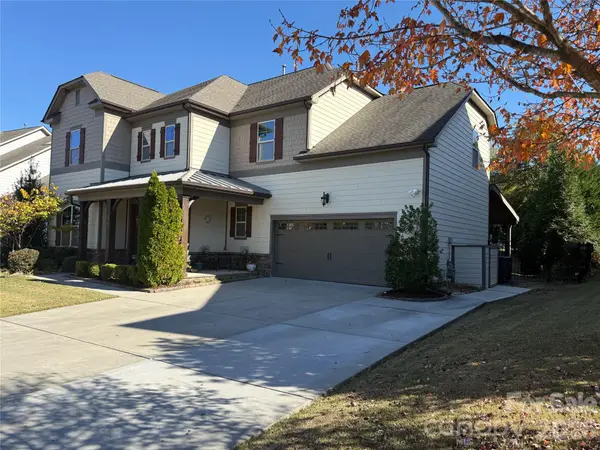 $889,000Coming Soon4 beds 4 baths3,245 sq. ft.
216 Somerled Way, Waxhaw, NC 28173
MLS# 4439908Listed by: COMPASS - New
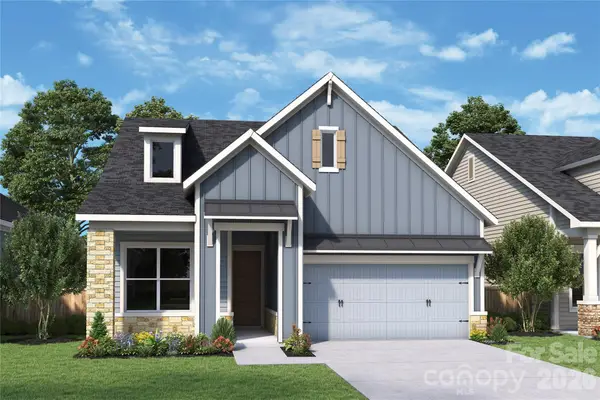 $588,656Active2 beds 2 baths1,764 sq. ft.
1315 Idyllic Lane, Waxhaw, NC 28173
MLS# 4442984Listed by: DAVID WEEKLEY HOMES - Open Sun, 2:30 to 4:30pmNew
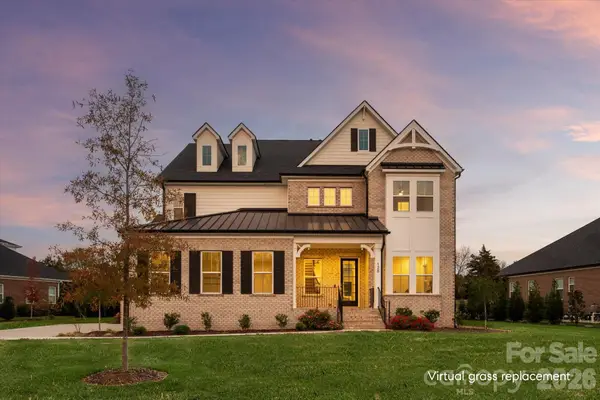 $1,950,000Active5 beds 7 baths5,389 sq. ft.
128 Ellison Way, Waxhaw, NC 28173
MLS# 4439058Listed by: COMPASS - Open Sat, 2 to 4pmNew
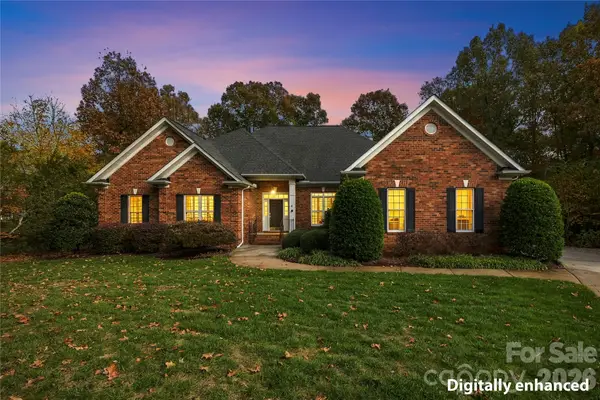 $625,000Active4 beds 4 baths3,351 sq. ft.
8923 Nellie Lane, Waxhaw, NC 28173
MLS# 4442464Listed by: KELLER WILLIAMS CONNECTED - New
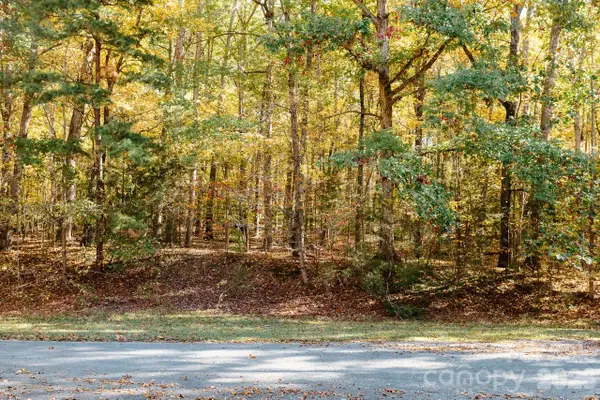 $175,000Active1.49 Acres
6007 Pinecrest Lane, Waxhaw, NC 28173
MLS# 4442021Listed by: MUNDY REAL ESTATE, LLC - New
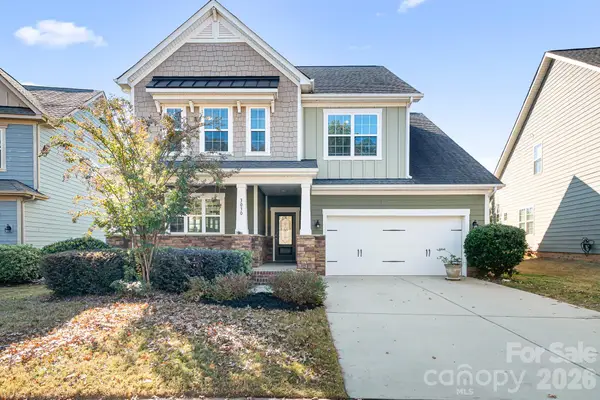 $489,000Active4 beds 3 baths2,366 sq. ft.
3030 Oakmere Road, Waxhaw, NC 28173
MLS# 4442345Listed by: KELLER WILLIAMS LAKE NORMAN - New
 Listed by BHGRE$1,524,900Active5 beds 5 baths4,368 sq. ft.
3011 Kendall Drive #12, Waxhaw, NC 28173
MLS# 4442709Listed by: BETTER HOMES AND GARDENS REAL ESTATE PARACLE


Protect your home and budget from life's surprises with an Assurant Home Warranty, backed by a partner that supports you through every step of homeownership. Explore Plans.
© 2026 Better Homes and Gardens Real Estate LLC. An Anywhere Real Estate company. All rights reserved. Better Homes and Gardens® Real Estate is a registered trademark owned by Meredith Operations Corporation, licensed to Better Homes and Gardens Real Estate LLC and used with permission. Better Homes and Gardens Real Estate LLC fully supports the principles of the Fair Housing Act and the Equal Opportunity Act. Listing information is deemed reliable but is not guaranteed accurate.
Each office is independently owned and operated.
Any services or products provided by third parties are not provided by, affiliated with or related to Better Homes and Gardens Real Estate LLC, or its affiliated companies.