
1315 Idyllic Lane, Waxhaw, NC 28173
Local realty services provided by:Better Homes and Gardens Real Estate Integrity Partners
Listed by: danielle self, jenny miller
Office: david weekley homes
MLS#:4442984
Source:CH
1315 Idyllic Lane,Waxhaw, NC 28173
$588,656
- 2 Beds
- 2 Baths
- 1,764 sq. ft.
- Single family
- Active
Price summary
- Price:$588,656
- Price per sq. ft.:$333.71
- Monthly HOA dues:$330
About this home
Discover the comfort and convenience of single-story living in the Allure at Encore at Streamside, a 55+ community in Waxhaw. This thoughtfully designed home offers an open, welcoming layout with beautiful finishes and spaces made for everyday living and entertaining. The gourmet kitchen features white full-overlay cabinetry, a warm stained island, and Frigidaire stainless steel appliances with a stylish vent hood. A fireplace creates a cozy gathering space in the family room, while glass French doors add privacy and charm to the dedicated study. The Owner's Retreat offers a relaxing escape with a spacious, zero-entry spa-like shower. Enjoy your morning coffee or an evening outdoors on the covered rear patio. Beyond your front door, enjoy the active adult lifestyle at Encore at Streamside, with resort-style amenities, social activities, and opportunities to connect with neighbors. Come see what makes the Allure such a wonderful place to call home!
Contact an agent
Home facts
- Year built:2027
- Subdivision & Development:Encore At Streamside
- Listing ID #:4442984
- Updated:November 13, 2026 at 01:17 AM
Rooms and interior
- Bedrooms:2
- Total bathrooms:2
- Full bathrooms:2
- Flooring:Tile, Vinyl
- Kitchen Description:Dishwasher, Disposal, Gas Cooktop, Microwave, Wall Oven
- Living area:1,764 sq. ft.
Heating and cooling
- Heating:Natural Gas
- Central air:Yes
Structure and exterior
- Year built:2027
- Building area:1,764 sq. ft.
- Lot area:0.16 Acres
- Construction Materials:Fiber Cement, Stone Veneer
- Foundation Description:Slab
Schools
- High school:Unspecified
- Elementary school:Unspecified
Utilities
- Water:County Water
- Sewer:County Sewer
Finances and disclosures
- Price:$588,656
- Price per sq. ft.:$333.71
Features and amenities
- Laundry features:Laundry Room, Main Level
- Amenities:Open Floorplan, Walk-In Closet(s), Walk-In Pantry
Parking
- Parking description:Attached Garage, Garage Door Opener
- Garage:Yes
- Garage spaces:2
 Listings courtesy of Canopy MLS as distributed by MLS GRID. Copyright 2021 Canopy MLS. All rights reserved. Canopy MLS, provides content displayed here (“provided content”) on an “as is” basis and makes no representations or warranties regarding the provided content, including, but not limited to those of non-infringement, timeliness, accuracy, or completeness. Individuals and companies using information presented are responsible for verification and validation of information they utilize and present to their customers and clients. Canopy MLS will not be liable for any damage or loss resulting from use of the provided content or the products available through Portals, IDX, VOW, and/or Syndication. Recipients of this information shall not resell, redistribute, reproduce, modify, or otherwise copy any portion thereof without the expressed written consent of Canopy MLS. CH Member Broker: Rachel Brown
New listings near 1315 Idyllic Lane
- Coming Soon
 $1,799,000Coming Soon5 beds 5 baths4,817 sq. ft.
1457 Cherry Laurel Drive, Waxhaw, NC 28173
MLS# 4442373Listed by: DUKE REALTY PARTNERS LLC - Coming Soon
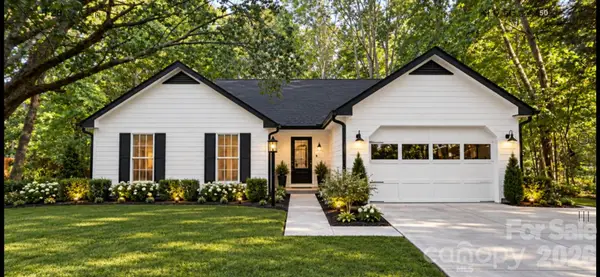 $374,900Coming Soon3 beds 2 baths1,241 sq. ft.
3713 Sandberry Drive, Waxhaw, NC 28173
MLS# 4442705Listed by: NU WORLD REALTY GROUP - Coming SoonOpen Sun, 2:30 to 4:30pm
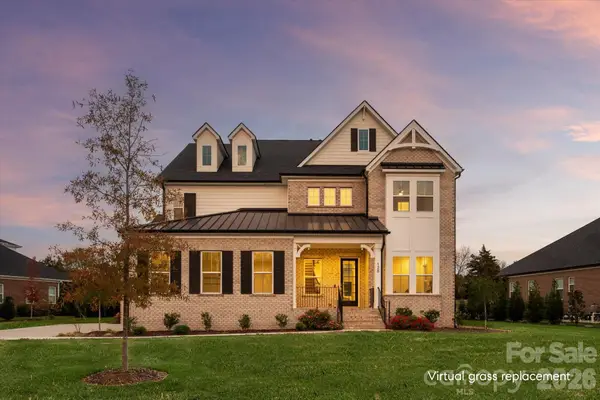 $1,950,000Coming Soon5 beds 7 baths5,389 sq. ft.
128 Ellison Way, Waxhaw, NC 28173
MLS# 4439058Listed by: COMPASS - Coming Soon
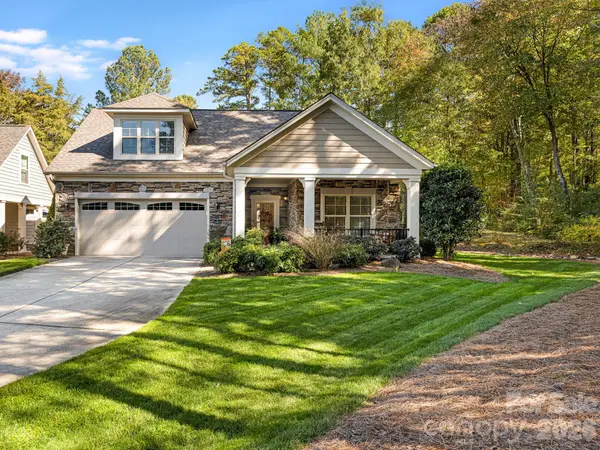 $675,000Coming Soon3 beds 3 baths2,582 sq. ft.
1417 Morning Mist Court #42, Waxhaw, NC 28173
MLS# 4439371Listed by: PARKER PROPERTIES - Coming SoonOpen Sat, 2 to 4pm
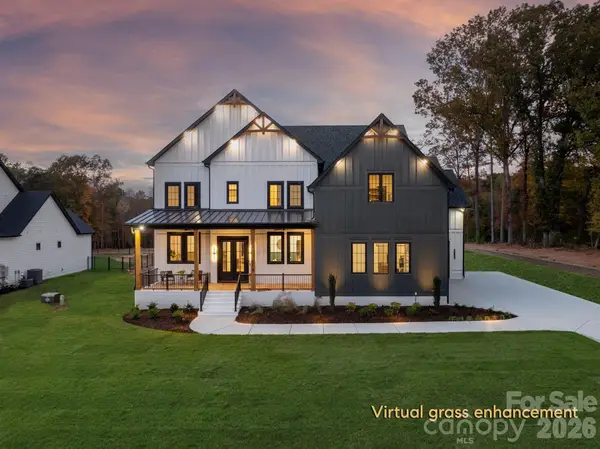 $2,550,000Coming Soon4 beds 5 baths6,207 sq. ft.
1614 Waxhaw Indian Trail Road S, Waxhaw, NC 28173
MLS# 4436326Listed by: COMPASS - Coming Soon
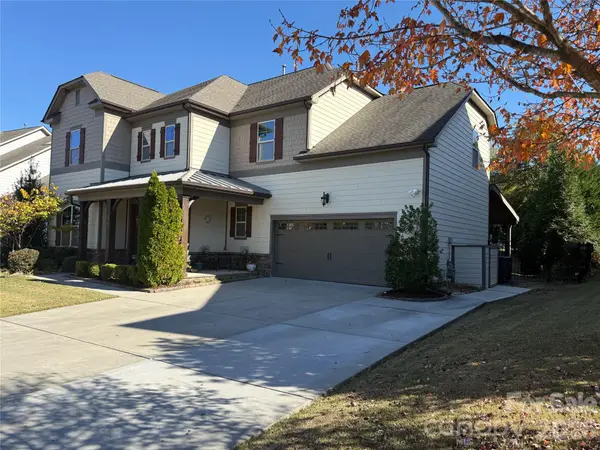 $889,000Coming Soon4 beds 4 baths3,245 sq. ft.
216 Somerled Way, Waxhaw, NC 28173
MLS# 4439908Listed by: COMPASS - Open Sat, 2 to 4pmNew
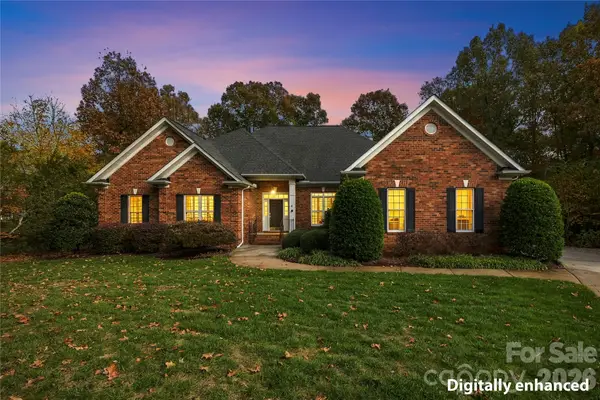 $625,000Active4 beds 4 baths3,351 sq. ft.
8923 Nellie Lane, Waxhaw, NC 28173
MLS# 4442464Listed by: KELLER WILLIAMS CONNECTED - New
 $175,000Active1.49 Acres
6007 Pinecrest Lane, Waxhaw, NC 28173
MLS# 4442021Listed by: MUNDY REAL ESTATE, LLC - New
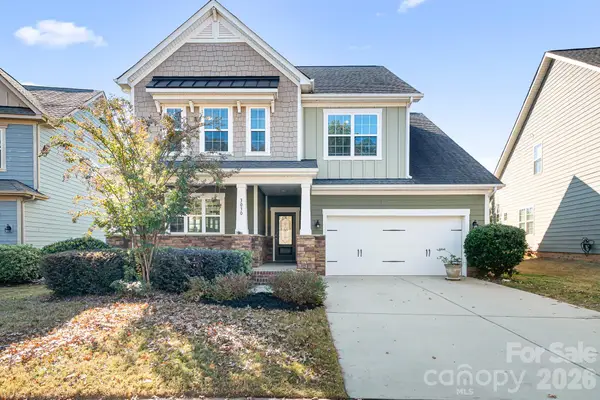 $489,000Active4 beds 3 baths2,366 sq. ft.
3030 Oakmere Road, Waxhaw, NC 28173
MLS# 4442345Listed by: KELLER WILLIAMS LAKE NORMAN


Protect your home and budget from life's surprises with an Assurant Home Warranty, backed by a partner that supports you through every step of homeownership. Explore Plans.
© 2026 Better Homes and Gardens Real Estate LLC. An Anywhere Real Estate company. All rights reserved. Better Homes and Gardens® Real Estate is a registered trademark owned by Meredith Operations Corporation, licensed to Better Homes and Gardens Real Estate LLC and used with permission. Better Homes and Gardens Real Estate LLC fully supports the principles of the Fair Housing Act and the Equal Opportunity Act. Listing information is deemed reliable but is not guaranteed accurate.
Each office is independently owned and operated.
Any services or products provided by third parties are not provided by, affiliated with or related to Better Homes and Gardens Real Estate LLC, or its affiliated companies.