
1533 Springfield Drive, Waxhaw, NC 28173
Local realty services provided by:Better Homes and Gardens Real Estate Heritage
Listed by: colleen eaton
Office: berkshire hathaway homeservices carolinas realty
MLS#:4385428
Source:CH
Price summary
- Price:$825,000
About this home
Welcome to Copper Run, one of the area’s most sought-after communities, where beautifully maintained homes, mature hardwood-lined streets, and expansive private homesites create a setting that feels both elegant and welcoming. Situated on a private, wooded 0.92-acre lot, this meticulously maintained one-owner home offers a rare combination of privacy, space, and lifestyle. Conveniently located just minutes from shopping, dining, and local events, this home still feels peacefully tucked away from it all.
A charming covered front porch and impressive 12 foot ceilings create a warm first impression as you enter the inviting interior, where elegant arched doorways add architectural character throughout the home. Off the foyer, you’ll find a formal dining room accented with chair rail molding and custom lighting, along with a private office filled with beautiful natural light and complete with a ceiling fan creating an ideal space for working from home or a quiet retreat.
The open concept main living area is bright and inviting, showcasing fresh paint, warm wood flooring, a cozy fireplace, and seamless flow into the dining area and kitchen, ideal for both everyday living and entertaining. Filled with natural light, the kitchen features abundant wood cabinetry, granite countertops, stainless steel appliances, a gas cooktop, center island, generous prep space, and a butler’s pantry, all positioned at the heart of the home.
The desirable split-bedroom floor plan provides exceptional privacy. The spacious primary suite features a luxurious ensuite bath with granite countertops, a soaking tub, walk-in shower, and a large custom walk-in closet. Two additional bedrooms and a full bath with granite countertops are located on the opposite side of the home.
Thoughtfully designed everyday spaces complete the main level, including a stylish powder room for guests, a functional drop zone perfect for organizing bags, shoes, and daily essentials, and a spacious laundry room featuring custom cabinetry for additional storage and organization.
Upstairs, the versatile bonus room offers endless possibilities, perfect as a billiards room, guest suite, office, media room, flex space, or second living area. A full bathroom with granite countertops adds convenience and flexibility to this upper-level retreat.
Step outside and discover what truly sets this property apart. The enormous screened in porch with vaulted ceilings overlooks lush landscaping that is truly a gardener’s dream. A beautiful wooden deck adds warmth and character, creating the perfect space to relax, entertain, and enjoy the peaceful wooded surroundings. Countless blooming plants and flowers reflect the incredible care and attention poured into this backyard oasis. Beyond the fully fenced backyard, the property opens to a stunning natural setting offering exceptional privacy and scenic views.
This is a rare opportunity to own an exceptional luxury home with direct neighborhood access to the Mineral Springs Greenway, while being just minutes from Wesley Chapel and charming downtown Waxhaw. Homes offering this level of privacy, thoughtful design, and outdoor beauty rarely become available in Copper Run. Come experience everything this exceptional property has to offer and see firsthand why it is such a special place to call home. Schedule your private showing today before this incredible opportunity is gone!...
Contact an agent
Home facts
- Year built:2016
- Listing ID #:4385428
- Updated:May 25, 2026 at 01:31 PM
Rooms and interior
- Bedrooms:3
- Total bathrooms:4
- Full bathrooms:3
- Half bathrooms:1
- Kitchen Description:Dishwasher, Gas Range, Refrigerator
Heating and cooling
- Cooling:Heat Pump
- Heating:Forced Air, Heat Pump
- Central air:Yes
Structure and exterior
- Year built:2016
- Construction Materials:Hardboard, Stone Veneer
- Foundation Description:Slab
Schools
- High school:Parkwood
- Elementary school:Western Union
Utilities
- Water:Well
- Sewer:Septic (At Site)
Finances and disclosures
- Price:$825,000
Features and amenities
- Laundry features:Laundry Room
- Amenities:Garden Tub, Open Floorplan, Walk-In Closet(s)
Parking
- Garage:Yes
- Garage spaces:2
 Listings courtesy of Canopy MLS as distributed by MLS GRID. Copyright 2021 Canopy MLS. All rights reserved. Canopy MLS, provides content displayed here (“provided content”) on an “as is” basis and makes no representations or warranties regarding the provided content, including, but not limited to those of non-infringement, timeliness, accuracy, or completeness. Individuals and companies using information presented are responsible for verification and validation of information they utilize and present to their customers and clients. Canopy MLS will not be liable for any damage or loss resulting from use of the provided content or the products available through Portals, IDX, VOW, and/or Syndication. Recipients of this information shall not resell, redistribute, reproduce, modify, or otherwise copy any portion thereof without the expressed written consent of Canopy MLS.
New listings near 1533 Springfield Drive
- Coming Soon
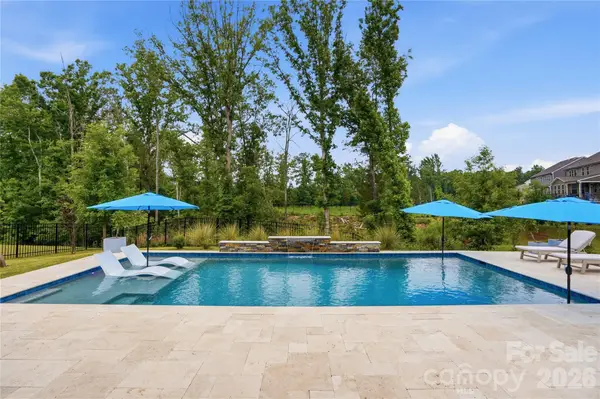 $839,900Coming Soon5 beds 4 baths
716 Landau Road, Waxhaw, NC 28173
MLS# 4385618Listed by: EXP REALTY LLC BALLANTYNE - Coming Soon
 $625,000Coming Soon5 beds 5 baths
3016 Sewee Lane, Waxhaw, NC 28173
MLS# 4385385Listed by: HELEN ADAMS REALTY - Coming Soon
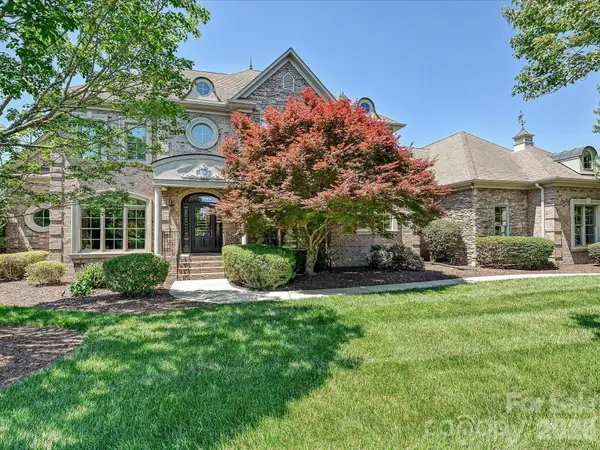 $1,600,000Coming Soon5 beds 6 baths
1208 Venetian Way Drive, Waxhaw, NC 28173
MLS# 4385660Listed by: HELEN ADAMS REALTY - New
 $272,900Active22.43 Acres
00 Stonehenge Court, Waxhaw, NC 28173
MLS# 4384754Listed by: WHITETAIL PROPERTIES REAL ESTATE LLC - New
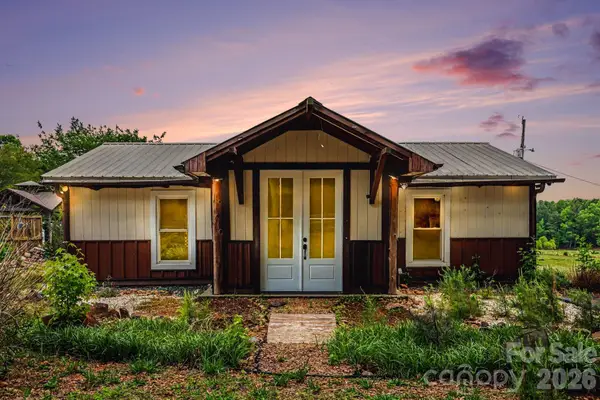 $875,000Active1 beds 1 baths1,170 sq. ft.
3355 Mary Elizabeth Church Road, Waxhaw, NC 28173
MLS# 4383710Listed by: EXP REALTY LLC BALLANTYNE - New
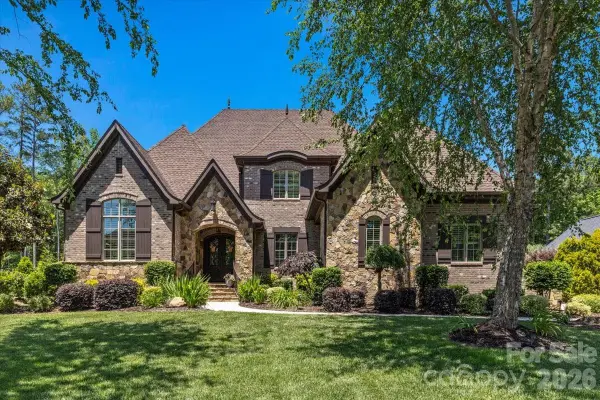 $2,150,000Active5 beds 6 baths4,763 sq. ft.
8100 Skye Lochs Drive, Waxhaw, NC 28173
MLS# 4385305Listed by: COLLECTIVE REALTY LLC - New
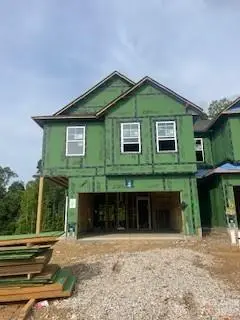 $507,728Active3 beds 3 baths2,174 sq. ft.
284 Alluvium Lane, Waxhaw, NC 28173
MLS# 4371507Listed by: DAVID WEEKLEY HOMES - New
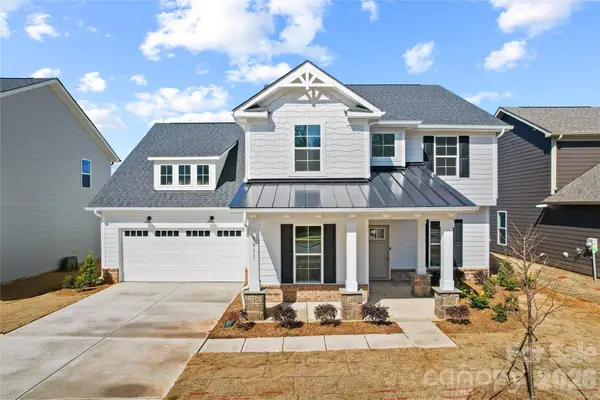 $649,900Active4 beds 4 baths2,979 sq. ft.
1011 High Bluff Point Se, Waxhaw, NC 28173
MLS# 4385398Listed by: PULTE HOME CORPORATION - New
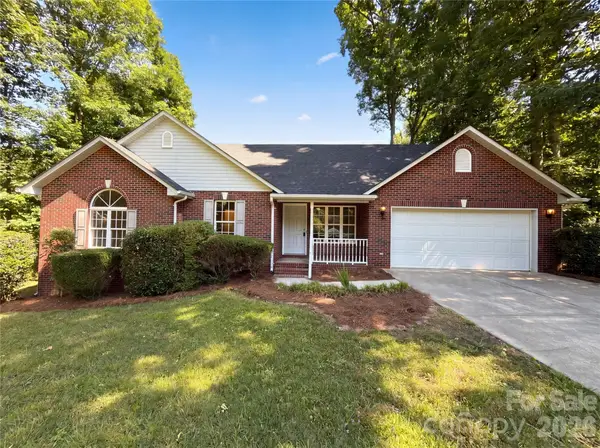 $405,000Active3 beds 2 baths1,716 sq. ft.
6018 Bryant Lane, Waxhaw, NC 28173
MLS# 4385282Listed by: MARK SPAIN REAL ESTATE


Protect your home and budget from life's surprises with an Assurant Home Warranty, backed by a partner that supports you through every step of homeownership. Explore Plans.
© 2026 Better Homes and Gardens Real Estate LLC. An Anywhere Real Estate company. All rights reserved. Better Homes and Gardens® Real Estate is a registered trademark owned by Meredith Operations Corporation, licensed to Better Homes and Gardens Real Estate LLC and used with permission. Better Homes and Gardens Real Estate LLC fully supports the principles of the Fair Housing Act and the Equal Opportunity Act. Listing information is deemed reliable but is not guaranteed accurate.
Each office is independently owned and operated.
Any services or products provided by third parties are not provided by, affiliated with or related to Better Homes and Gardens Real Estate LLC, or its affiliated companies.