
1901 Beckwith Lane, Waxhaw, NC 28173
Local realty services provided by:Better Homes and Gardens Real Estate Paracle
Listed by: julie dailly, janet teel
Office: northgroup real estate llc.
MLS#:4436790
Source:CH
Price summary
- Price:$325,888
- Price per sq. ft.:$209.31
- Monthly HOA dues:$24.33
About this home
Minutes from downtown Waxhaw, tucked away at the end of a cul-de-sac, enjoy this rare find at an attractive price point. The welcoming covered front porch leads into an open main-level floor plan featuring wood flooring, an eat-in kitchen with ample cabinetry, tile backsplash, and stainless steel appliances, including a new microwave, range, and dishwasher. Large separate laundry room/pantry/mud room. Upstairs, you'll find a versatile loft area with built-in shelving and a window seat, perfect for a reading nook. The primary bedroom features a generous walk-in closet with custom shelving and storage. An additional bedroom offers built-in cabinetry and workspace, providing even more flexibility or possible home office or craft room. Outside, enjoy the flagstone patio overlooking a private wooded backdrop, with a terraced retaining wall with an attached serving ledge. Recent improvements include a new roof (2024), air conditioning unit (2024), new carpet (2026) and freshly painted throughout. An attached one-car garage adds convenience and additional storage. With its functional layout, thoughtful storage solutions, and cul-de-sac setting, this home offers a wonderful combination of comfort and practicality....
Contact an agent
Home facts
- Year built:2005
- Subdivision & Development:Harrison Park
- Listing ID #:4436790
- Updated:October 24, 2026 at 01:10 AM
Rooms and interior
- Bedrooms:3
- Total bathrooms:3
- Full bathrooms:2
- Half bathrooms:1
- Flooring:Carpet, Hardwood, Linoleum, Tile
- Kitchen Description:Dishwasher, Disposal, Electric Oven, Microwave, Refrigerator
- Living area:1,557 sq. ft.
Heating and cooling
- Heating:Natural Gas
- Central air:Yes
Structure and exterior
- Year built:2005
- Building area:1,557 sq. ft.
- Lot area:0.07 Acres
- Lot Features:Cul-De-Sac
- Architectural Style:Transitional
- Construction Materials:Vinyl
- Exterior Features:Fire Pit
- Foundation Description:Slab
Schools
- High school:Parkwood
- Elementary school:Waxhaw
Utilities
- Water:County Water
- Sewer:County Sewer
Finances and disclosures
- Price:$325,888
- Price per sq. ft.:$209.31
Features and amenities
- Laundry features:Laundry Room, Main Level
Parking
- Parking description:Attached Garage
- Garage:Yes
- Garage spaces:1
 Listings courtesy of Canopy MLS as distributed by MLS GRID. Copyright 2021 Canopy MLS. All rights reserved. Canopy MLS, provides content displayed here (“provided content”) on an “as is” basis and makes no representations or warranties regarding the provided content, including, but not limited to those of non-infringement, timeliness, accuracy, or completeness. Individuals and companies using information presented are responsible for verification and validation of information they utilize and present to their customers and clients. Canopy MLS will not be liable for any damage or loss resulting from use of the provided content or the products available through Portals, IDX, VOW, and/or Syndication. Recipients of this information shall not resell, redistribute, reproduce, modify, or otherwise copy any portion thereof without the expressed written consent of Canopy MLS.
New listings near 1901 Beckwith Lane
- Coming Soon
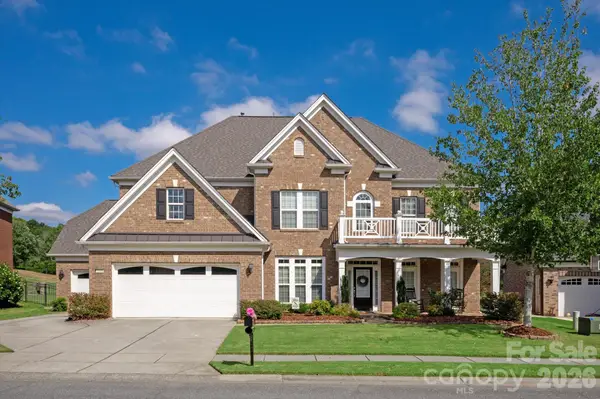 $1,050,000Coming Soon5 beds 4 baths3,878 sq. ft.
2418 Creek Manor Drive, Waxhaw, NC 28173
MLS# 4427372Listed by: COMPASS - Coming Soon
 $850,000Coming Soon5 beds 3 baths3,383 sq. ft.
6708 Loblolly Circle, Waxhaw, NC 28173
MLS# 4436917Listed by: FARMS & ESTATES REALTY INC - Coming Soon
 $950,000Coming Soon3 beds 4 baths2,779 sq. ft.
2807 Valley Farm Road, Waxhaw, NC 28173
MLS# 4433952Listed by: PREMIER SOTHEBY'S INTERNATIONAL REALTY - Coming Soon
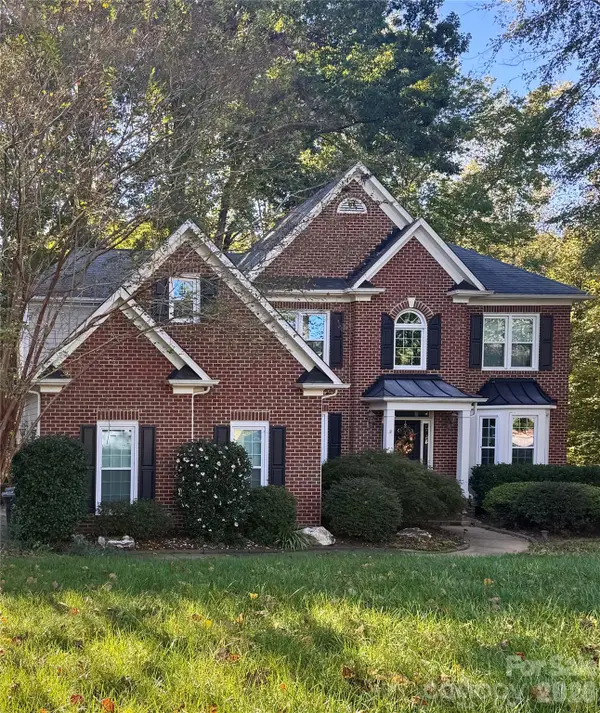 Listed by BHGRE$625,000Coming Soon5 beds 3 baths2,543 sq. ft.
5703 Silver Creek Drive, Waxhaw, NC 28173
MLS# 4436166Listed by: BETTER HOMES AND GARDENS REAL ESTATE PARACLE - Coming Soon
 $890,000Coming Soon3 beds 3 baths2,914 sq. ft.
5720 Stone Mill Road, Waxhaw, NC 28173
MLS# 4434807Listed by: NORTHGROUP REAL ESTATE LLC - New
 $908,440Active3 beds 3 baths2,793 sq. ft.
6905 Old Waxhaw Monroe Road, Monroe, NC 28112
MLS# 4437383Listed by: HOWARD HANNA ALLEN TATE SOUTHLAND HOMES + REALTY LLC - New
 $450,000Active4 beds 2 baths1,684 sq. ft.
613 Lynn Street, Waxhaw, NC 28173
MLS# 4410127Listed by: NEXTHOME PARAMOUNT - Open Sat, 11am to 1pmNew
 $815,000Active5 beds 4 baths3,633 sq. ft.
1550 Millbridge Parkway, Waxhaw, NC 28173
MLS# 4436429Listed by: IVY AND TRELLIS LLC - New
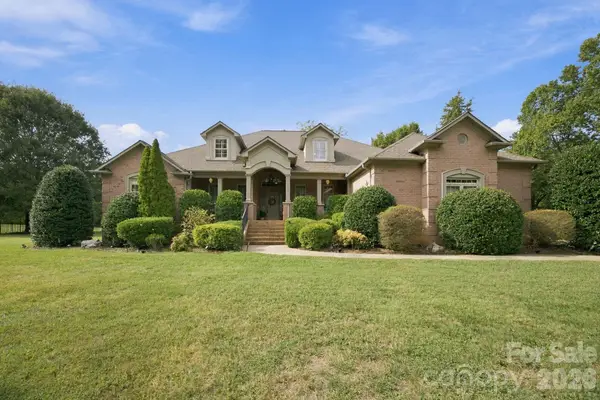 $969,900Active4 beds 4 baths3,873 sq. ft.
6026 Stonepath Lane, Waxhaw, NC 28173
MLS# 4431523Listed by: REDFIN CORPORATION - New
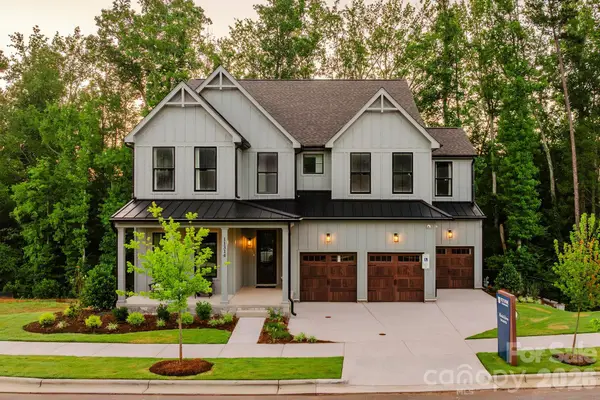 $936,364Active4 beds 3 baths3,814 sq. ft.
tbd Nablus Drive, Waxhaw, NC 28173
MLS# 4437372Listed by: BSI BUILDER SERVICES


Protect your home and budget from life's surprises with an Assurant Home Warranty, backed by a partner that supports you through every step of homeownership. Explore Plans.
© 2026 Better Homes and Gardens Real Estate LLC. An Anywhere Real Estate company. All rights reserved. Better Homes and Gardens® Real Estate is a registered trademark owned by Meredith Operations Corporation, licensed to Better Homes and Gardens Real Estate LLC and used with permission. Better Homes and Gardens Real Estate LLC fully supports the principles of the Fair Housing Act and the Equal Opportunity Act. Listing information is deemed reliable but is not guaranteed accurate.
Each office is independently owned and operated.
Any services or products provided by third parties are not provided by, affiliated with or related to Better Homes and Gardens Real Estate LLC, or its affiliated companies.