
2027 Waxhaw Crossing Drive, Waxhaw, NC 28173
Local realty services provided by:Better Homes and Gardens Real Estate Heritage
Listed by: lisa varon-soto
Office: keller williams south park
MLS#:4420506
Source:CH
2027 Waxhaw Crossing Drive,Waxhaw, NC 28173
$699,000
- 5 Beds
- 5 Baths
- 3,366 sq. ft.
- Single family
- Coming Soon
Price summary
- Price:$699,000
- Price per sq. ft.:$207.66
- Monthly HOA dues:$112.33
About this home
Better than new this 2026 built home combines thoughtful upgrades with a prime setting overlooking open green space. The fully fenced backyard and screened porch create a private outdoor retreat with views across the greenspace.
Inside, the main level features a private study behind French doors, a guest bedroom with a full bath, and an inviting open-concept kitchen and gathering room centered by a floor-to-ceiling painted brick fireplace. The beautifully appointed kitchen offers a large island with seating, quartz countertops, a gas cooktop, wall oven, tile backsplash, and a convenient beverage bar with wine storage and built-in cooler, positioned just off the tray-ceiling dining room.
Upstairs, the spacious primary suite features a tray ceiling, dual vanities, and a beautifully tiled walk-in shower. Three additional bedrooms, a generous loft, and a well-appointed laundry room with cabinetry and sink complete the second floor.
Thoughtful upgrades like custom accent walls, Roman shades, ceiling fans, full-yard fencing, and an epoxy-coated garage floor. The refrigerator, washer, dryer, and beverage cooler convey, and remaining builder warranties provide added peace of mind.
Enjoy the convenience of walking or taking the neighborhood trail to downtown Waxhaw, with a new park nearby and future amenities planned, including a pool, pickleball courts, and clubhouse. HOA dues include trash, internet, and TV service. This move in ready home offers the best of new construction without the wait....
Contact an agent
Home facts
- Year built:2026
- Subdivision & Development:Forest Creek
- Listing ID #:4420506
- Updated:September 08, 2026 at 08:15 PM
Rooms and interior
- Bedrooms:5
- Total bathrooms:5
- Full bathrooms:4
- Half bathrooms:1
- Flooring:Carpet, Tile, Vinyl
- Kitchen Description:Dishwasher, Exhaust Hood, Gas Cooktop, Microwave, Wall Oven
- Living area:3,366 sq. ft.
Heating and cooling
- Heating:Forced Air
- Central air:Yes
Structure and exterior
- Year built:2026
- Building area:3,366 sq. ft.
- Lot area:0.24 Acres
- Construction Materials:Hardboard
- Foundation Description:Slab
Schools
- High school:Parkwood
- Elementary school:Waxhaw
Utilities
- Water:County Water
- Sewer:County Sewer
Finances and disclosures
- Price:$699,000
- Price per sq. ft.:$207.66
Features and amenities
- Laundry features:Laundry Room, Upper Level
- Amenities:Open Floorplan, Walk-In Closet(s), Walk-In Pantry, Wet Bar
Parking
- Parking description:Attached Garage, Driveway
- Garage:Yes
- Garage spaces:2
 Listings courtesy of Canopy MLS as distributed by MLS GRID. Copyright 2021 Canopy MLS. All rights reserved. Canopy MLS, provides content displayed here (“provided content”) on an “as is” basis and makes no representations or warranties regarding the provided content, including, but not limited to those of non-infringement, timeliness, accuracy, or completeness. Individuals and companies using information presented are responsible for verification and validation of information they utilize and present to their customers and clients. Canopy MLS will not be liable for any damage or loss resulting from use of the provided content or the products available through Portals, IDX, VOW, and/or Syndication. Recipients of this information shall not resell, redistribute, reproduce, modify, or otherwise copy any portion thereof without the expressed written consent of Canopy MLS.
New listings near 2027 Waxhaw Crossing Drive
- Coming Soon
 $1,675,000Coming Soon4 beds 5 baths4,246 sq. ft.
8718 Thornbury Place, Waxhaw, NC 28173
MLS# 4422130Listed by: COMPASS - Coming Soon
 $1,300,000Coming Soon5 beds 5 baths6,629 sq. ft.
7315 Yellowhorn Trail, Waxhaw, NC 28173
MLS# 4411651Listed by: COMPASS - Coming Soon
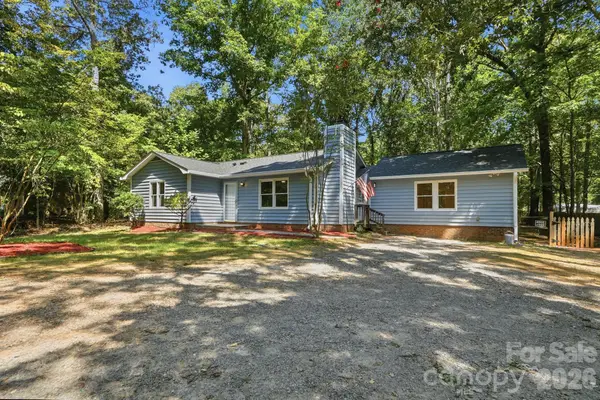 $399,000Coming Soon4 beds 3 baths1,383 sq. ft.
6324 Saddlewood Drive #30, Waxhaw, NC 28173
MLS# 4409886Listed by: CALL IT CLOSED INTERNATIONAL INC - Coming Soon
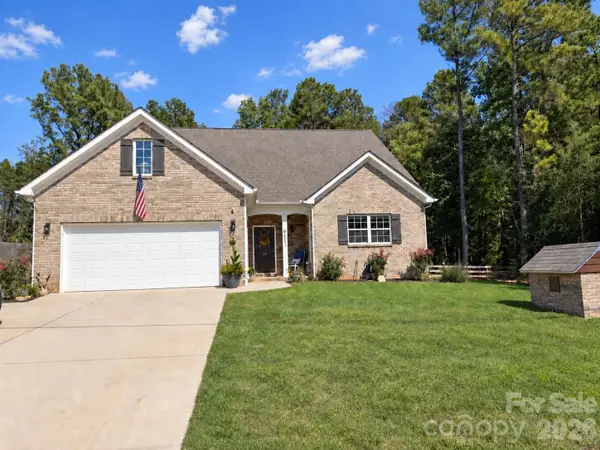 $584,900Coming Soon3 beds 4 baths2,481 sq. ft.
9201 Providence Road S, Waxhaw, NC 28173
MLS# 4422209Listed by: KELLER WILLIAMS CONNECTED - Coming Soon
 $819,000Coming Soon5 beds 3 baths3,233 sq. ft.
11019 King George Lane, Waxhaw, NC 28173
MLS# 4418983Listed by: RE/MAX EXECUTIVE - Coming SoonOpen Sat, 12 to 2pm
 $1,025,000Coming Soon5 beds 4 baths3,825 sq. ft.
1009 Brookmeade Drive, Waxhaw, NC 28173
MLS# 4418227Listed by: KELLER WILLIAMS CONNECTED - Coming Soon
 $1,900,000Coming Soon3 beds 3 baths2,117 sq. ft.
2703 Blythe Road, Waxhaw, NC 28173
MLS# 4420238Listed by: PREMIER SOUTH - New
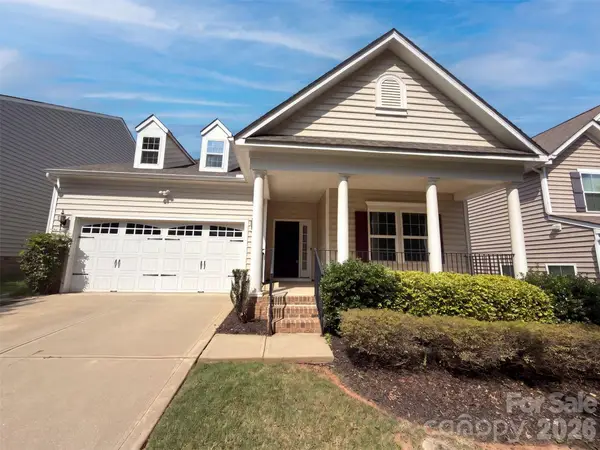 $415,000Active3 beds 2 baths1,560 sq. ft.
1006 Oakmere Road, Waxhaw, NC 28173
MLS# 4422374Listed by: OPENDOOR BROKERAGE LLC 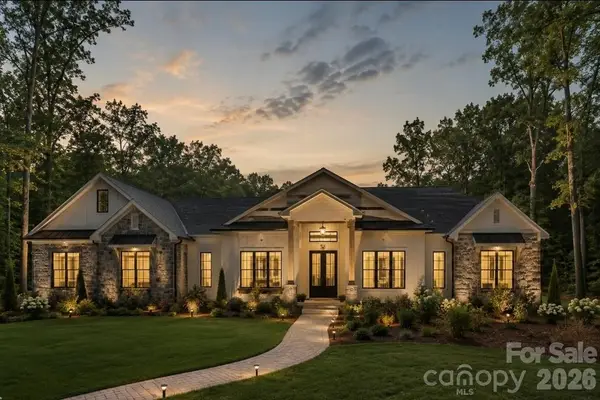 $1,299,265Pending3 beds 4 baths3,665 sq. ft.
1015 Cane Manor Court, Waxhaw, NC 28173
MLS# 4420825Listed by: EXP REALTY LLC BALLANTYNE


Protect your home and budget from life's surprises with an Assurant Home Warranty, backed by a partner that supports you through every step of homeownership. Explore Plans.
© 2026 Better Homes and Gardens Real Estate LLC. An Anywhere Real Estate company. All rights reserved. Better Homes and Gardens® Real Estate is a registered trademark owned by Meredith Operations Corporation, licensed to Better Homes and Gardens Real Estate LLC and used with permission. Better Homes and Gardens Real Estate LLC fully supports the principles of the Fair Housing Act and the Equal Opportunity Act. Listing information is deemed reliable but is not guaranteed accurate.
Each office is independently owned and operated.
Any services or products provided by third parties are not provided by, affiliated with or related to Better Homes and Gardens Real Estate LLC, or its affiliated companies.