
227 Glenmoor Drive, Waxhaw, NC 28173
Local realty services provided by:Better Homes and Gardens Real Estate Integrity Partners
Listed by: deb white
Office: compass
MLS#:4422166
Source:CH
227 Glenmoor Drive,Waxhaw, NC 28173
$1,800,000
- 5 Beds
- 7 Baths
- 5,857 sq. ft.
- Single family
- Coming Soon
Price summary
- Price:$1,800,000
- Price per sq. ft.:$307.32
- Monthly HOA dues:$495
About this home
Exceptional five-bedroom, five-and-a-half-bath home offering a highly desirable floor plan and abundant living space within prestigious Longview Country Club. The main level features an ensuite guest bedroom, private office with French doors and an elegant dining room appointed with plantation shutters and classic wainscoting. At the heart of the home, the chef’s kitchen includes a generous walk-in pantry and opens seamlessly to the breakfast area and inviting keeping room, complete with a stone fireplace and custom built-ins.
Upstairs, the expansive primary suite offers a private sitting area, dual walk-in closets and separate vanities. Three additional bedrooms are generously sized and feature private ensuite baths. The oversized laundry room—with a sink and extensive cabinetry—also provides excellent space for crafts, projects or gift wrapping. An additional bonus room offers further flexibility, while the third-level recreation room includes a half bath and cleverly designed hidden storage.
Completing the home are a three-car garage and private, tree-lined backyard. A nearby resident path provides convenient access to Longview’s clubhouse, pools and tennis amenities. Ideally located near area schools, shopping, dining and recreation. Interior photos coming!...
Contact an agent
Home facts
- Year built:2013
- Subdivision & Development:Longview
- Listing ID #:4422166
- Updated:September 29, 2026 at 06:09 PM
Rooms and interior
- Bedrooms:5
- Total bathrooms:7
- Full bathrooms:5
- Half bathrooms:2
- Flooring:Carpet, Tile, Wood
- Kitchen Description:Dishwasher, Disposal, Exhaust Hood, Microwave, Oven
- Living area:5,857 sq. ft.
Heating and cooling
- Cooling:Central Air
- Central air:Yes
Structure and exterior
- Year built:2013
- Building area:5,857 sq. ft.
- Lot area:0.44 Acres
- Lot Features:Level, Private
- Construction Materials:Stone
- Foundation Description:Crawl Space
Schools
- High school:Marvin Ridge
- Elementary school:Rea View
Utilities
- Water:County Water
- Sewer:County Sewer
Finances and disclosures
- Price:$1,800,000
- Price per sq. ft.:$307.32
Features and amenities
- Laundry features:Laundry Room, Upper Level
- Amenities:Open Floorplan, Walk-In Closet(s), Walk-In Pantry
Parking
- Parking description:Attached Garage
- Garage:Yes
- Garage spaces:3
 Listings courtesy of Canopy MLS as distributed by MLS GRID. Copyright 2021 Canopy MLS. All rights reserved. Canopy MLS, provides content displayed here (“provided content”) on an “as is” basis and makes no representations or warranties regarding the provided content, including, but not limited to those of non-infringement, timeliness, accuracy, or completeness. Individuals and companies using information presented are responsible for verification and validation of information they utilize and present to their customers and clients. Canopy MLS will not be liable for any damage or loss resulting from use of the provided content or the products available through Portals, IDX, VOW, and/or Syndication. Recipients of this information shall not resell, redistribute, reproduce, modify, or otherwise copy any portion thereof without the expressed written consent of Canopy MLS. CH Member Broker: Rachel Brown
New listings near 227 Glenmoor Drive
- Coming Soon
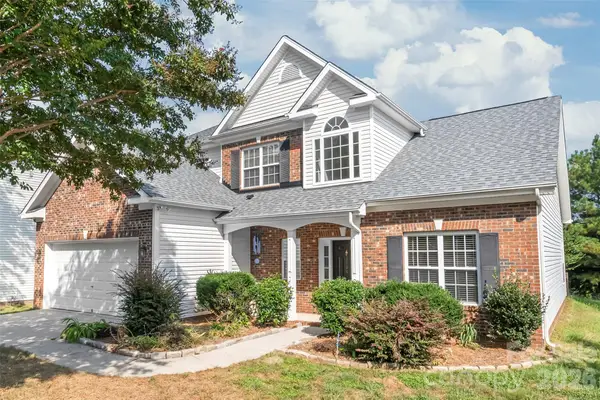 $515,000Coming Soon5 beds 4 baths2,427 sq. ft.
2008 Trace Creek Drive, Waxhaw, NC 28173
MLS# 4428166Listed by: HOWARD HANNA ALLEN TATE CHARLOTTE SOUTH - Coming SoonOpen Sat, 12 to 2pm
 $589,900Coming Soon5 beds 4 baths2,846 sq. ft.
7702 Spanish Oaks Drive, Waxhaw, NC 28173
MLS# 4429062Listed by: CALL IT CLOSED INTERNATIONAL INC - Coming Soon
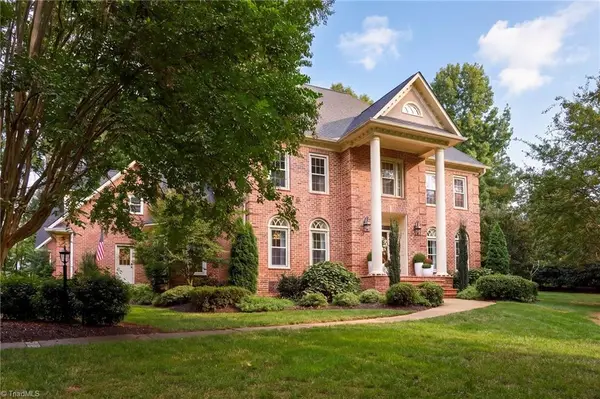 $1,950,000Coming Soon4 beds 5 baths4,984 sq. ft.
531 Kingsdown Court, Waxhaw, NC 28173
MLS# 1236601Listed by: COLDWELL BANKER ADVANTAGE - Coming Soon
 $699,000Coming Soon3 beds 3 baths2,427 sq. ft.
1018 Lowland Way, Waxhaw, NC 28173
MLS# 4427578Listed by: PREMIER SOUTH - Coming Soon
 $765,250Coming Soon4 beds 3 baths2,820 sq. ft.
1418 Coachman Drive, Waxhaw, NC 28173
MLS# 4428919Listed by: KELLER WILLIAMS SOUTH PARK - Coming Soon
 $750,000Coming Soon4 beds 3 baths2,752 sq. ft.
8915 Whittingham Drive, Waxhaw, NC 28173
MLS# 4428839Listed by: REALTY ONE GROUP REVOLUTION - Coming SoonOpen Sat, 1 to 3pm
 $379,900Coming Soon2 beds 2 baths1,107 sq. ft.
8711 Ellis Road, Waxhaw, NC 28173
MLS# 4425278Listed by: HOWARD HANNA ALLEN TATE CHARLOTTE SOUTH - Coming SoonOpen Sat, 1 to 3pm
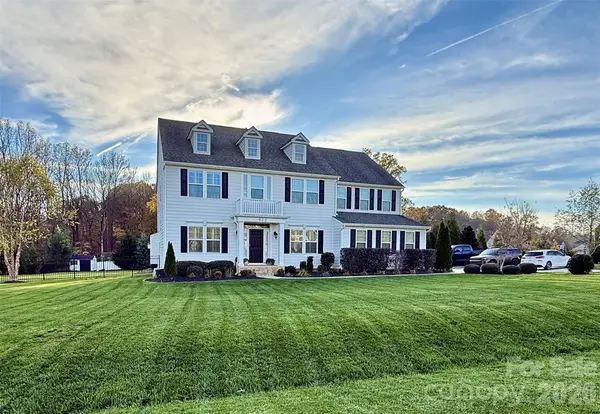 $1,015,000Coming Soon4 beds 4 baths3,830 sq. ft.
912 Manorwood Drive, Waxhaw, NC 28173
MLS# 4427277Listed by: REALTY ONE GROUP REVOLUTION - New
 $274,000Active3 beds 1 baths1,120 sq. ft.
6710 Lancaster Highway, Waxhaw, NC 28173
MLS# 4429671Listed by: RORIE PROPERTIES


Protect your home and budget from life's surprises with an Assurant Home Warranty, backed by a partner that supports you through every step of homeownership. Explore Plans.
© 2026 Better Homes and Gardens Real Estate LLC. An Anywhere Real Estate company. All rights reserved. Better Homes and Gardens® Real Estate is a registered trademark owned by Meredith Operations Corporation, licensed to Better Homes and Gardens Real Estate LLC and used with permission. Better Homes and Gardens Real Estate LLC fully supports the principles of the Fair Housing Act and the Equal Opportunity Act. Listing information is deemed reliable but is not guaranteed accurate.
Each office is independently owned and operated.
Any services or products provided by third parties are not provided by, affiliated with or related to Better Homes and Gardens Real Estate LLC, or its affiliated companies.