
8008 Willow Branch Drive, Waxhaw, NC 28173
Local realty services provided by:Better Homes and Gardens Real Estate Heritage
Listed by: steven custer
Office: exp realty llc. mooresville
MLS#:4414618
Source:CH
8008 Willow Branch Drive,Waxhaw, NC 28173
$346,000
- 3 Beds
- 3 Baths
- 1,390 sq. ft.
- Townhouse
- Active
Price summary
- Price:$346,000
- Price per sq. ft.:$248.92
- Monthly HOA dues:$290
About this home
Welcome to 8008 Willow Branch Drive, a beautifully maintained 3-bedroom, 2.5-bath townhome offering 1,390 square feet in the desirable Cureton community of Waxhaw. With a NEW ROOF installed in 2025 and a tankless water heater added in 2023, this home pairs valuable recent improvements with comfortable, low-maintenance living. Step inside to an inviting open floor plan featuring hardwood floors throughout the main level and a gas fireplace that creates a warm focal point in the living room. A flexible office, sitting, or reading area provides additional space to work from home, relax, or create a cozy retreat. The kitchen is complemented by stainless steel appliances and flows seamlessly into the main living areas, making the layout ideal for both everyday living and entertaining. Washer and dryer convey with the home for added convenience. Enjoy outdoor living from the welcoming front porch or unwind on the rear patio. Cureton offers an impressive collection of community amenities, including a clubhouse, fitness center, outdoor pool, and walking trails. Ideally located near an abundance of shopping, dining, and everyday conveniences, this home delivers an exceptional combination of location, lifestyle, and value. With its open layout, recent major updates, desirable community amenities, and prime Waxhaw location, 8008 Willow Branch Drive is ready to welcome its next owner....
Contact an agent
Home facts
- Year built:2007
- Subdivision & Development:Cureton
- Listing ID #:4414618
- Updated:September 29, 2026 at 01:23 PM
Rooms and interior
- Bedrooms:3
- Total bathrooms:3
- Full bathrooms:2
- Half bathrooms:1
- Flooring:Carpet, Wood
- Kitchen Description:Dishwasher, Disposal, Electric Cooktop, Electric Oven, Exhaust Fan, Microwave, Oven, Refrigerator, Self Cleaning Oven
- Living area:1,390 sq. ft.
Heating and cooling
- Heating:Forced Air
- Central air:Yes
Structure and exterior
- Year built:2007
- Building area:1,390 sq. ft.
- Lot area:0.06 Acres
- Lot Features:Level
- Construction Materials:Stone Veneer, Vinyl, Wood
- Exterior Features:Storage
- Foundation Description:Slab
Schools
- High school:Cuthbertson
- Elementary school:Kensington
Utilities
- Sewer:Public Sewer
Finances and disclosures
- Price:$346,000
- Price per sq. ft.:$248.92
Features and amenities
- Laundry features:Dryer, Upper Level
- Amenities:Attic Stairs Pulldown, Open Floorplan, Walk-In Closet(s)
Parking
- Parking description:Driveway, On Street
 Listings courtesy of Canopy MLS as distributed by MLS GRID. Copyright 2021 Canopy MLS. All rights reserved. Canopy MLS, provides content displayed here (“provided content”) on an “as is” basis and makes no representations or warranties regarding the provided content, including, but not limited to those of non-infringement, timeliness, accuracy, or completeness. Individuals and companies using information presented are responsible for verification and validation of information they utilize and present to their customers and clients. Canopy MLS will not be liable for any damage or loss resulting from use of the provided content or the products available through Portals, IDX, VOW, and/or Syndication. Recipients of this information shall not resell, redistribute, reproduce, modify, or otherwise copy any portion thereof without the expressed written consent of Canopy MLS.
New listings near 8008 Willow Branch Drive
- Coming Soon
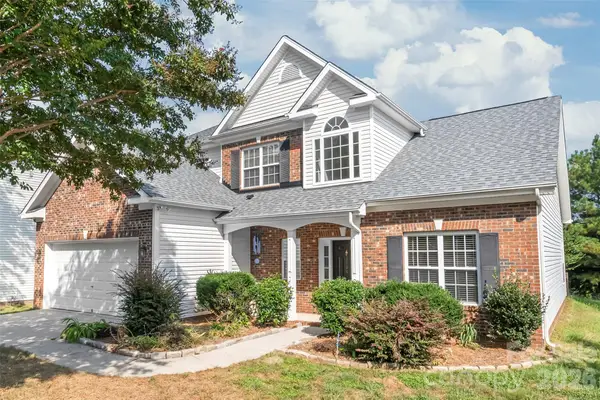 $515,000Coming Soon5 beds 4 baths2,427 sq. ft.
2008 Trace Creek Drive, Waxhaw, NC 28173
MLS# 4428166Listed by: HOWARD HANNA ALLEN TATE CHARLOTTE SOUTH - Coming SoonOpen Sat, 12 to 2pm
 $589,900Coming Soon5 beds 4 baths2,846 sq. ft.
7702 Spanish Oaks Drive, Waxhaw, NC 28173
MLS# 4429062Listed by: CALL IT CLOSED INTERNATIONAL INC - Coming Soon
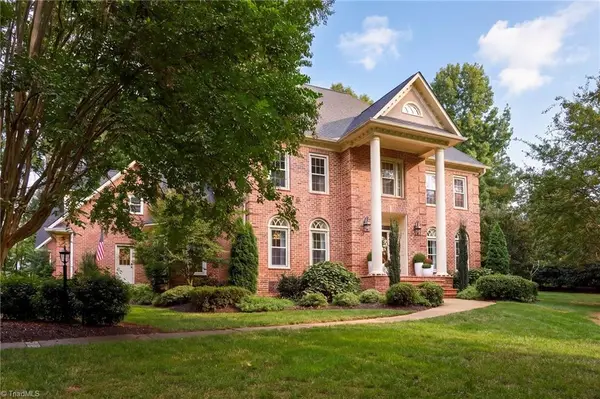 $1,950,000Coming Soon4 beds 5 baths4,984 sq. ft.
531 Kingsdown Court, Waxhaw, NC 28173
MLS# 1236601Listed by: COLDWELL BANKER ADVANTAGE - Coming Soon
 $699,000Coming Soon3 beds 3 baths2,427 sq. ft.
1018 Lowland Way, Waxhaw, NC 28173
MLS# 4427578Listed by: PREMIER SOUTH - Coming Soon
 $765,250Coming Soon4 beds 3 baths2,820 sq. ft.
1418 Coachman Drive, Waxhaw, NC 28173
MLS# 4428919Listed by: KELLER WILLIAMS SOUTH PARK - Coming Soon
 $750,000Coming Soon4 beds 3 baths2,752 sq. ft.
8915 Whittingham Drive, Waxhaw, NC 28173
MLS# 4428839Listed by: REALTY ONE GROUP REVOLUTION - Coming Soon
 $379,900Coming Soon2 beds 2 baths1,107 sq. ft.
8711 Ellis Road, Waxhaw, NC 28173
MLS# 4425278Listed by: HOWARD HANNA ALLEN TATE CHARLOTTE SOUTH - Coming SoonOpen Sat, 1 to 3pm
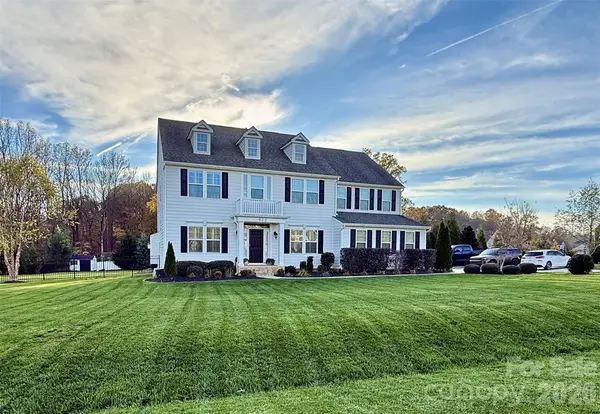 $1,015,000Coming Soon4 beds 4 baths3,830 sq. ft.
912 Manorwood Drive, Waxhaw, NC 28173
MLS# 4427277Listed by: REALTY ONE GROUP REVOLUTION - New
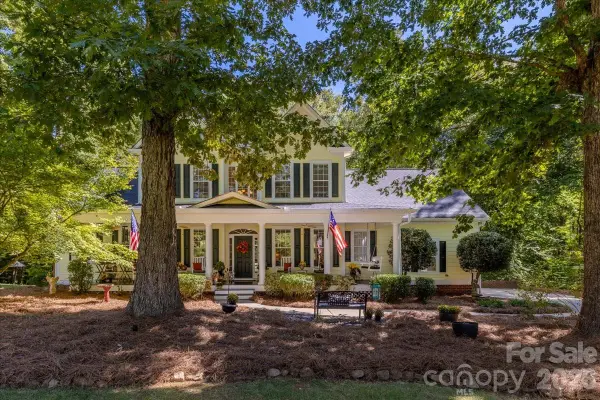 $850,000Active4 beds 4 baths2,970 sq. ft.
5817 Cross Point Court, Waxhaw, NC 28173
MLS# 4427429Listed by: DAVID HOFFMAN REALTY CHARLOTTE - Open Sat, 12 to 2pmNew
 $475,000Active3 beds 3 baths1,983 sq. ft.
5919 Stonebridge Lane, Waxhaw, NC 28173
MLS# 4427781Listed by: KELLER WILLIAMS BALLANTYNE AREA


Protect your home and budget from life's surprises with an Assurant Home Warranty, backed by a partner that supports you through every step of homeownership. Explore Plans.
© 2026 Better Homes and Gardens Real Estate LLC. An Anywhere Real Estate company. All rights reserved. Better Homes and Gardens® Real Estate is a registered trademark owned by Meredith Operations Corporation, licensed to Better Homes and Gardens Real Estate LLC and used with permission. Better Homes and Gardens Real Estate LLC fully supports the principles of the Fair Housing Act and the Equal Opportunity Act. Listing information is deemed reliable but is not guaranteed accurate.
Each office is independently owned and operated.
Any services or products provided by third parties are not provided by, affiliated with or related to Better Homes and Gardens Real Estate LLC, or its affiliated companies.