
8128 Madrigal Court, Waxhaw, NC 28173
Local realty services provided by:Better Homes and Gardens Real Estate Foothills
Listed by: karin hull
Office: re/max executive
MLS#:4429672
Source:CH
Price summary
- Price:$660,000
- Price per sq. ft.:$206.44
- Monthly HOA dues:$86
About this home
Celebrate the upcoming holiday season in this updated, east-facing two-story home. Traditionally associated with financial growth, renewal, and good health, its orientation also lets you enjoy the morning sun from the spacious front porch—an inviting spot for coffee and a natural start to your day. Guests will appreciate the first-floor bedroom with private access to a full bath. New, popular LVP flooring extends throughout the main living area, providing a neutral backdrop for your décor. Gracious formal rooms span the front of the home, where deep windows add natural light and the formal dining room features a decorative tray ceiling. The kitchen cabinetry was selected in popular colors that complement the warm tones and bold movement of the granite countertops. At the heart of the home, the spacious great room offers a gas fireplace for warmth as summer turns to fall and plenty of room to gather. A split staircase, framed by windows overlooking the wooded backyard, leads to the second floor. The generous owner’s suite includes a decorative tray ceiling, two walk-in closets, and a primary bath with a jetted garden tub, step-in shower, private commode, and expansive vanities. A conveniently located second-floor laundry is nearby. Double doors off the hallway open to a spacious bonus room, while three additional bedrooms share a second full bath. The .63-acre property includes a fenced area that covers only a small portion of the lot; please review the property survey to appreciate its full size. A very small area—.008 acre—may be affected by the planned Providence Road expansion. The 18' x 13' deck has been cleaned and freshly stained for the new owner. Enjoy the turnkey quality of this home and access to some of Union County’s most sought-after schools. See the listing attachments for the NC Report Cards, which show A ratings for all schools. Waverly Town Center’s modern conveniences are minutes to the north, and historic downtown Waxhaw is only a few minutes south....
Contact an agent
Home facts
- Year built:2005
- Subdivision & Development:Providence Grove
- Listing ID #:4429672
- Updated:September 29, 2026 at 10:16 PM
Rooms and interior
- Bedrooms:5
- Total bathrooms:3
- Full bathrooms:3
- Flooring:Carpet, Vinyl
- Kitchen Description:Dishwasher, Disposal, Electric Range, Microwave, Self Cleaning Oven
- Living area:3,197 sq. ft.
Heating and cooling
- Cooling:Central Air
- Heating:Forced Air
- Central air:Yes
Structure and exterior
- Year built:2005
- Building area:3,197 sq. ft.
- Lot area:0.63 Acres
- Lot Features:Cul-De-Sac, Level, Wooded
- Architectural Style:Traditional
- Construction Materials:Stone, Vinyl
- Foundation Description:Crawl Space
Schools
- High school:Marvin Ridge
- Elementary school:Sandy Ridge
Utilities
- Water:County Water
- Sewer:County Sewer
Finances and disclosures
- Price:$660,000
- Price per sq. ft.:$206.44
Features and amenities
- Laundry features:Dryer, Upper Level, Washer
- Amenities:Attic Stairs Pulldown, Breakfast Bar, Garden Tub, Networked, Open Floorplan, Surround Sound Wired, Walk-In Closet(s)
Parking
- Parking description:Attached Garage, Driveway, Garage Door Opener, Keypad Entry
- Garage:Yes
- Garage spaces:2
 Listings courtesy of Canopy MLS as distributed by MLS GRID. Copyright 2021 Canopy MLS. All rights reserved. Canopy MLS, provides content displayed here (“provided content”) on an “as is” basis and makes no representations or warranties regarding the provided content, including, but not limited to those of non-infringement, timeliness, accuracy, or completeness. Individuals and companies using information presented are responsible for verification and validation of information they utilize and present to their customers and clients. Canopy MLS will not be liable for any damage or loss resulting from use of the provided content or the products available through Portals, IDX, VOW, and/or Syndication. Recipients of this information shall not resell, redistribute, reproduce, modify, or otherwise copy any portion thereof without the expressed written consent of Canopy MLS.
New listings near 8128 Madrigal Court
- Coming Soon
 $1,800,000Coming Soon5 beds 7 baths5,857 sq. ft.
227 Glenmoor Drive, Waxhaw, NC 28173
MLS# 4422166Listed by: COMPASS - Coming Soon
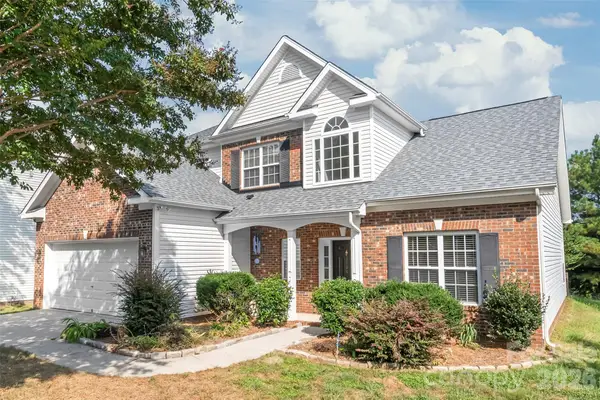 $515,000Coming Soon5 beds 4 baths2,427 sq. ft.
2008 Trace Creek Drive, Waxhaw, NC 28173
MLS# 4428166Listed by: HOWARD HANNA ALLEN TATE CHARLOTTE SOUTH - Coming SoonOpen Sat, 12 to 2pm
 $589,900Coming Soon5 beds 4 baths2,846 sq. ft.
7702 Spanish Oaks Drive, Waxhaw, NC 28173
MLS# 4429062Listed by: CALL IT CLOSED INTERNATIONAL INC - Coming Soon
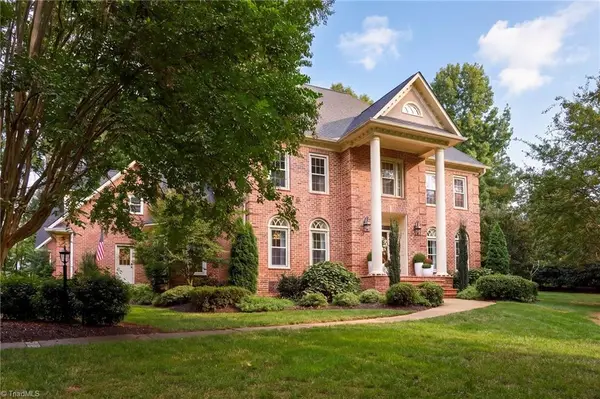 $1,950,000Coming Soon4 beds 5 baths4,984 sq. ft.
531 Kingsdown Court, Waxhaw, NC 28173
MLS# 1236601Listed by: COLDWELL BANKER ADVANTAGE - Coming Soon
 $699,000Coming Soon3 beds 3 baths2,427 sq. ft.
1018 Lowland Way, Waxhaw, NC 28173
MLS# 4427578Listed by: PREMIER SOUTH - Coming Soon
 $765,250Coming Soon4 beds 3 baths2,820 sq. ft.
1418 Coachman Drive, Waxhaw, NC 28173
MLS# 4428919Listed by: KELLER WILLIAMS SOUTH PARK - Coming Soon
 $750,000Coming Soon4 beds 3 baths2,752 sq. ft.
8915 Whittingham Drive, Waxhaw, NC 28173
MLS# 4428839Listed by: REALTY ONE GROUP REVOLUTION - Coming SoonOpen Sat, 1 to 3pm
 $379,900Coming Soon2 beds 2 baths1,107 sq. ft.
8711 Ellis Road, Waxhaw, NC 28173
MLS# 4425278Listed by: HOWARD HANNA ALLEN TATE CHARLOTTE SOUTH - Coming SoonOpen Sat, 1 to 3pm
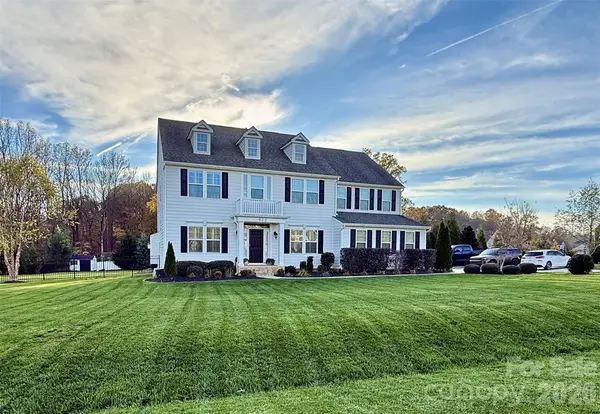 $1,015,000Coming Soon4 beds 4 baths3,830 sq. ft.
912 Manorwood Drive, Waxhaw, NC 28173
MLS# 4427277Listed by: REALTY ONE GROUP REVOLUTION


Protect your home and budget from life's surprises with an Assurant Home Warranty, backed by a partner that supports you through every step of homeownership. Explore Plans.
© 2026 Better Homes and Gardens Real Estate LLC. An Anywhere Real Estate company. All rights reserved. Better Homes and Gardens® Real Estate is a registered trademark owned by Meredith Operations Corporation, licensed to Better Homes and Gardens Real Estate LLC and used with permission. Better Homes and Gardens Real Estate LLC fully supports the principles of the Fair Housing Act and the Equal Opportunity Act. Listing information is deemed reliable but is not guaranteed accurate.
Each office is independently owned and operated.
Any services or products provided by third parties are not provided by, affiliated with or related to Better Homes and Gardens Real Estate LLC, or its affiliated companies.